

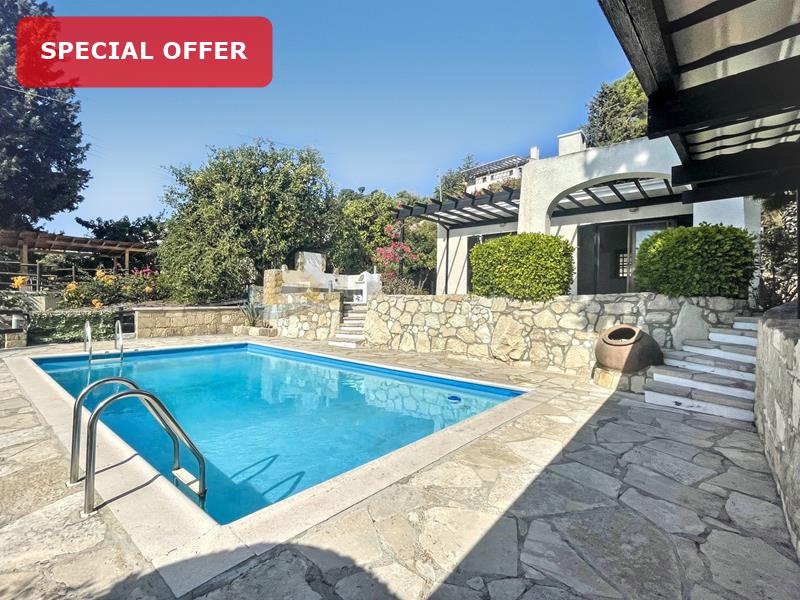


Villa in Drosia
Larnaca, CYPRUS
NJJODORSLV
5Bedrooms
3Bathrooms
400m²Build
669m²Plot
NoPool
930.000€Price


5-bedroom villa for sale in Drosia, Larnaca
The property borders one of the neighborhood’s largest public green parks and is positioned 9 km from Larnaca International Airport. Drosia is a prime residential neighborhood in Larnaca known for its tranquil, family-friendly atmosphere and quiet leafy streets. Located just west of the city center, it offers convenient proximity to the Salt Lake nature reserve, local schools, and major shopping amenities while remaining comfortably removed from the bustling tourist coast
Build year – 1999
Separate Title Deed Available
VAT not applicable – Resale
Property Features:
Floor levels – 2
Bedrooms – 5
Bathrooms – 3
Property Area – 400 m2
Plot Area – 669 m2
Furnishing – Unfurnished
Covered Parking – Yes
Air Conditioning – No
Energy Efficiency – B
Specifications:
Multi-room detached villa layout
Unfurnished interior requiring refurbishment
Private outdoor plot space bordering public green area
EAC and water connections
Project features:
The property features a grand open-plan living and entertaining space defined by raised platform levels, a prominent decorative structural column, and classic drapery framing large windows. The separate kitchen area is fitted with traditional wood-finished cabinetry, tiled backsplashes, and direct access to an outdoor patio, complemented by practical utility spaces and child-safety gate fixtures.
The multi-room layout includes bedrooms with customizable color accents, built-in wardrobes, and air conditioning units, alongside a spacious family bathroom complete with a corner soaking tub and dual-sink vanity. Set within a private plot, the exterior boasts a tiled ground-level patio with a covered barbecue structure, mature greenery, and a secure private garage.
The property borders one of the neighborhood’s largest public green parks and is positioned 9 km from Larnaca International Airport. Drosia is a prime residential neighborhood in Larnaca known for its tranquil, family-friendly atmosphere and quiet leafy streets. Located just west of the city center, it offers convenient proximity to the Salt Lake nature reserve, local schools, and major shopping amenities while remaining comfortably removed from the bustling tourist coast
Build year – 1999
Separate Title Deed Available
VAT not applicable – Resale
Property Features:
Floor levels – 2
Bedrooms – 5
Bathrooms – 3
Property Area – 400 m2
Plot Area – 669 m2
Furnishing – Unfurnished
Covered Parking – Yes
Air Conditioning – No
Energy Efficiency – B
Specifications:
Multi-room detached villa layout
Unfurnished interior requiring refurbishment
Private outdoor plot space bordering public green area
EAC and water connections
Project features:
The property features a grand open-plan living and entertaining space defined by raised platform levels, a prominent decorative structural column, and classic drapery framing large windows. The separate kitchen area is fitted with traditional wood-finished cabinetry, tiled backsplashes, and direct access to an outdoor patio, complemented by practical utility spaces and child-safety gate fixtures.
The multi-room layout includes bedrooms with customizable color accents, built-in wardrobes, and air conditioning units, alongside a spacious family bathroom complete with a corner soaking tub and dual-sink vanity. Set within a private plot, the exterior boasts a tiled ground-level patio with a covered barbecue structure, mature greenery, and a secure private garage.
- Plot:
- Flat Plot
- Garden and terraces:
- Balcony
- Veranda
- Covered Terrace
- Parking:
- Covered Parking
- Main Living Area:
- Floor Levels: 2
- Living/ Dining Area
- Kitchen
- Bedrooms: 5
- Bathrooms: 3
- Flooring:
- Tile Floors
- Wall to Wall Carpet
- Furnished:
- Unfurnished
