



Town House in Paralimni
Famagusta, CYPRUS
JOJJPAMSLV
2Bedrooms
2Bathrooms
100m²Build
0m²Plot
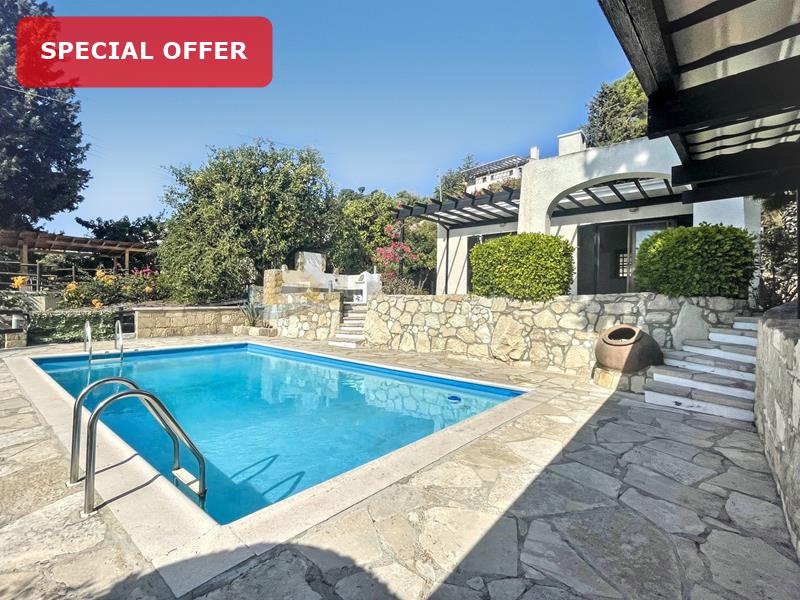
Communal swimming poolPool
170.000€Price


2-bedroom townhouse for sale in Paralimni, Ammochostos
Situated in a convenient residential location in Paralimni, this well-maintained two-storey townhouse forms part of a small complex of 13 residences, comprising five maisonettes and eight apartments. The property is close to the town centre and a wide range of everyday amenities, including supermarkets, shops, and other local services. The complex also benefits from a communal swimming pool and shared changing, shower, and toilet facilities. The property is located on a flat plot
Build year – 2008
Separate Title Deed – Available
VAT not applicable – Resale
Property Features:
Floor levels – 2
Bedrooms – 2
Bathrooms – 2
Property Area – 100 m2
Uncovered verandas - 12 m2
Covered verandas -13 m2
Furnishing – Unfurnished
Covered Parking – Yes
Communal Swimming Pool – Yes
Air Conditioning – Partly
Energy Efficiency – F
Specifications:
Two-storey townhouse
Spacious living accommodation
Covered parking space
Private balcony
Communal swimming pool
Shared changing rooms
Shared shower and toilet facilities
EAC and water connections
Complex Features:
The property is located within a small residential complex consisting of 13 units, including five maisonettes and eight apartments. Residents have access to a communal swimming pool together with shared changing rooms, showers, and toilet facilities.
Location:
Close to Paralimni town centre
Walking distance to supermarkets and shops
Easy access to everyday amenities and services
Project features:
The property is connected to electricity and water and is ready for immediate use. The roads in the surrounding area were resurfaced in July 2026, further enhancing accessibility. With its practical two-storey layout, communal facilities, covered parking, clean title deed, and central Paralimni location
The townhouse has two bedrooms located upstairs. The open-plan living area features neutral beige floor tiles and plain white walls. Overhead hanging pendant lights illuminate the main hall, leading toward a staircase fitted with light stone treads and a black wrought-iron railing with decorative scroll details. Underneath the staircase is a small alcove featuring a dark wood door. Multiple wall sockets are positioned low along the main wall. The kitchen is laid out with dark wood cabinetry and beige square tile backsplashes, offset by light ceramic flooring. The cooking zone includes an integrated white front-loading oven with a hob, set beneath an extractor unit built into the upper cabinets. Opposite, the wet area features a stainless steel sink with a drying rack situated directly beneath a window fitted with horizontal wooden blinds. A frosted glass door leads to the exterior, while open under-counter spaces are designed to accommodate a washing machine and dishwasher.
Situated in a convenient residential location in Paralimni, this well-maintained two-storey townhouse forms part of a small complex of 13 residences, comprising five maisonettes and eight apartments. The property is close to the town centre and a wide range of everyday amenities, including supermarkets, shops, and other local services. The complex also benefits from a communal swimming pool and shared changing, shower, and toilet facilities. The property is located on a flat plot
Build year – 2008
Separate Title Deed – Available
VAT not applicable – Resale
Property Features:
Floor levels – 2
Bedrooms – 2
Bathrooms – 2
Property Area – 100 m2
Uncovered verandas - 12 m2
Covered verandas -13 m2
Furnishing – Unfurnished
Covered Parking – Yes
Communal Swimming Pool – Yes
Air Conditioning – Partly
Energy Efficiency – F
Specifications:
Two-storey townhouse
Spacious living accommodation
Covered parking space
Private balcony
Communal swimming pool
Shared changing rooms
Shared shower and toilet facilities
EAC and water connections
Complex Features:
The property is located within a small residential complex consisting of 13 units, including five maisonettes and eight apartments. Residents have access to a communal swimming pool together with shared changing rooms, showers, and toilet facilities.
Location:
Close to Paralimni town centre
Walking distance to supermarkets and shops
Easy access to everyday amenities and services
Project features:
The property is connected to electricity and water and is ready for immediate use. The roads in the surrounding area were resurfaced in July 2026, further enhancing accessibility. With its practical two-storey layout, communal facilities, covered parking, clean title deed, and central Paralimni location
The townhouse has two bedrooms located upstairs. The open-plan living area features neutral beige floor tiles and plain white walls. Overhead hanging pendant lights illuminate the main hall, leading toward a staircase fitted with light stone treads and a black wrought-iron railing with decorative scroll details. Underneath the staircase is a small alcove featuring a dark wood door. Multiple wall sockets are positioned low along the main wall. The kitchen is laid out with dark wood cabinetry and beige square tile backsplashes, offset by light ceramic flooring. The cooking zone includes an integrated white front-loading oven with a hob, set beneath an extractor unit built into the upper cabinets. Opposite, the wet area features a stainless steel sink with a drying rack situated directly beneath a window fitted with horizontal wooden blinds. A frosted glass door leads to the exterior, while open under-counter spaces are designed to accommodate a washing machine and dishwasher.
- Garden and terraces:
- Balcony
- Terrace
- Pool Description:
- Communal Pool
- Parking:
- Covered Parking
- Main Living Area:
- Floor Levels: 2
- Living/ Dining Area
- Bedrooms: 2
- Bathrooms: 2
- Kitchen:
- Fitted Kitchen
- Open Kitchen
- Flooring:
- Tile Floors
- Air Conditioning:
- Room Unit Air Conditioning
- Inclusions:
- Oven
- Furnished:
- Unfurnished
