
Search Properties
Villa in Pervolia
#DOML-BA-V6
€ 645,000
 Larnaca,
Pervolia
Larnaca,
Pervolia 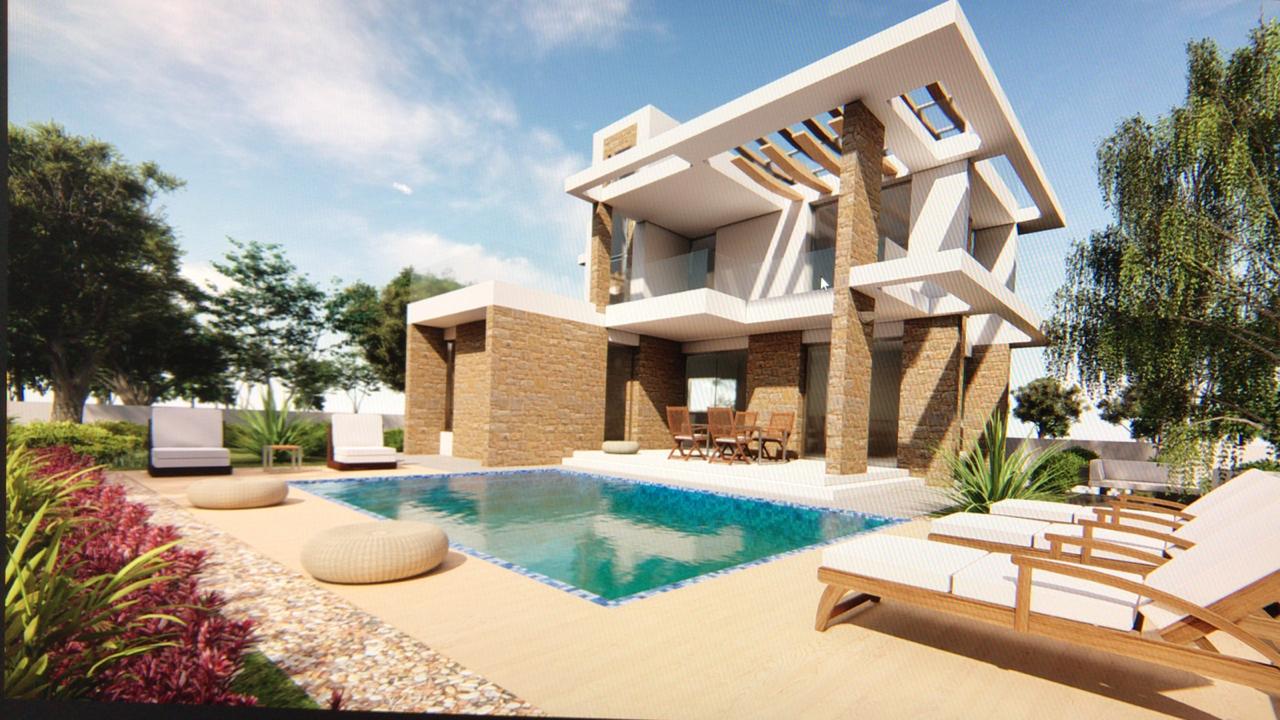
Overview
-
 3
3
-
 3
3
-
 486
486
-
 294
294
- Yes
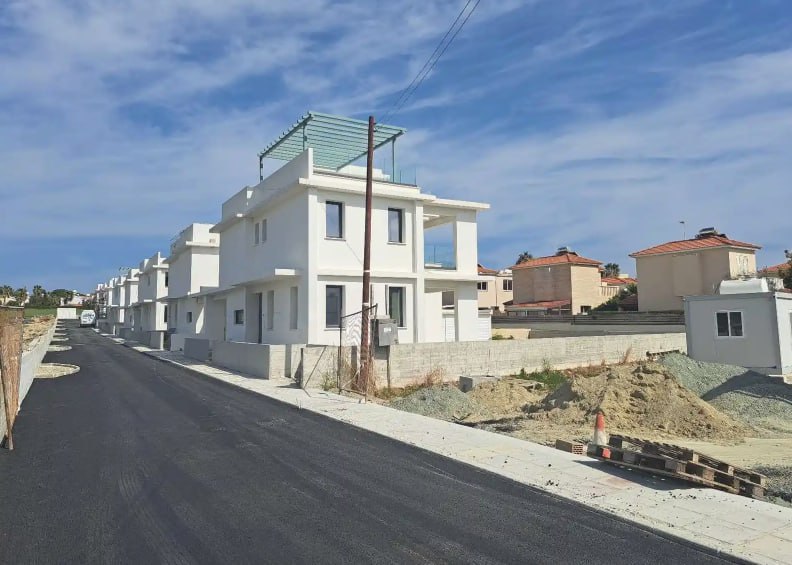
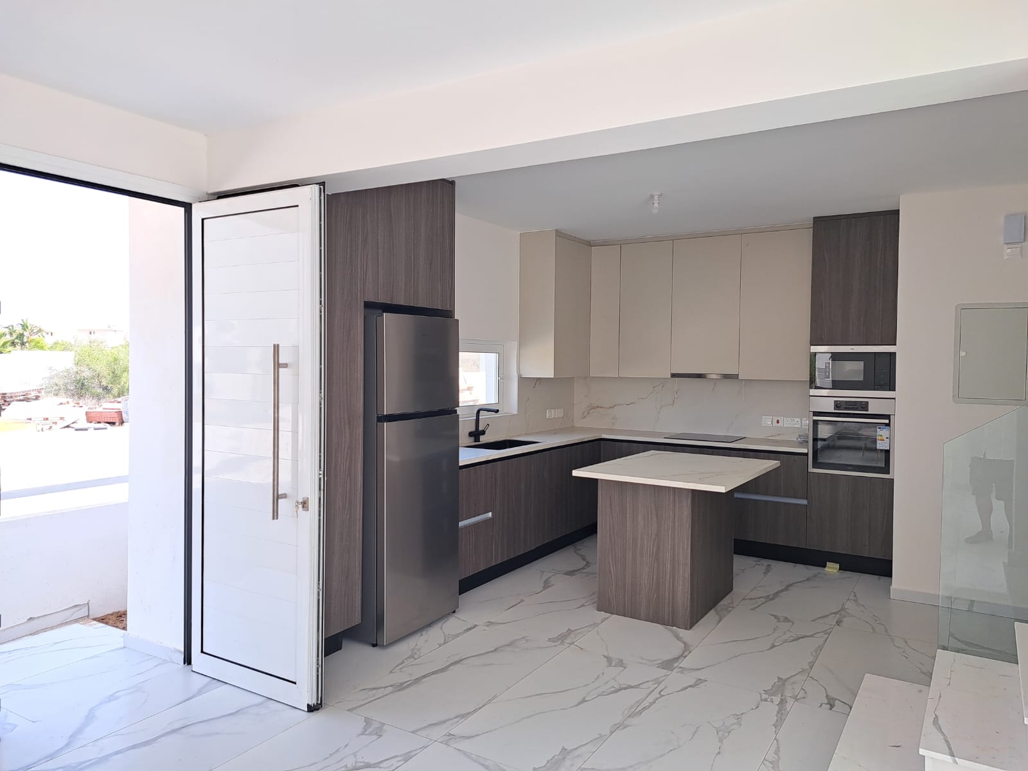
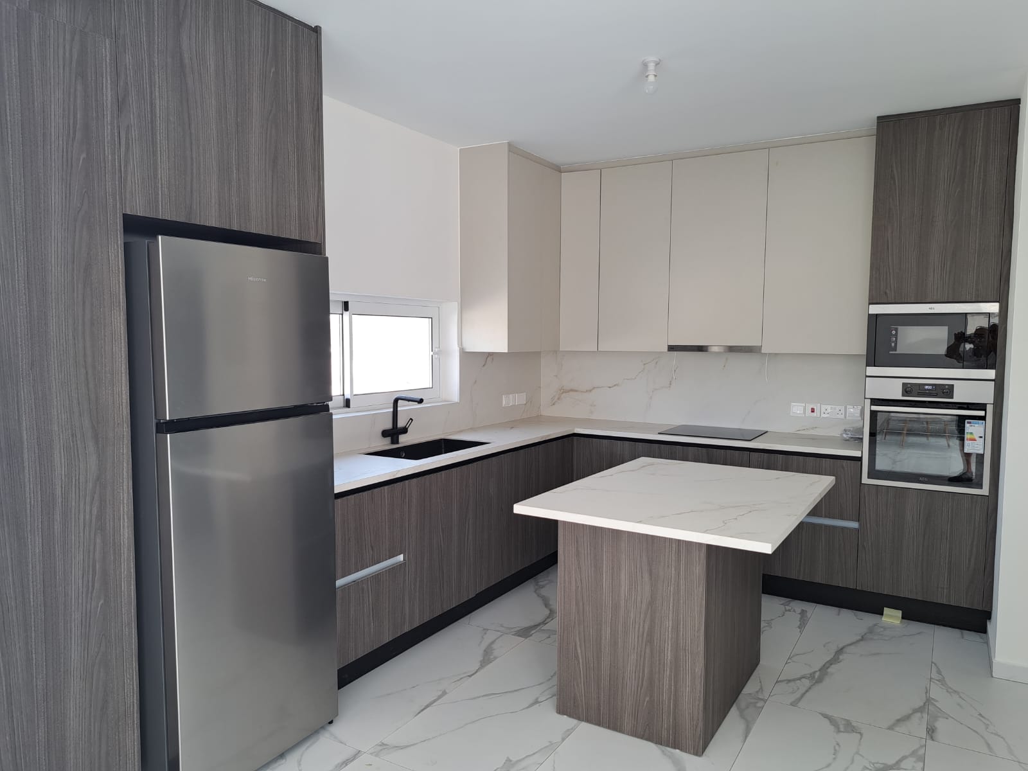
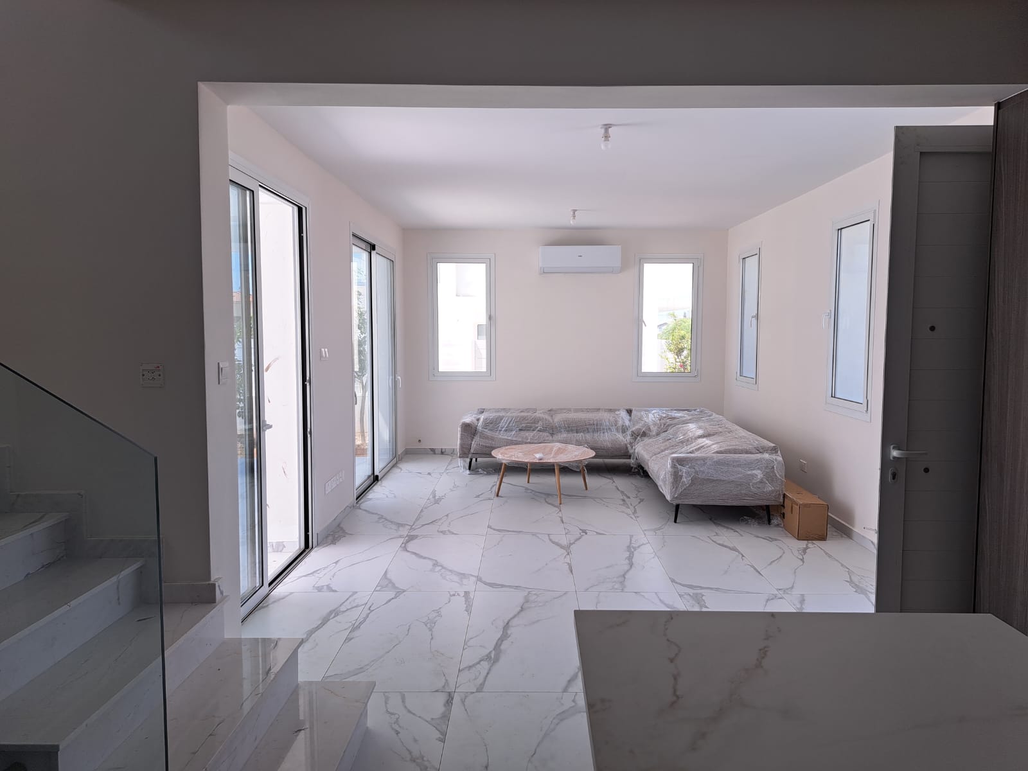
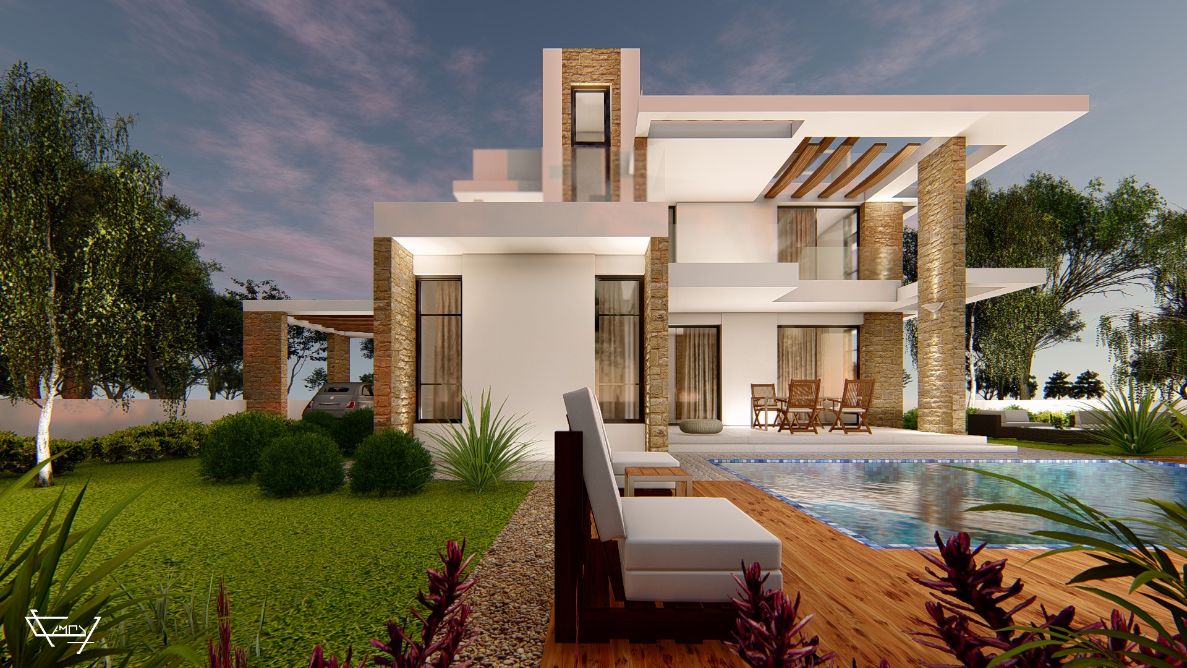
Under construction 3-Bedroom Villa with a Private Swimming Pool for Sale in Pervolia, Larnaca
Situated in the peaceful coastal village of Pervolia in Larnaca, known for its relaxed seaside character, traditional charm, and close proximity to pristine beaches, local amenities, and Larnaca International Airport.
Estimated Delivery – Near completion
Price is subject to VAT. Standard VAT in Cyprus is 19%. Reduced 5% VAT applies to this property until December 2026 only, subject to conditions.
Property Features:
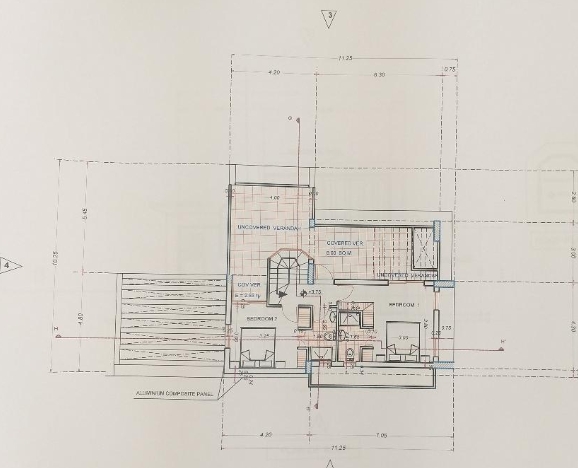
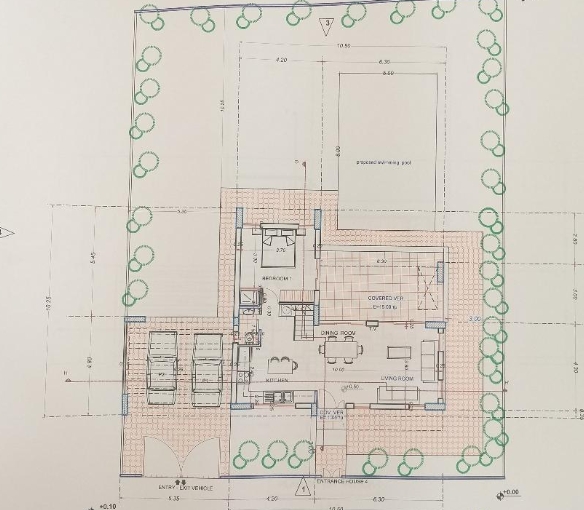
Floor levels - 2
Bedrooms – 3
Bathrooms – 3
Living Area – 119 m2
Covered Verandas – 29 m2
Uncovered Verandas – 109 m2
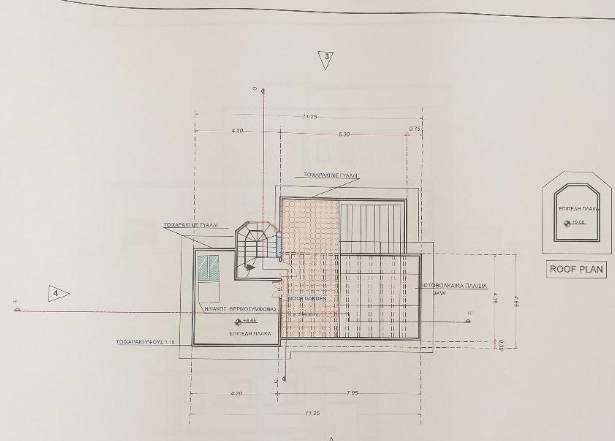
Roof Garden – 37 m2
Total Area – 294 m2
Plot Area – 486 m2
Covered parking - TBC
Energy Efficiency – Energy Rating A
Private swimming pool - Yes
Specifications & Technical Annex:
Structure & Brickwork – Reinforced concrete frame designed according to relevant EU standards and earthquake codes, featuring hollow clay bricks (25 cm wide on all external walls and 10 cm internally) combined with a certified 5 cm polystyrene external thermal insulation system.
Thermal Insulation – Exterior walls sheathed with thermal insulation plates (expanded polystyrene or graphite-enhanced polystyrene) for high breathability and structural stability, with roofs thermally insulated using 8 cm polystyrene.
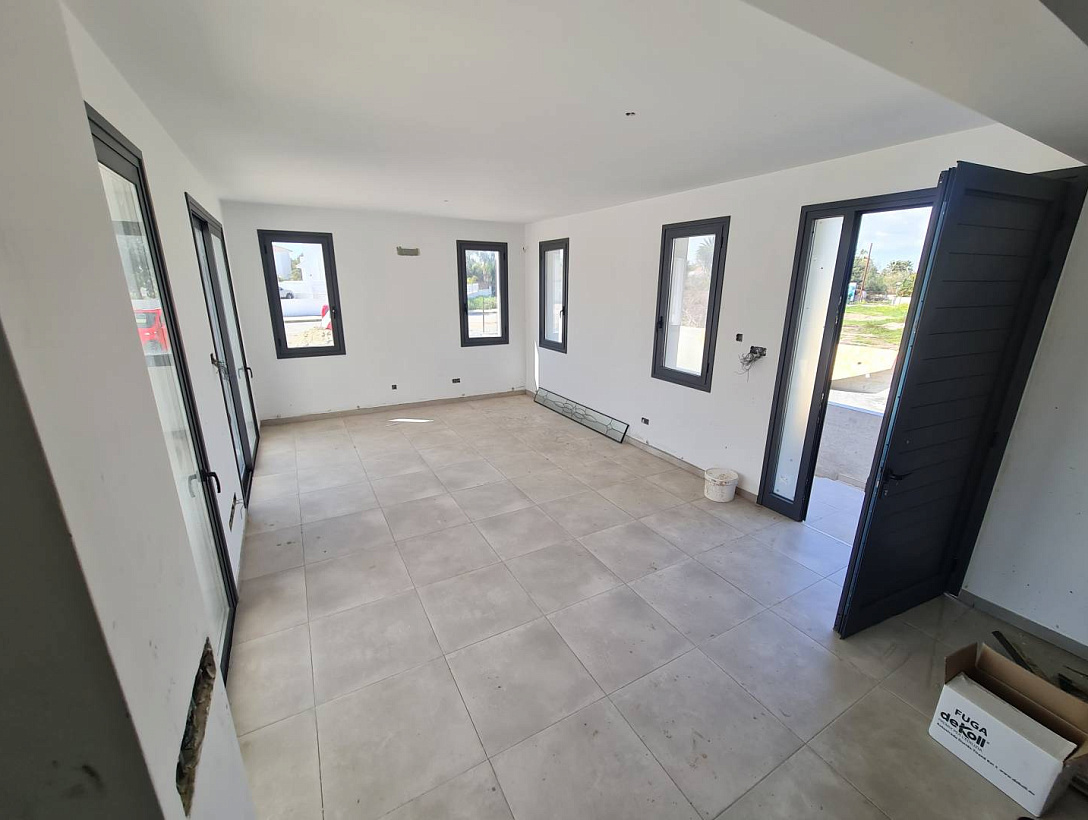
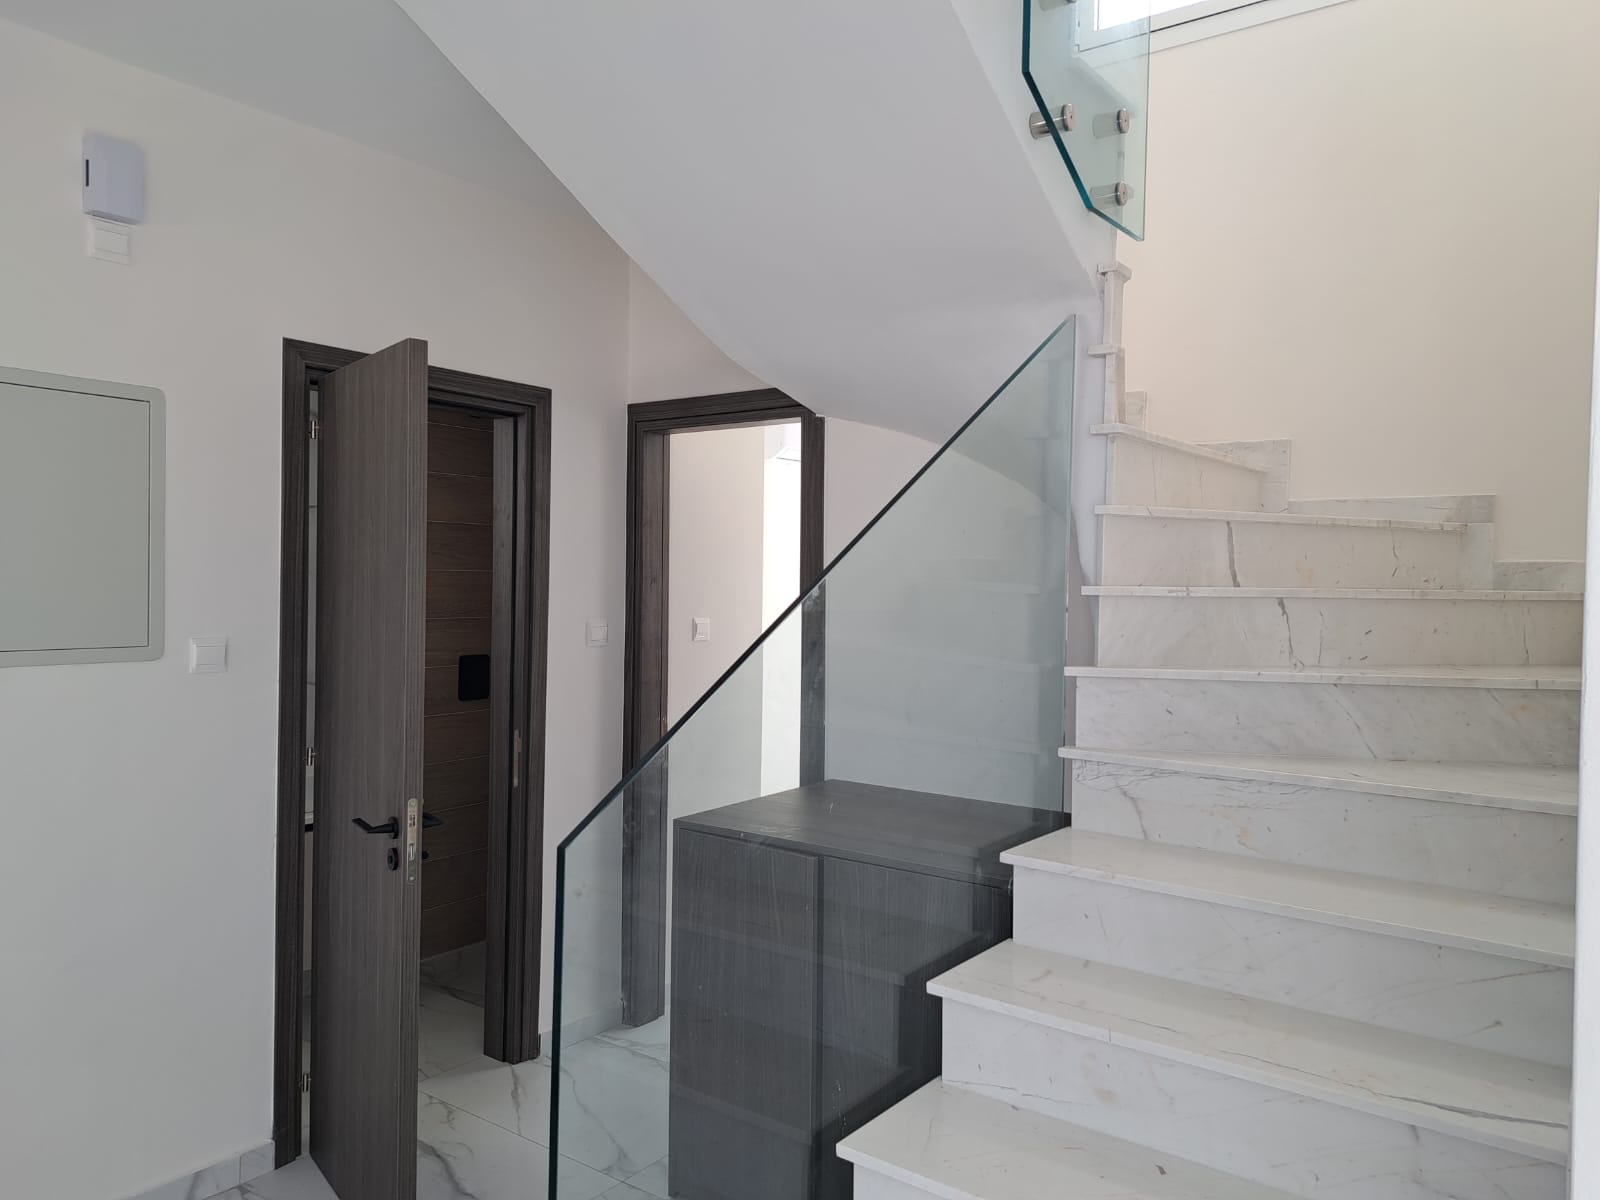
Flooring & Finishes – European Class A tiles for kitchens, bedrooms, and living areas (valued up to 15 EUR/m2); anti-slip tiles for verandas and outdoor patios; bathroom floors and walls tiled up to ceiling height; marble staircases (valued up to 40 EUR/m2); fair-face concrete ceilings plastered with three coats of finishing plaster and three coats of emulsion paint.
Doors & Windows – Aluminium main entrance door; laminate construction interior doors and frames from local manufacturers; thermal series aluminium external doors and sliding windows (TH3000 for sliding, TH2075) designed to pass UV and Category A energy standards.
Sanitary Fittings – Top European quality sanitary ware, toilets, mixers, and matching accessories with a total sanitary budget allowance up to 3,000 EUR.
Kitchen & Wardrobes – Modern design handless kitchen cabinets from a local manufacturer featuring soft-close mechanisms, marble or granite countertops (valued up to 120 EUR/meter), and floor-to-ceiling colored melamine wardrobes with client-selected finishes.
Mechanical & Plumbing – Hydraulic collector plumbing system with valves and multilayer/pipe-in-pipe pressurized lines; PVC sewage piping connected to the complex central network; solar water heating system (150–160 liters) with solar panels, copper pipes, a 1,000-liter reserve water tank, and a pressure pump; pipe installation provisions for split-unit air conditioning and wall-mounted central heating.
Electrical Installation – Compliant with government department specifications, featuring double sockets throughout, and provisions for television and telephone sockets in the living room and all bedrooms.
Exterior Features – Glass balustrades or metal banisters as per architectural plans; automated external gate mechanisms; fair-face concrete plot boundary walls; optional swimming pool and optional barbecue area with electrical sockets and lighting; wooden pergolas built according to plans.
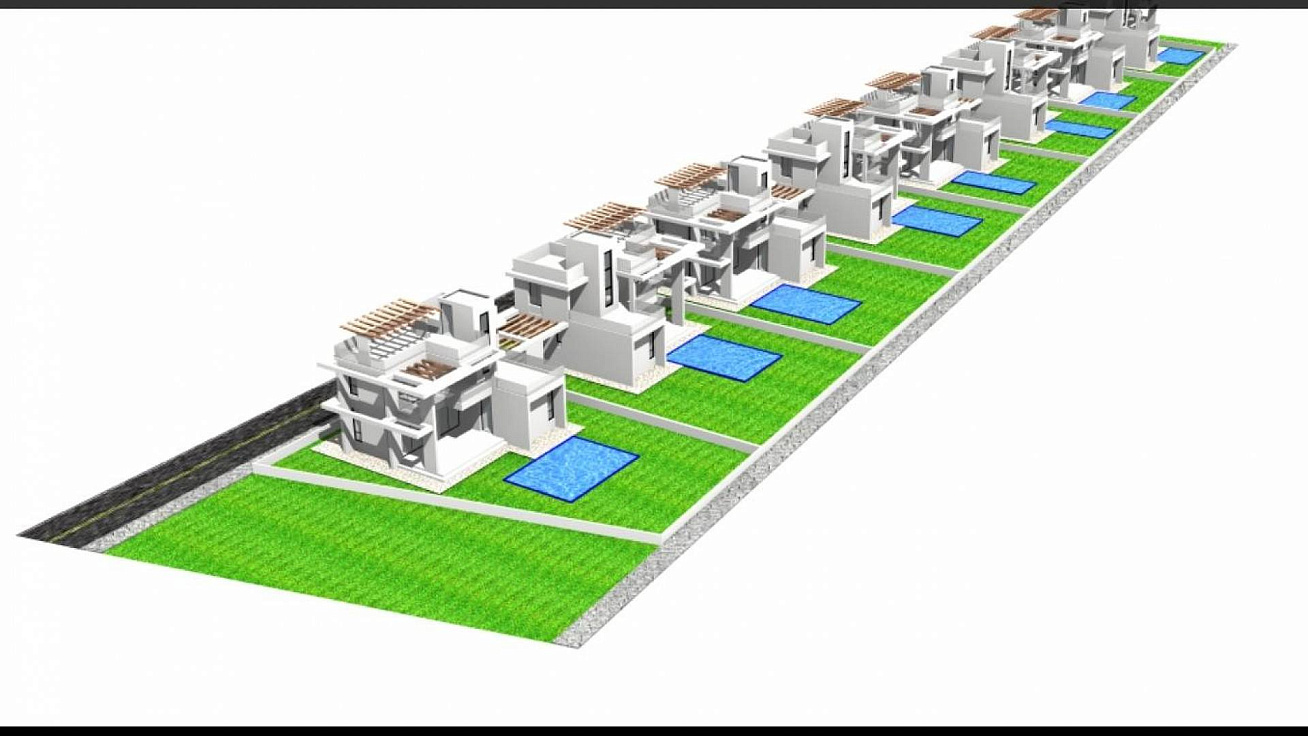
Project Features:
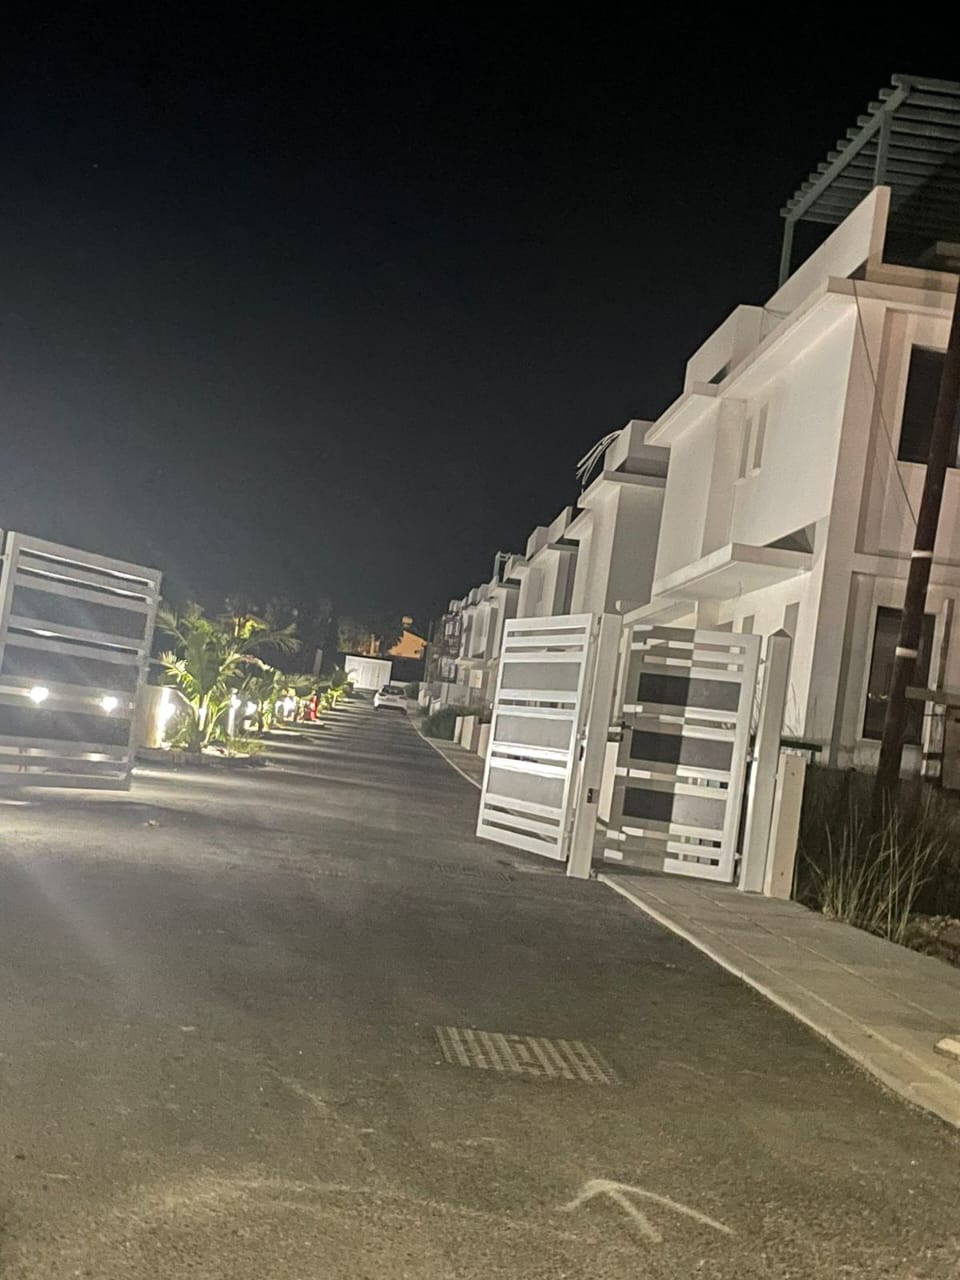
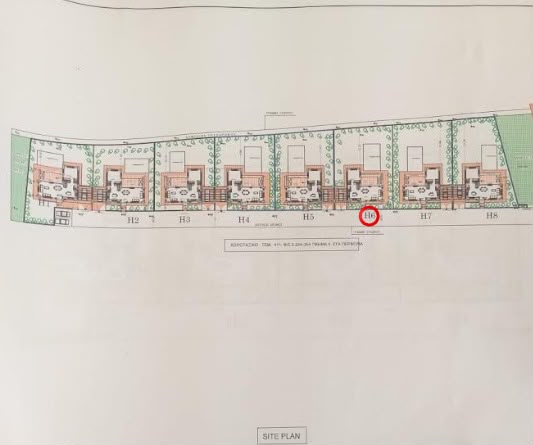
An exclusive residential development offering asphalt-paved main roads, stamped or concrete pavement slabs, an automated main entrance gate, planted common areas equipped with an automated irrigation system, and a centralized infrastructure network for sewage, electrical distribution, telecommunications, and water supply.