
Search Properties
Investment Property in Kato Polemidia
#JJJOKATCSLV
€ 3,500,000
 Limassol,
Kato Polemidia
Limassol,
Kato Polemidia 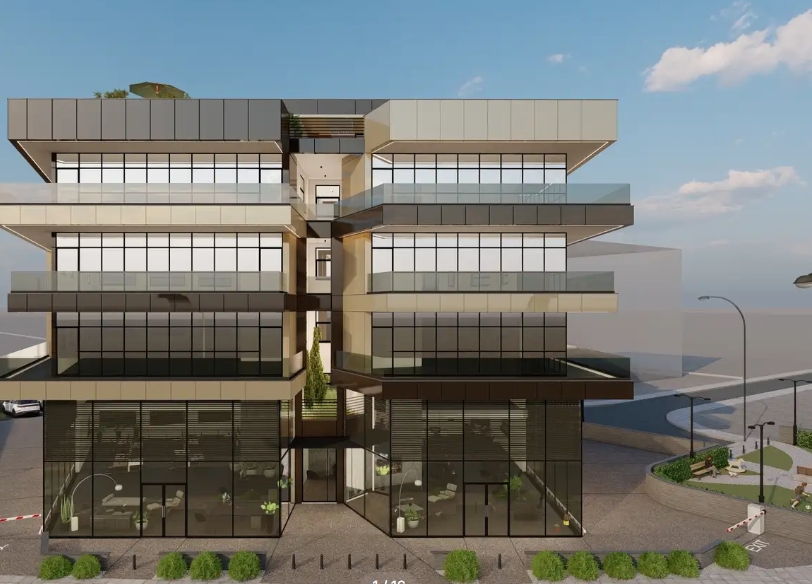
Overview
-
 3351
3351
-
 3139
3139
- No
Commercial Land and Office Development Opportunity for Sale in Kato Polemidia, Limassol
Located in a rapidly developing commercial area of Kato Polemidia, strategically positioned just 2 km from the highway and 5 km from the city center, offering ready-to-build potential with approved architectural plans and a Town Planning Permit
Estimated delivery - TBC
The price is subject to VAT. Standard VAT in Cyprus is 19%
Property Features:
Floor levels - 4
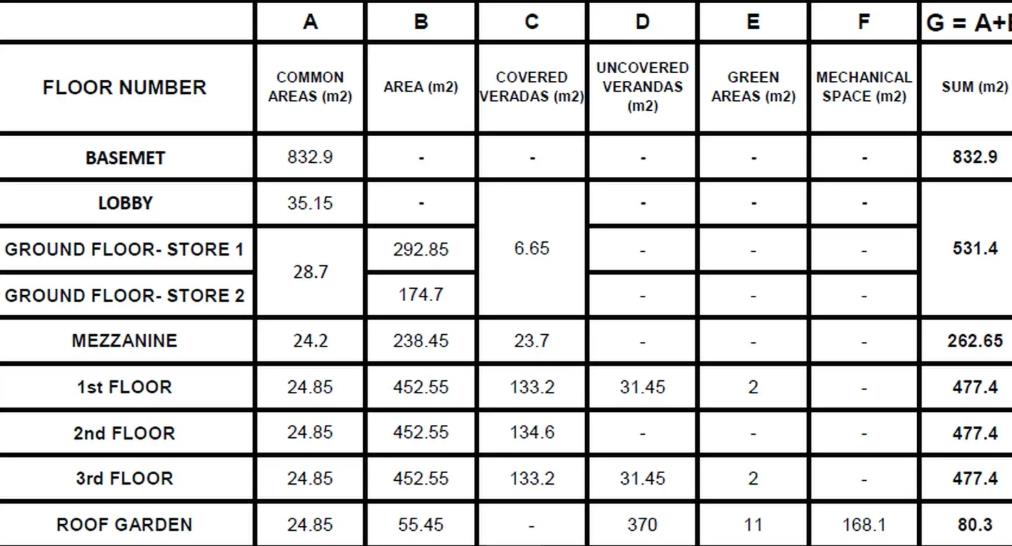
Basement – 832.9 m2
Ground Floor (Store 1 & Store 2) – 531.4 m2
Mezzanine – 262.65 m2
1st Floor – 477.4 m2
2nd Floor – 477.4 m2
3rd Floor – 477.4 m2
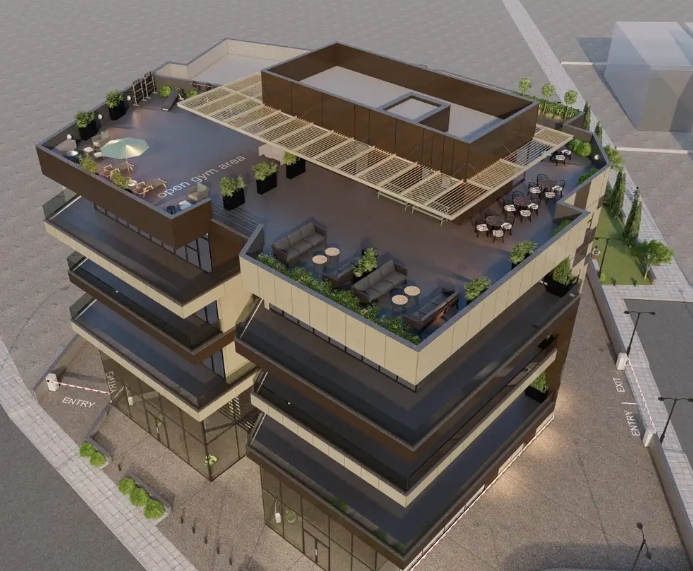
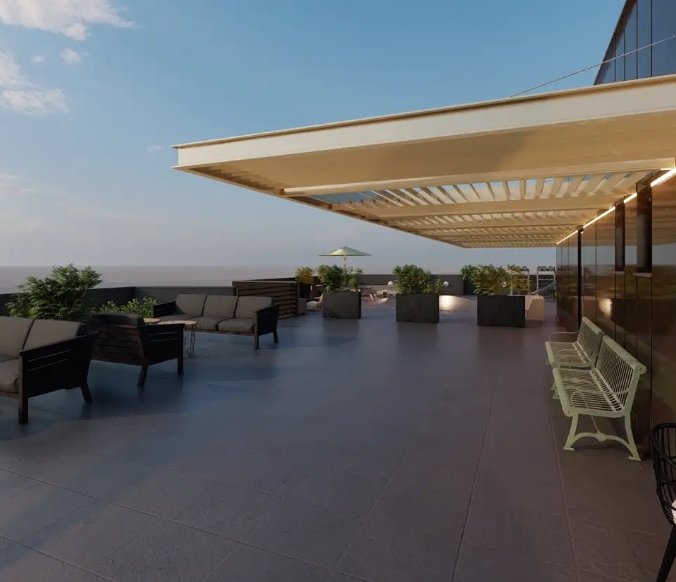
Roof Garden – 80.3 m2
Plot Area – 3,351 m2
Covered parking - No
Energy Efficiency – To be finalized upon construction completion
Specifications & Finishes:
Architectural Plans – Fully approved architectural plans and Town Planning Permit for a four-storey commercial office building
Structure – Multi-level commercial blueprint incorporating basement facilities, ground-floor retail stores, a mezzanine level, multi-story office spaces, and a rooftop garden
Project features:
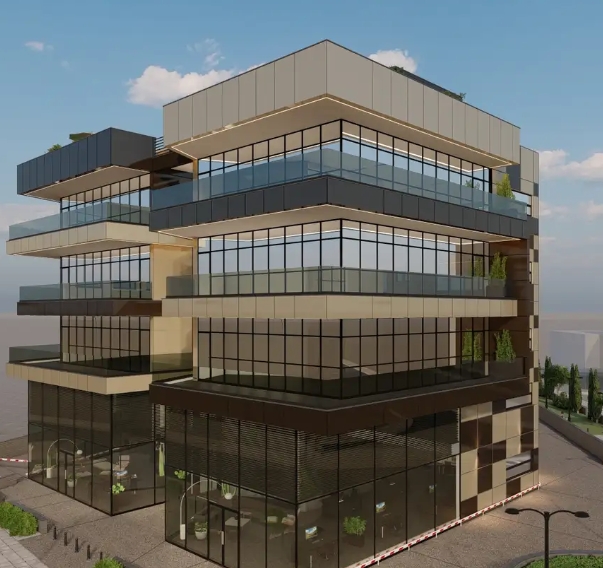
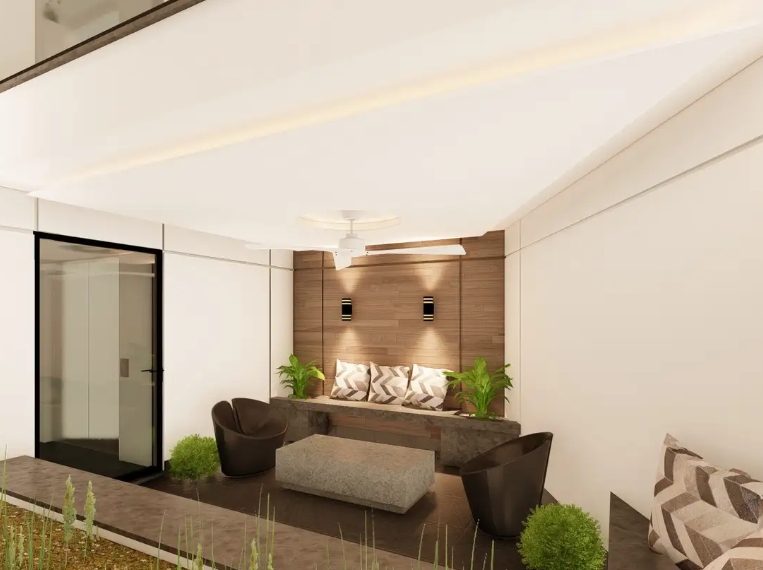
This contemporary commercial building visualization showcases a sophisticated multi-story architectural design featuring expansive floor-to-ceiling glass facades, metallic framing details, and sleek cantilevered balconies. The upper level opens up to a versatile rooftop terrace and open-air gym area complete with modern seating and shading pergolas, offering an ideal environment for professional work spaces and corporate amenities.