
Search Properties
Apartment in Zakaki
#NJJOZAKSLV
€ 310,000
 Limassol,
Zakaki
Limassol,
Zakaki 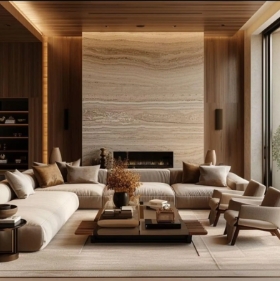
Overview
-
 2
2
-
 2
2
-
 0
0
-
 127
127
- No
Under-Construction 2-Bedroom Apartment for Sale in Zakaki Limassol
Zakaki is a fast-developing western suburb and district of Limassol, Cyprus, known historically as a quiet village area. Today, it has transformed into a prominent commercial and leisure hub driven by major infrastructure projects, including the New Limassol Port, My Mall, and the City of Dreams Mediterranean resort
Estimated Delivery – 2026 (Under Construction)
Price is subject to VAT. Standard VAT in Cyprus is 19%
Property Features:
Floor – 2nd Floor with elevator access
Bedrooms – 2
Bathrooms – 2
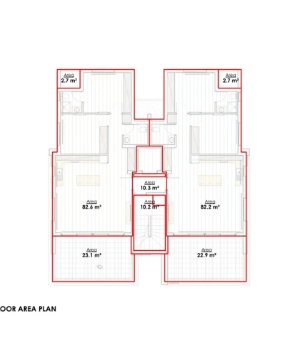
Property Area – 127 m2
Covered verandas - 23m2
Furnishing – Unfurnished
Covered Parking – Yes
Energy Efficiency – Rating A Certification
Technical Specifications & Finishes:
Structural & Exterior: Reinforced concrete frame built to anti-seismic standards; exterior facades clad in marble and high-durability HPL panels; safety glass balcony balustrades.
Layout & Privacy: Designed with no shared partition walls between units, ensuring maximum independence and enhanced acoustic privacy.
Insulation & Climate Control: Complete external thermal insulation system, extruded polystyrene roof insulation, double-glazed windows, and full air conditioning in all interior spaces.
Plumbing & Water: Hot water recirculation system for immediate hot water supply and a pressure-boosting system for stable water pressure throughout.
Interior Finishes: Ceramic flooring tiles (allocated value €25/m2); kitchen countertops finished in high-quality techno-granite (valued at €160/m2); suspended gypsum board ceilings in bathrooms; high-quality sanitary ware and fittings.
Carpentry: Allocated budget of €10,000 per apartment for kitchens, wardrobes, and internal doors.
Security & Electrical: Video intercom system; electrical provisions for electric vehicle charging points.
Project Features:
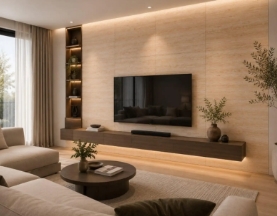
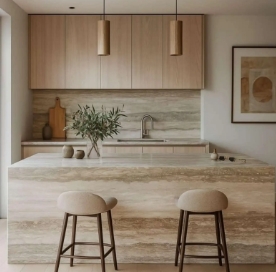
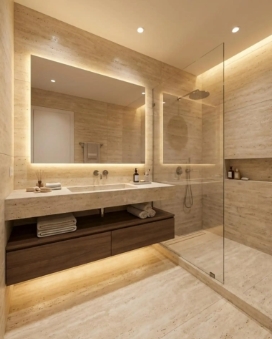
This modern luxury apartment features an expansive open-plan living room with a neutral sectional sofa, a low-profile coffee table, warm wood paneling, and a built-in fireplace accent wall. The sleek kitchen boasts flat-panel wood cabinetry, a large marble island with matching barstools, and integrated pendant lighting. The bathroom is fully finished in marble tile, complete with a floating vanity, a backlit mirror, and a walk-in glass shower. A floor plan layout indicates multi-zone unit dimensions, including spacious indoor living spaces and large private balconies.