
Search Properties
Apartment in Limassol
#NJJOVMASLV
€ 260,000
 Limassol,
Limassol
Limassol,
Limassol 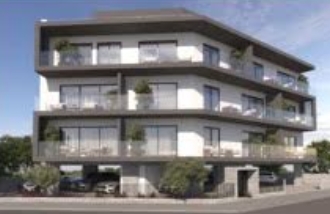
Overview
-
 1
1
-
 1
1
-
 0
0
-
 53
53
- No
Under construction 1-Bedroom Apartment for Sale in Limassol Center, Limassol
Located in a central and accessible neighborhood in Limassol, offering convenient access to local amenities, commercial hubs, and transport links.
Estimated delivery - TBC
The price is subject to VAT. Standard VAT in Cyprus is 19%
Property Features:
Floor level - 1st
Bedrooms – 1
Bathrooms – 1
Internal Area – 53 m2
Storage Room – 2 m2
Covered Parking – Yes
Furnishing – TBC
Energy Efficiency – N/A
Specifications & Layout:
This compact and functional apartment features an efficiently designed 53 square meter interior layout, complemented by a dedicated 2 square meter storage room and a secure covered parking space.
Project features:
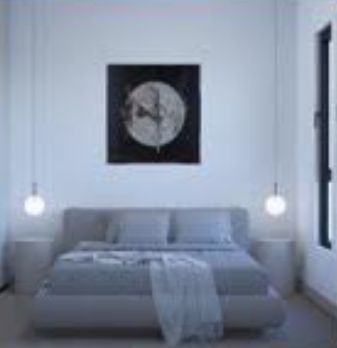
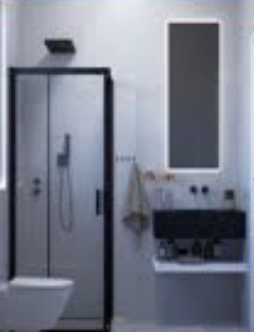
These architectural renderings showcase a modern multi-story apartment building with a sheltered ground-level parking area, clean white facades, and expansive balconies featuring glass railings. The interior spaces highlight a contemporary bedroom design centered around an upholstered bed flanked by minimalist bedside tables, globe pendant lights, and a prominent circular wall art piece, alongside a sleek bathroom outfitted with a glass-enclosed shower, a wall-mounted toilet, and a vanity counter.