
Search Properties
Villa in Souni-Zanatzia
#TMSH6
€ 425,000 +VAT
 Limassol,
Souni-Zanatzia
Overview
-
 3
-
 3
-
 490
-
 139
- Private
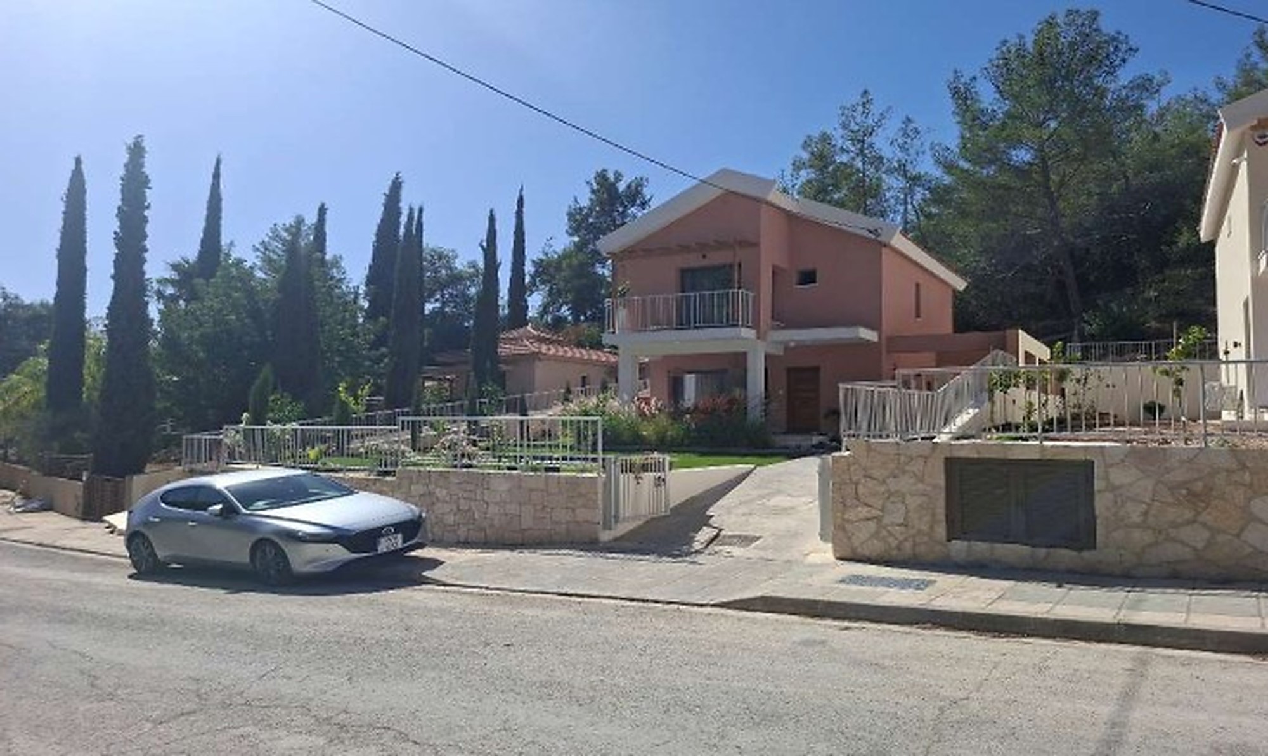
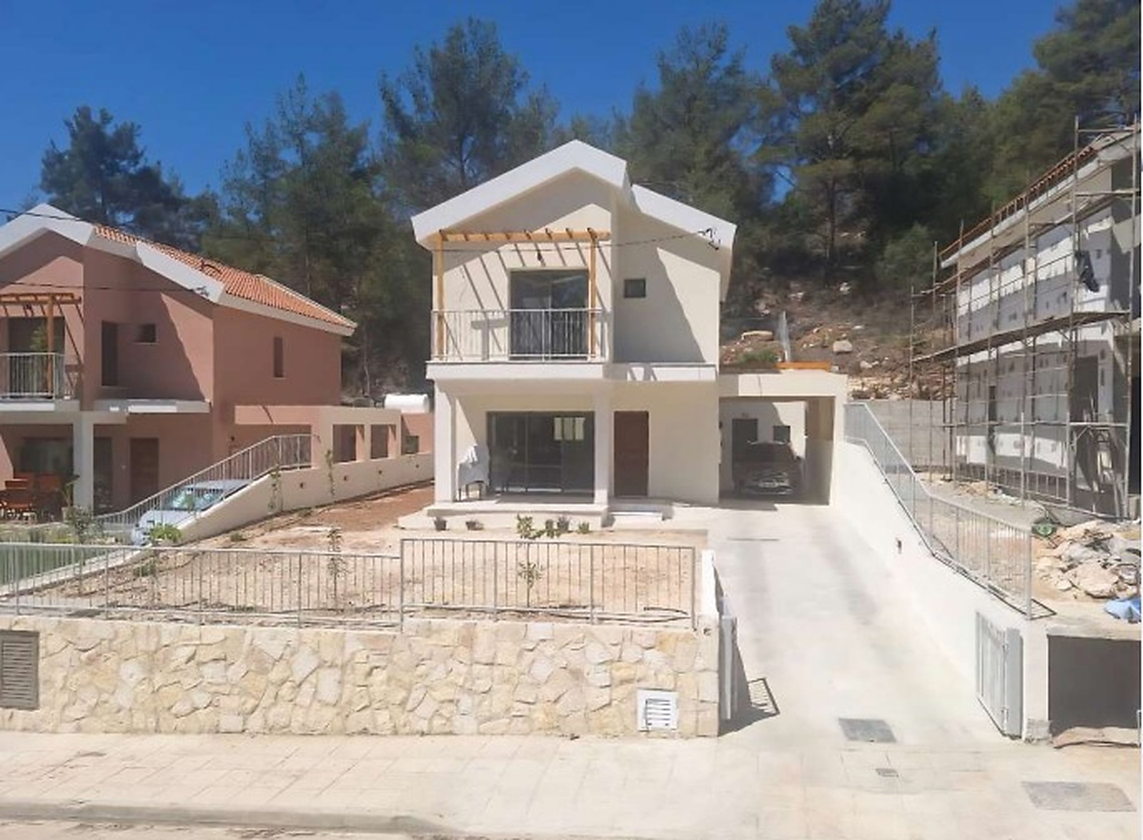
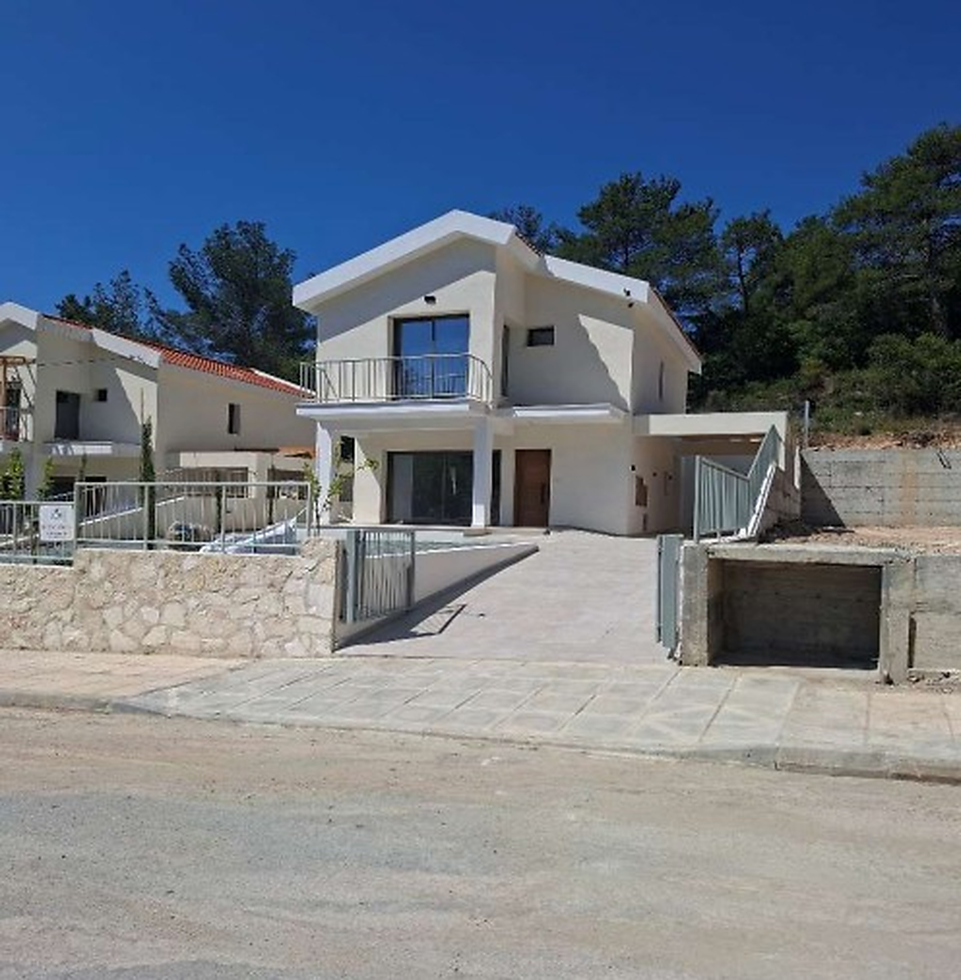
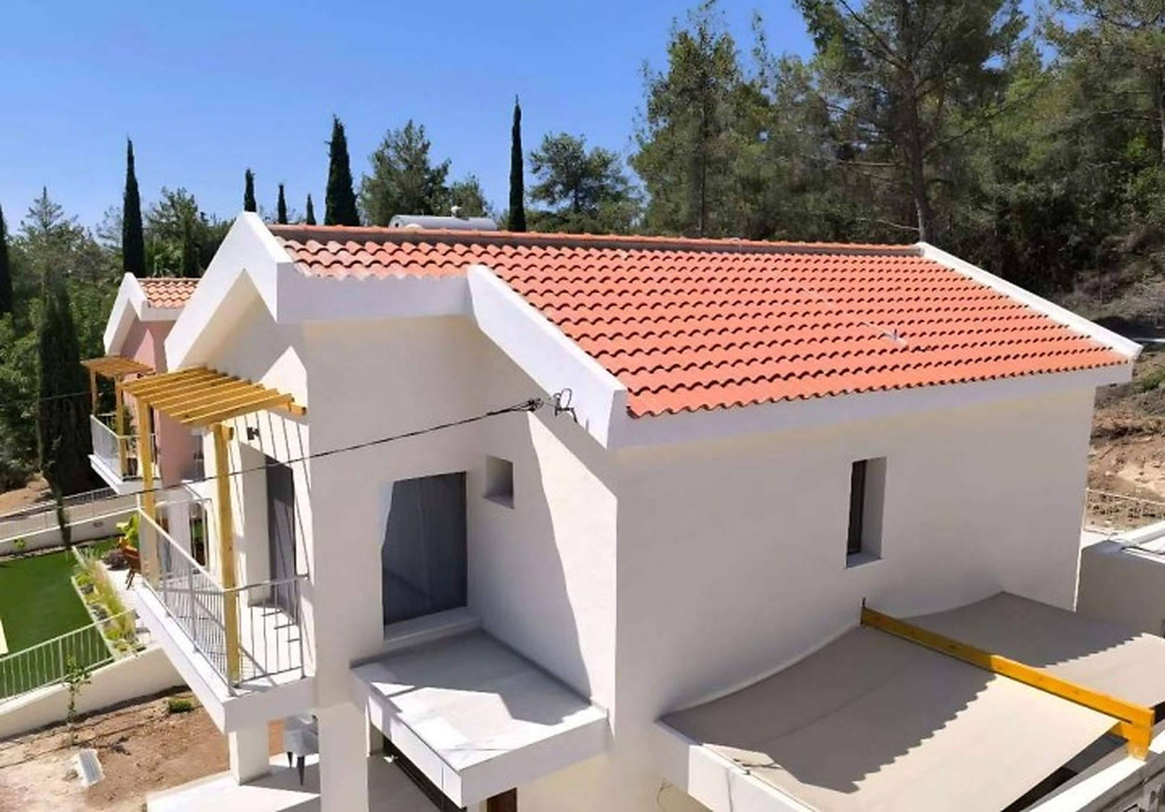
Under construction 3-bedroom villa with detached garden annex, private forested garden, high ceilings, marble staircase, and energy-efficient specification, located in Souni-Zanatzia, Limassol
Created for peaceful Mediterranean living, this villa offers privacy, flexible family accommodation, and long-term lifestyle appeal within the forested surroundings of Souni-Zanatzia, Limassol. Its spacious plot, detached multi-purpose garden room, mature rear garden, and energy-efficient design make it well suited for families, relocators, holiday-home buyers, and Cyprus property investment.
Estimated Delivery - 12 months from contract signed
Price is subject to VAT. Standard VAT in Cyprus is 19%. Reduced 5% VAT applies to this property until December 2026 only, subject to conditions.
Property Details:
Bedrooms - 3
Bathrooms - 3
Internal Area Size - 139 m²
Land Size - 490 m²
Optional swimming pool - €25,000 + VAT
Key Features:
Clean Title, Plot Title Deeds Available
Detached Garden Annex (10 m²) with Bedroom, Utility/Laundry, and Shower/Sink/Toilet Potential
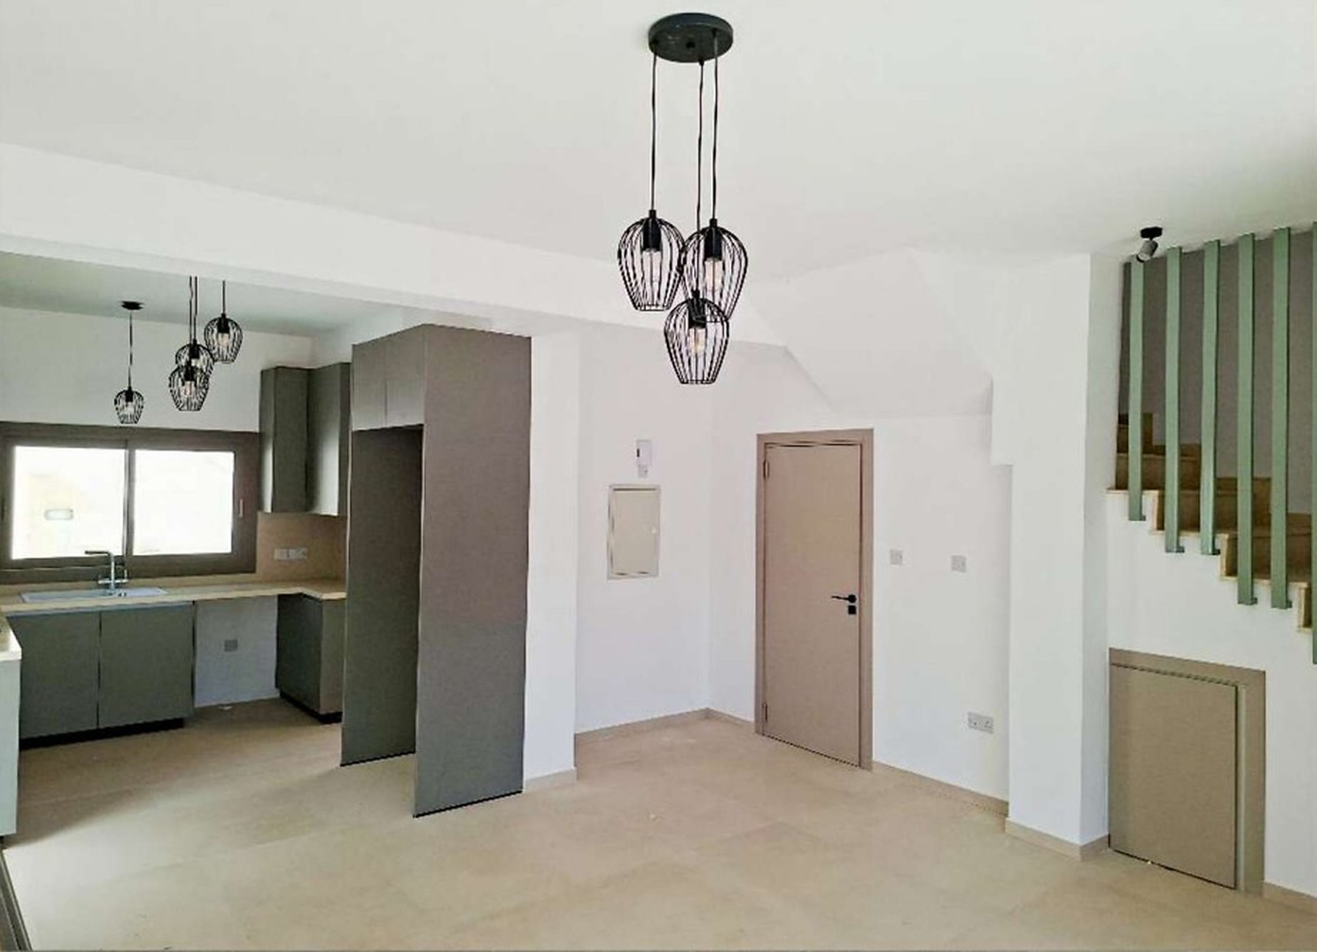
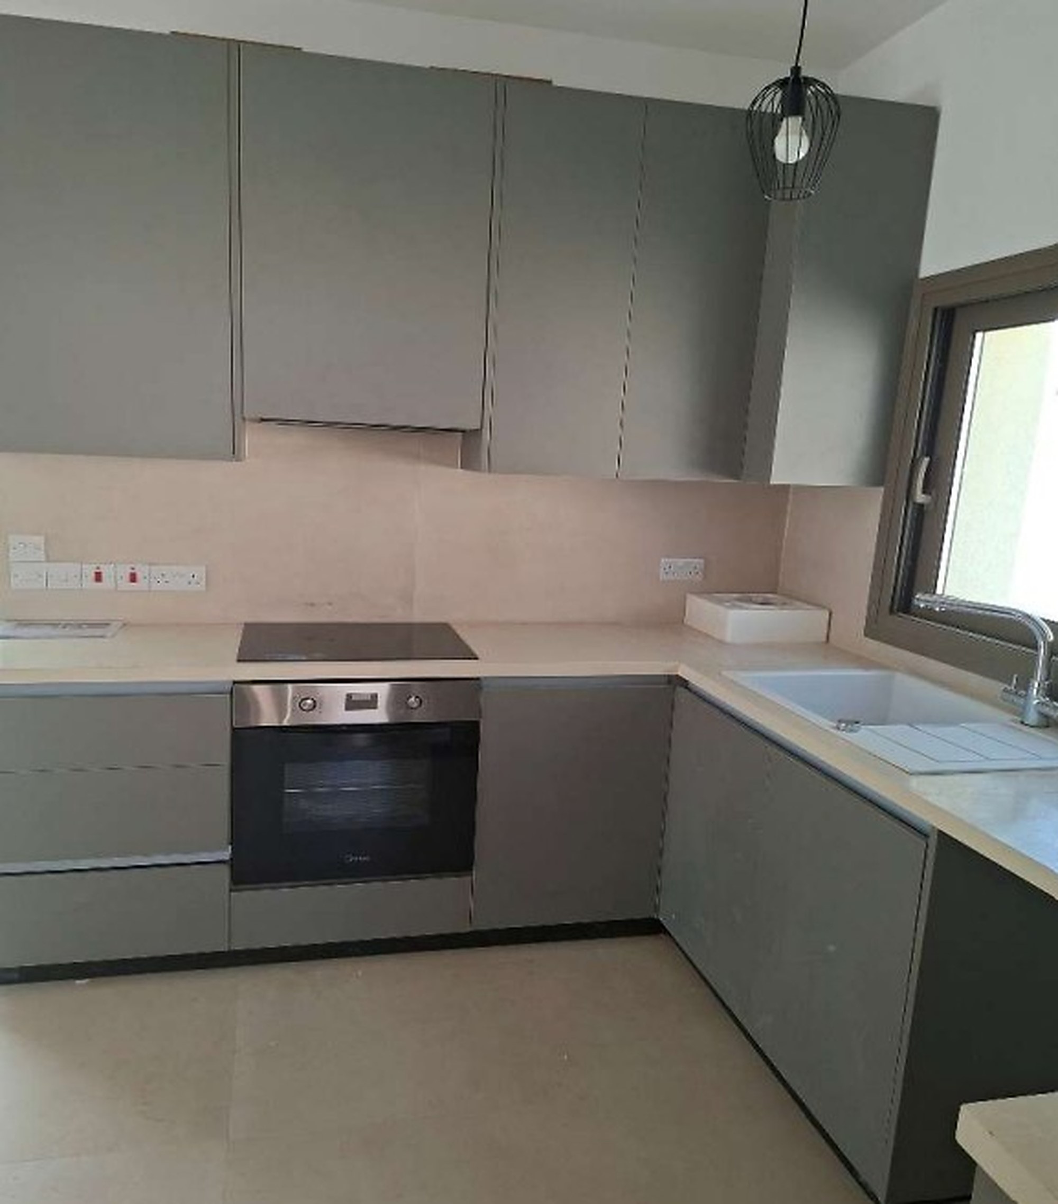
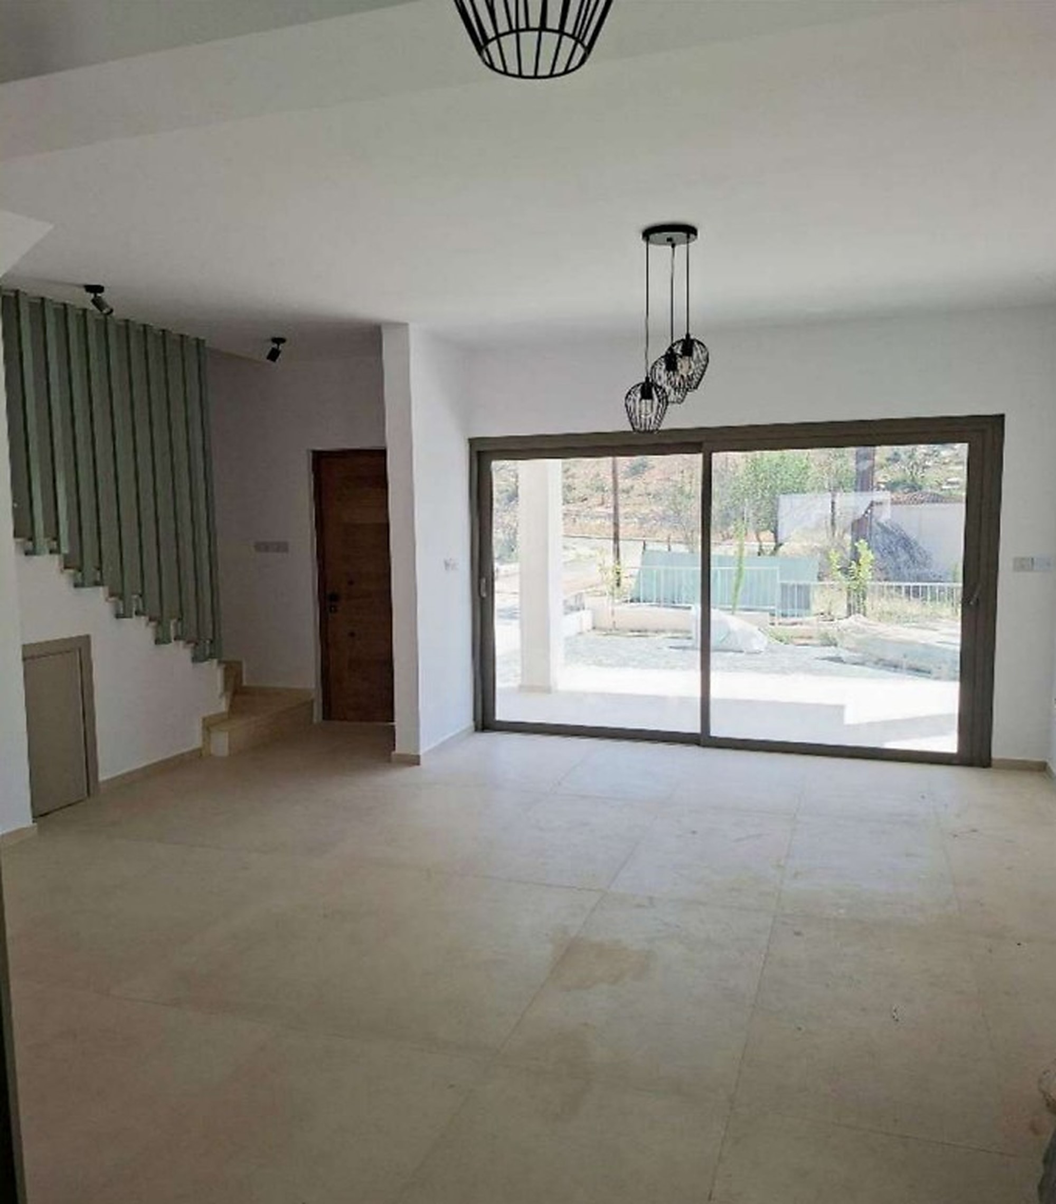
Open-Plan Kitchen, Living, Dining, and Sitting Area
16 m² Covered Veranda, Uncovered Veranda
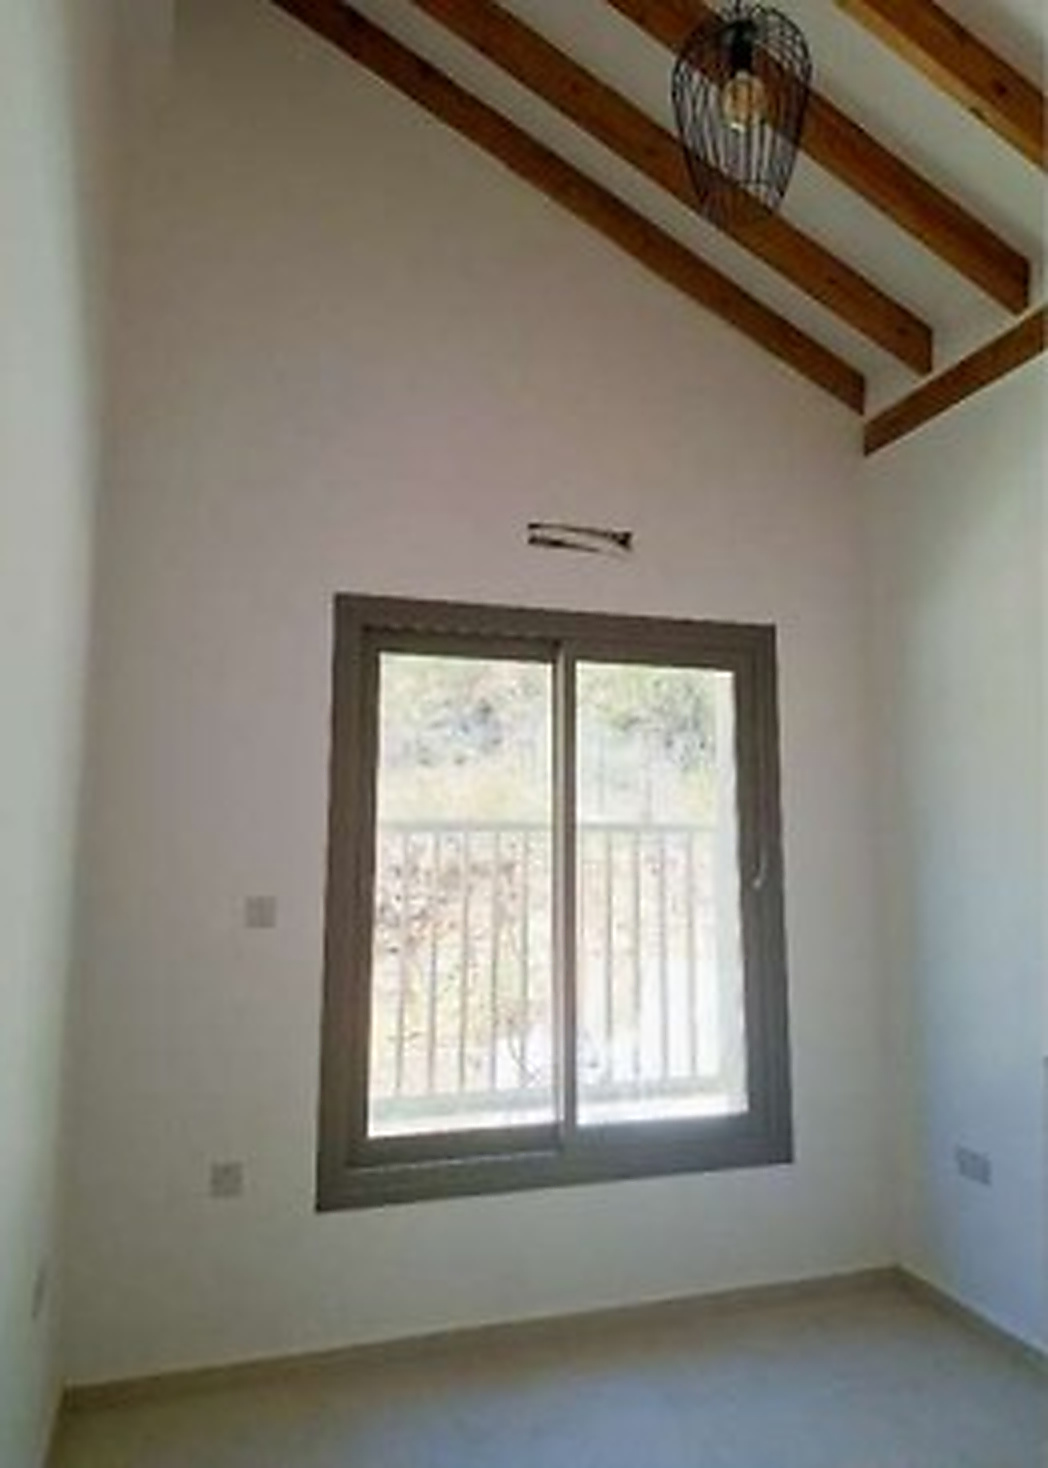
High Ceilings, Exposed Wooden Beams
Private Forested Rear Garden (approx. 150 m²) with Mature Trees and Shrubs
Provision for Photovoltaic System, Swimming Pool, Air Conditioning, Surveillance Cameras, Wi-Fi Router, Alarm System, and Inverter Convection Heaters
Category A Insulation, EPC Category A+
Exterior Polystyrene Panelling
Category A Insulated Aluminium Double-Glazed Doors and Windows
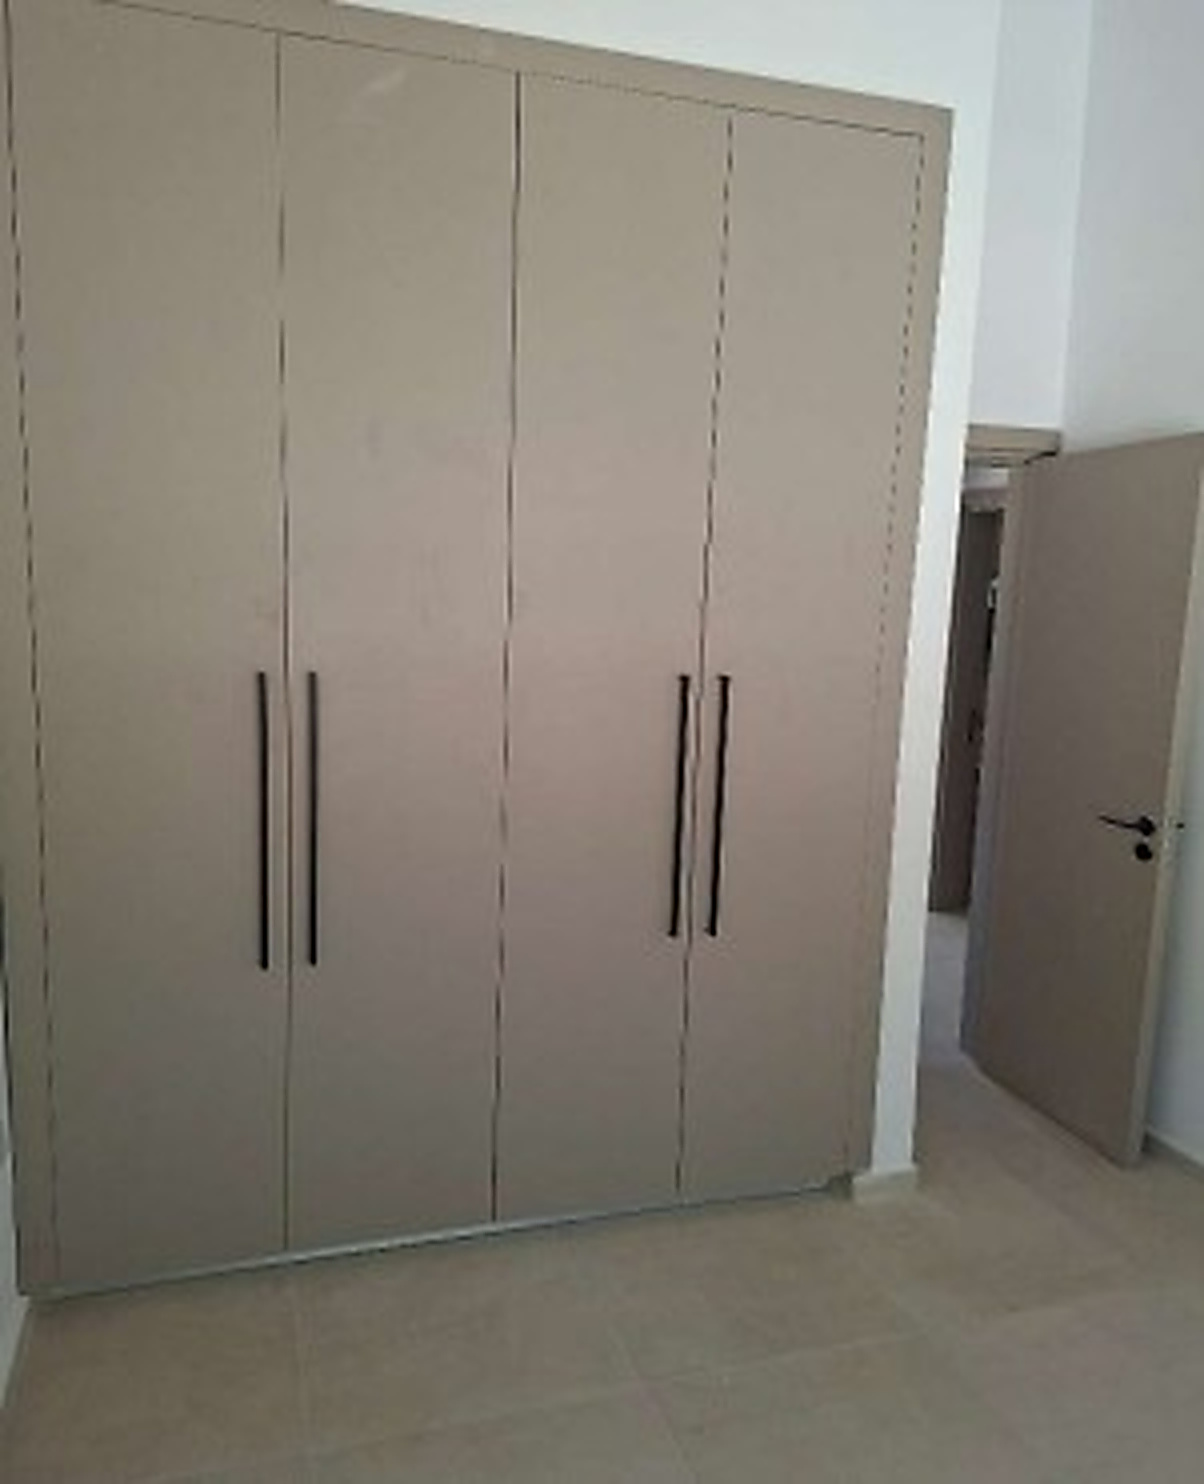
Custom-Made Kitchen, Doors, and Wardrobes with Semi-Gloss Melamine Finishes
Large-Format Porcelain Floor Tiles Extending onto Balconies
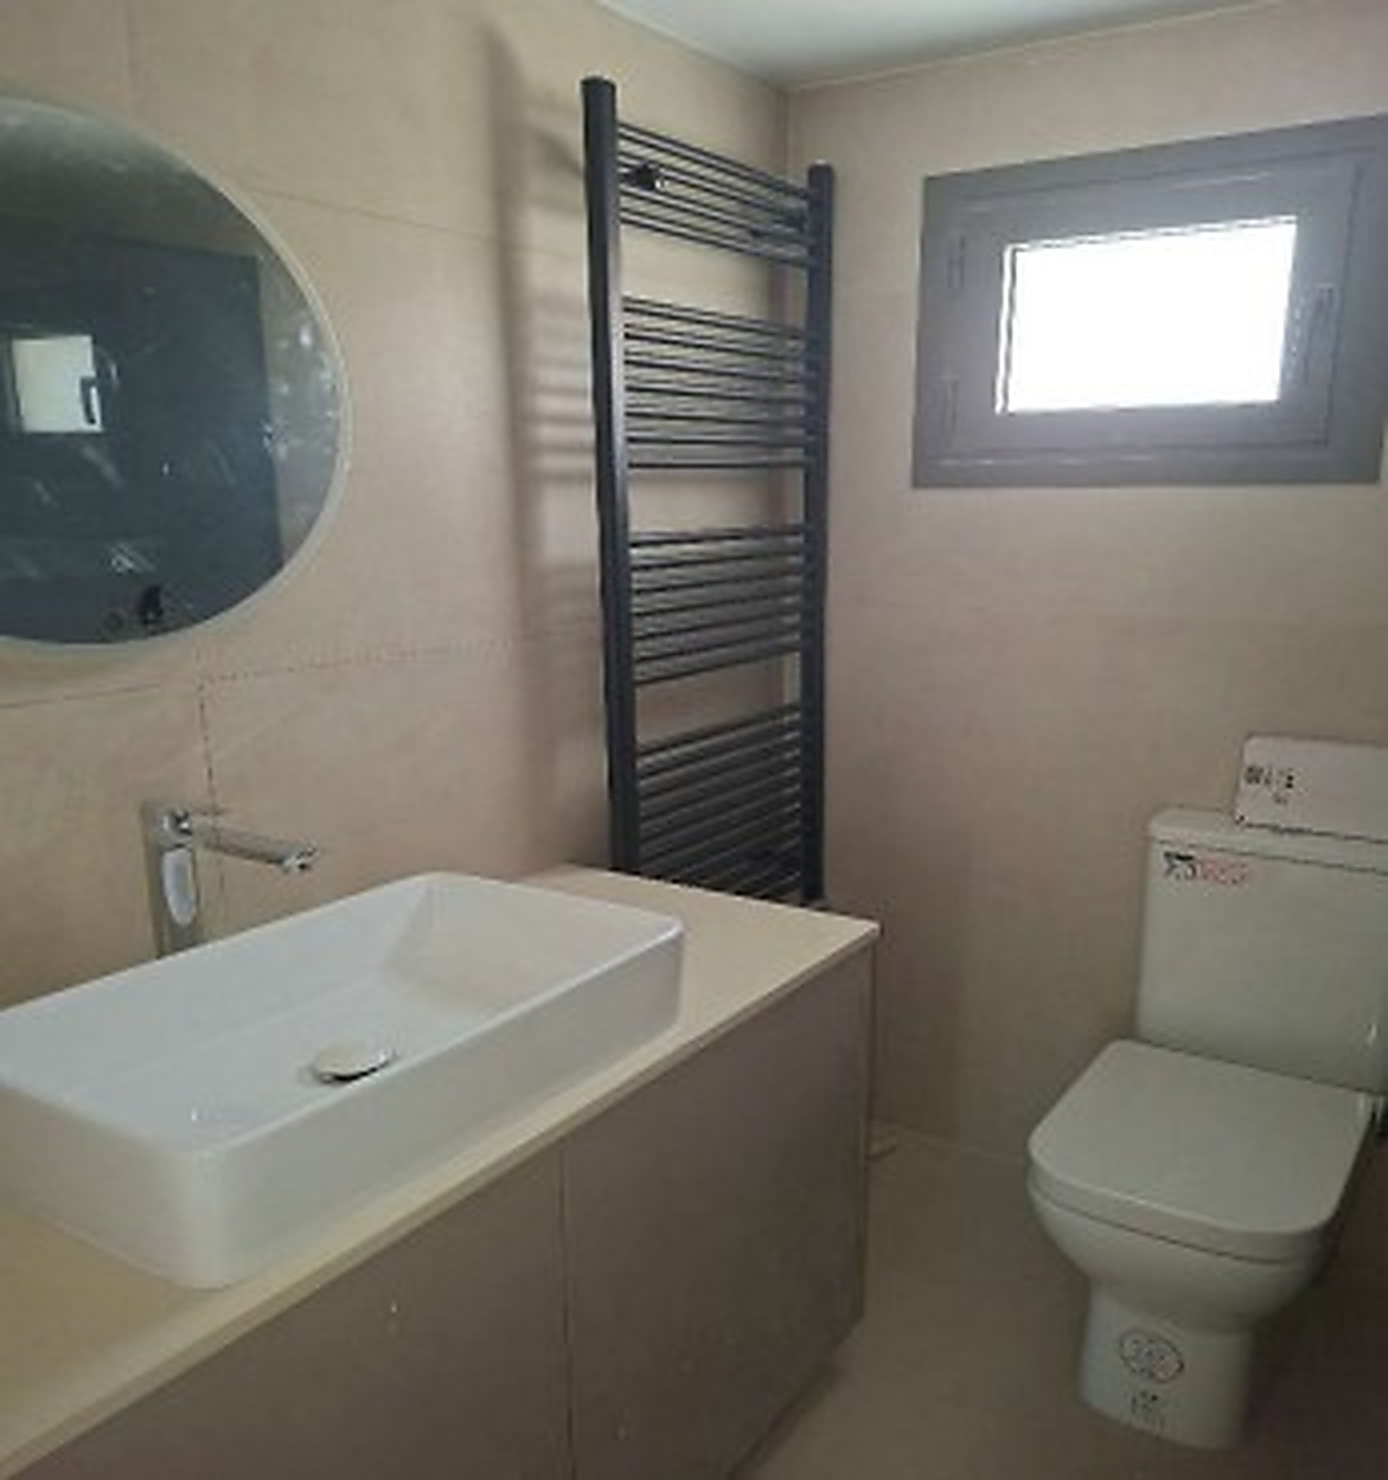
Marble-Effect Porcelain Bathroom Wall Tiles
Local Terracotta Stone Exterior Details
Custom Finish Possible During Construction
Planning and Building Permits in Place
Suitable for Permanent Residence
Suitable for Holiday Use
Suitable for Relocation
Suitable for Investment
Development overview:
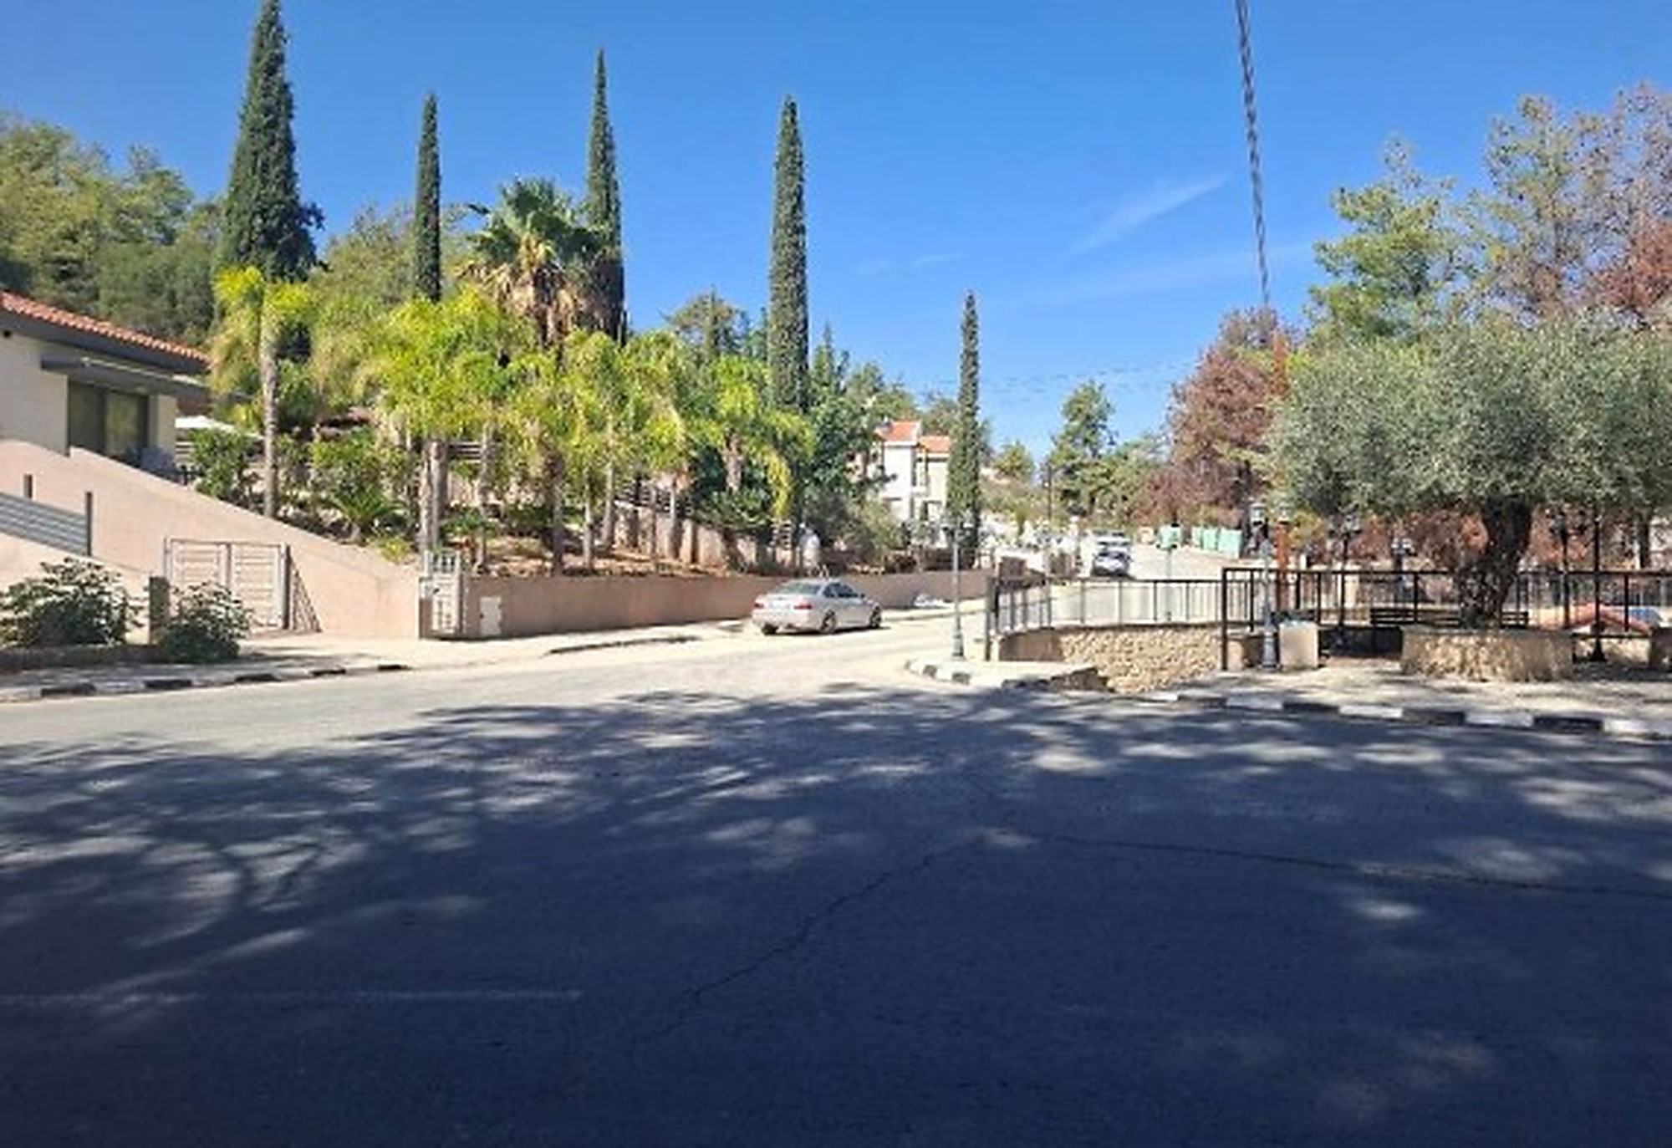
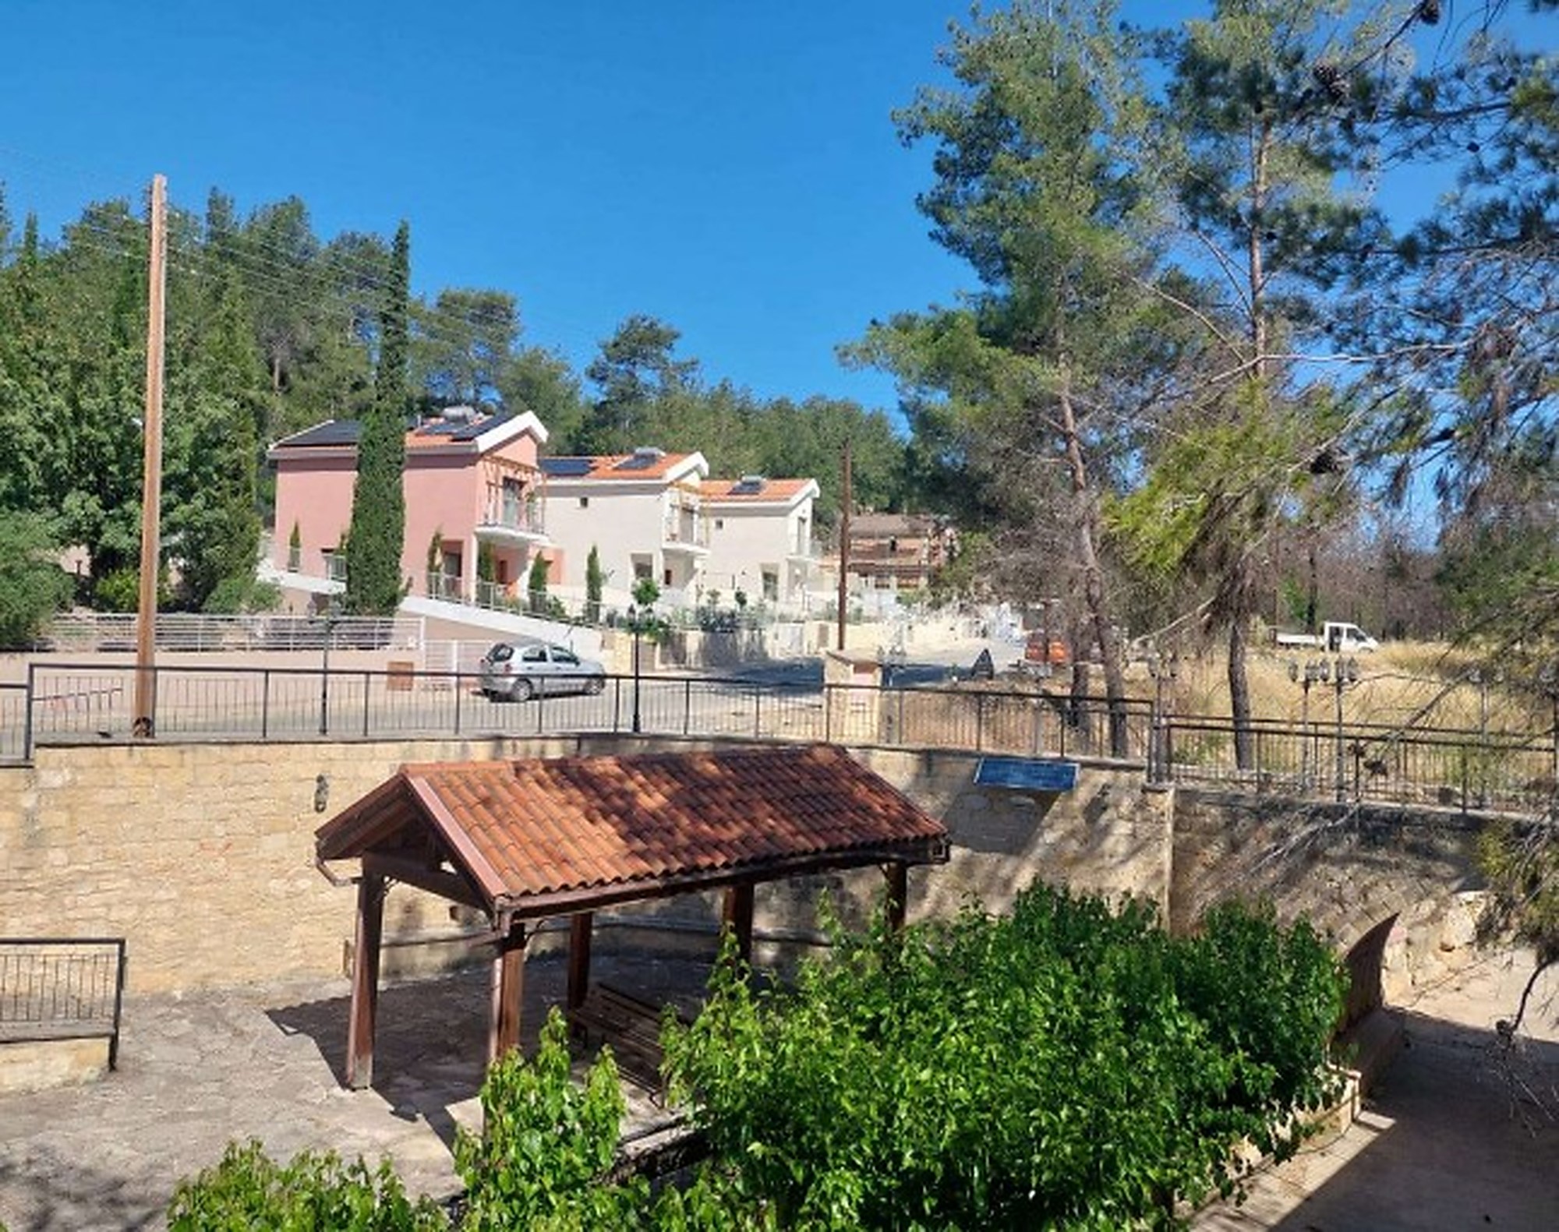
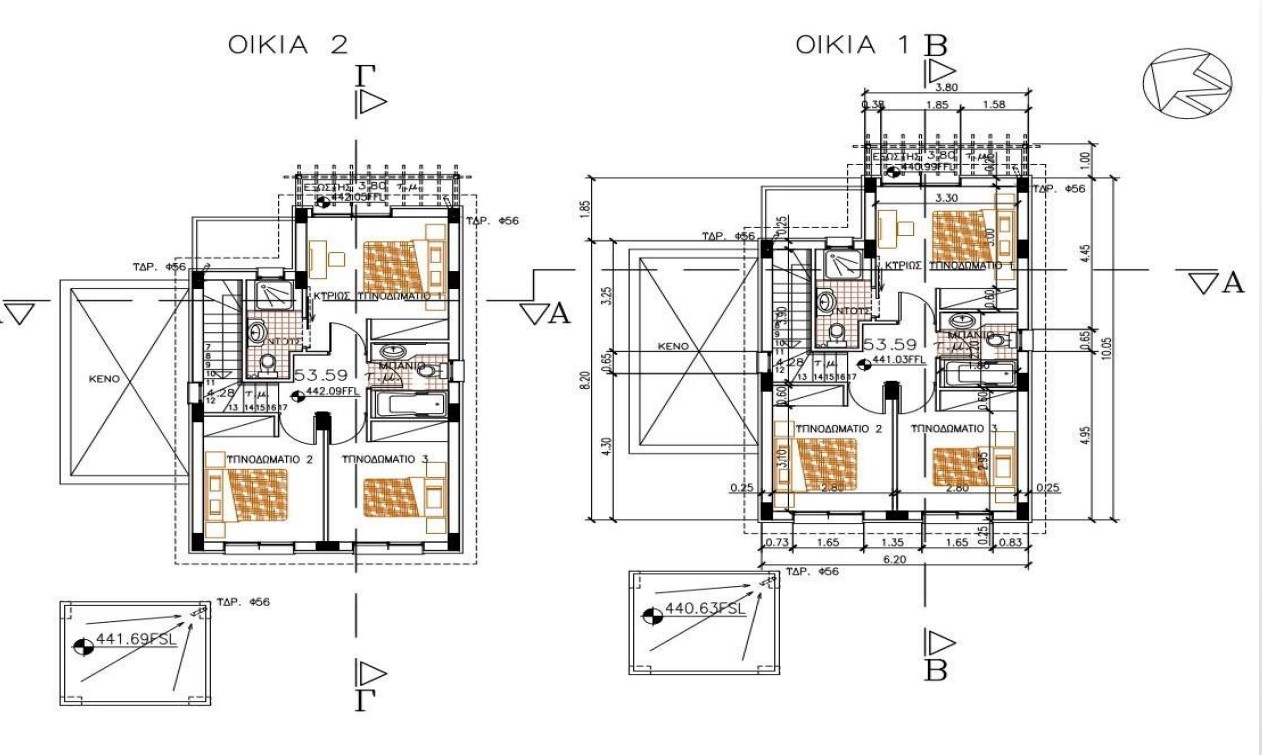
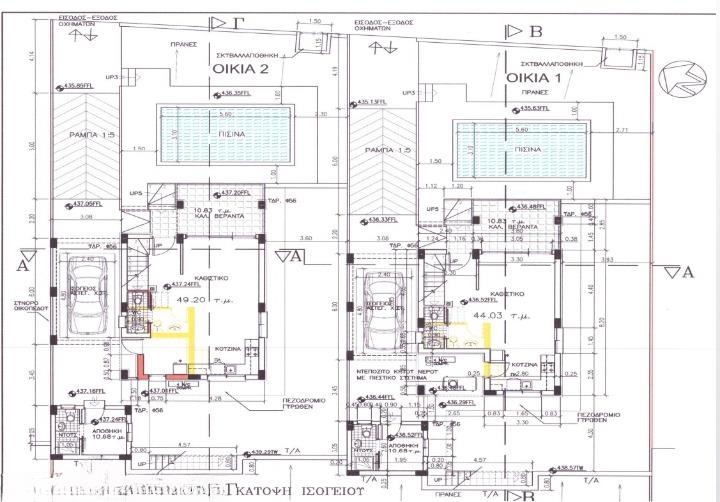
The villa is set within the forested surroundings of Souni-Zanatzia, Limassol, on an individual plot with a private rear garden of approximately 150 m². Its open-plan ground-floor layout, covered and uncovered verandas, balconies, parking bay, and detached multi-purpose garden annex create a flexible indoor-outdoor environment for family living and year-round use.
The specification includes Category A insulation, EPC Category A+ performance, exterior polystyrene panelling, insulated aluminium double-glazed doors and windows, custom-made kitchens, doors, and wardrobes, large-format porcelain floor tiles, marble-effect bathroom wall tiles, and a marble staircase. Provisions are also included for photovoltaic solar panels, air conditioning, surveillance cameras, Wi-Fi routers, alarm systems, cameras, inverter convection heaters, and a swimming pool. An optional swimming pool is available for €25,000 + VAT, and custom finishes are possible during construction.
Located in Souni-Zanatzia, Limassol, the property offers strong appeal for overseas buyers seeking an under construction villa for sale in Cyprus with forest surroundings, flexible guest accommodation, and energy-efficient features. With planning and building permits in place and title deeds available for the plots, this villa is a compelling option for relocation, permanent living, holiday use, or long-term Cyprus property investment.
Additional Features
| Views | Mountain View |
| Property Features | Private Pool |
| Private Parking | Covered Parking |
| Kitchen | Fitted Kitchen |
| Kitchen | Open Kitchen |
| Extras | Storage Room |
| Extras | Alarm |
| Extras | Double Glazed Windows |
| Air Conditioning | Room Unit Air Conditioning |
| Furnished | Unfurnished |