
Search Properties
Villa in Souni-Zanatzia
#STG-HV9
€ 530,000 +VAT
 Limassol,
Souni-Zanatzia
Overview
-
 3
-
 2
-
 319
-
 163
- No
Off-plan 3-bedroom villa with photovoltaic system, central underfloor heating, landscaped gardens, and countryside surroundings, located in Souni-Zanatzia, Limassol
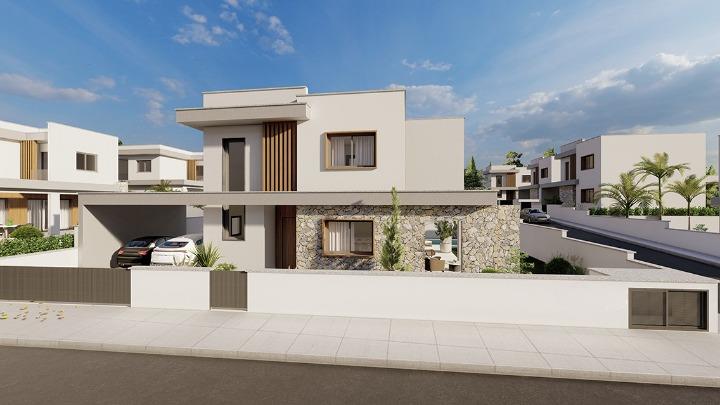
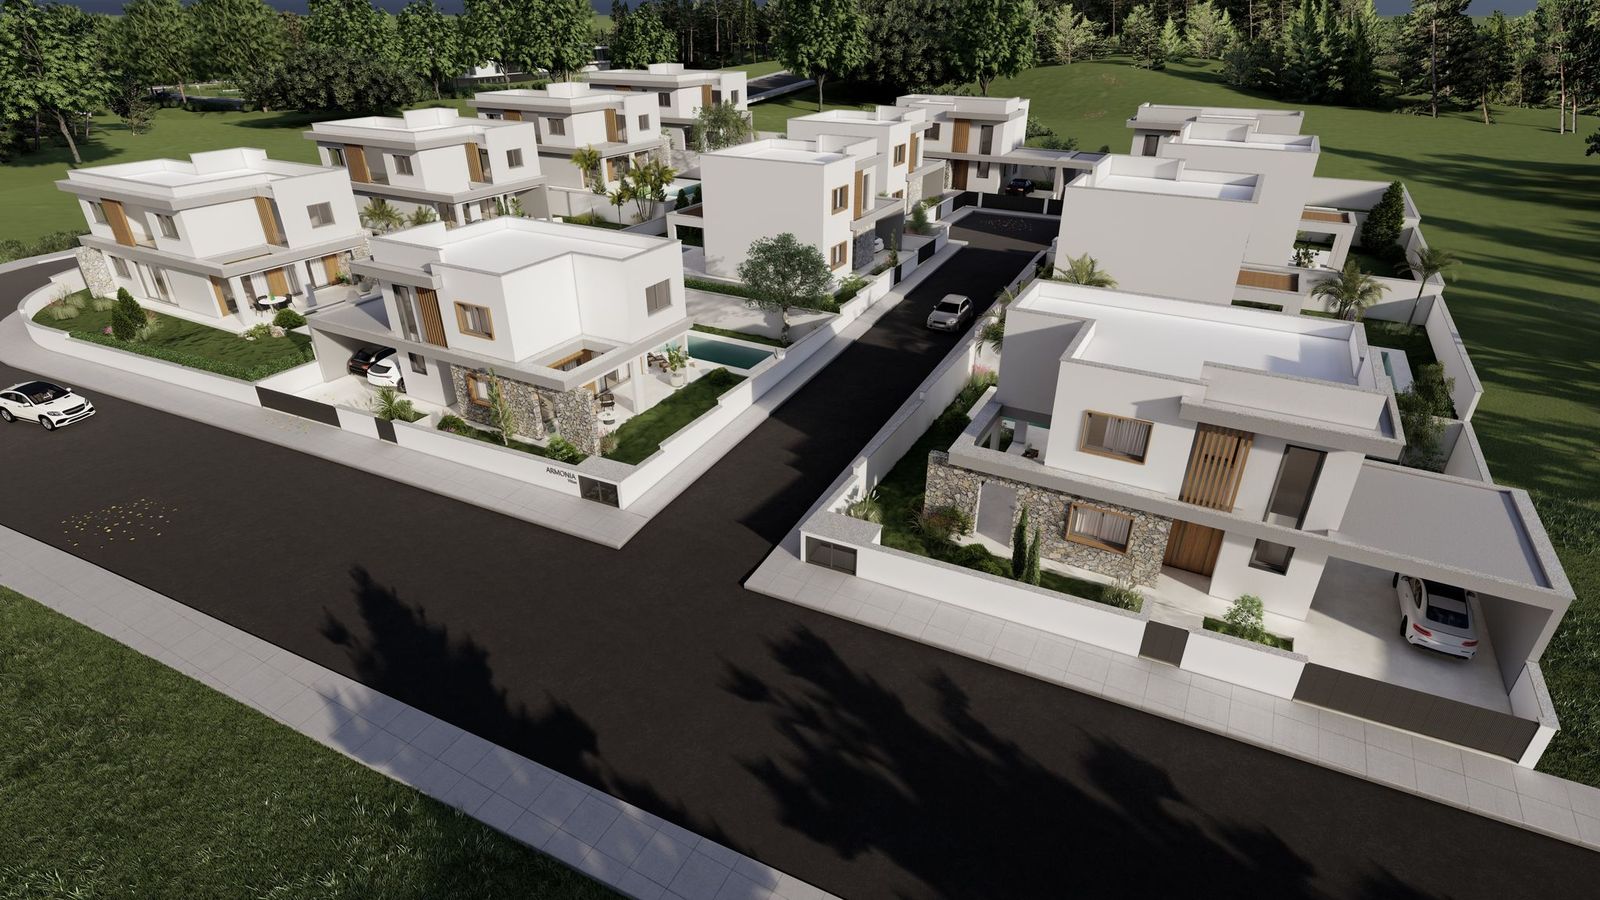
Set among pine trees in an elevated residential area, this 3-bedroom villa for sale in Souni-Zanatzia, Limassol offers a peaceful base for buyers seeking privacy and a quieter pace of life within reach of the city. Its Mediterranean-inspired design, private plot, energy-conscious specification, and modern interior finishes make it well suited for permanent living, relocation, holiday use, or Cyprus property investment.
Estimated Delivery - January 2028
Price is subject to VAT. Standard VAT in Cyprus is 19%. Reduced 5% VAT applies to this property until December 2026 only, subject to conditions
Property Details:
Bedrooms - 3
Bathrooms - 2
Plot Size - 319m²
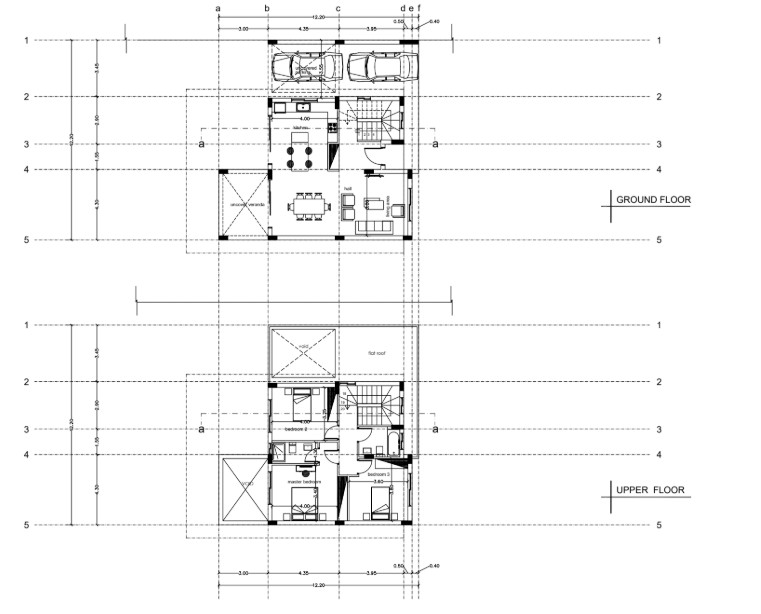
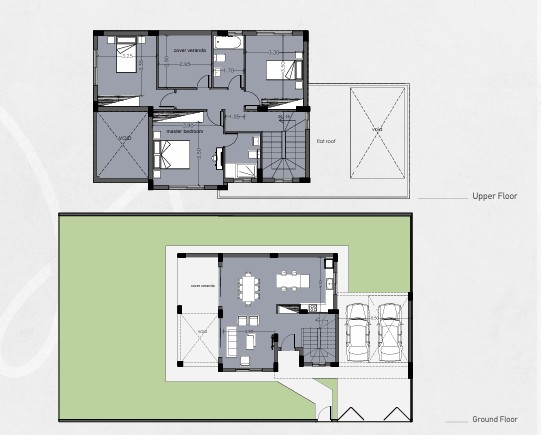
Internal Ground Floor Area - 73m²
Internal Upper Floor Area - 74m²
Covered Parking Area - 16m²
Uncovered Veranda Area - 12m²
Total Covered Area - 163m²
Key Features:
Peaceful Pine-Tree Setting
Elevated Countryside Location
Mediterranean-Inspired Architecture
Private Plot
Landscaped Gardens
Automatic Irrigation System
Top-Quality Designer Kitchen
Top-Quality Designer Wardrobes
Granite Worktops
Marble Stairs
Central Underfloor Heating
3 kVA Photovoltaic System
Solar Water Heating
Pressurised Water System
Pipe-in-Pipe Plumbing System
Double-Glazed Windows
Double-Glazed Patio Doors
Fly Screens on Windows
Security Door
Video Entry System
Decorative Ceilings
Hidden Lighting
Wooden Finishes
Natural Stone Details
Approximately 10 Minutes' Drive from Limassol City Centre
Suitable for Families
Suitable for Permanent Living
Suitable for Holiday Use
Suitable for Relocation
Suitable for Investment
Development overview:
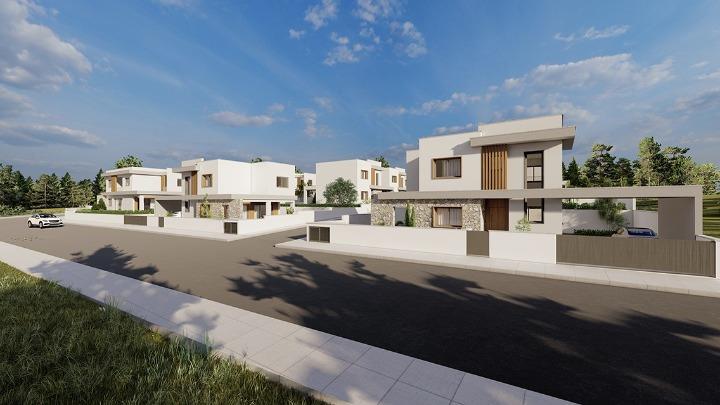
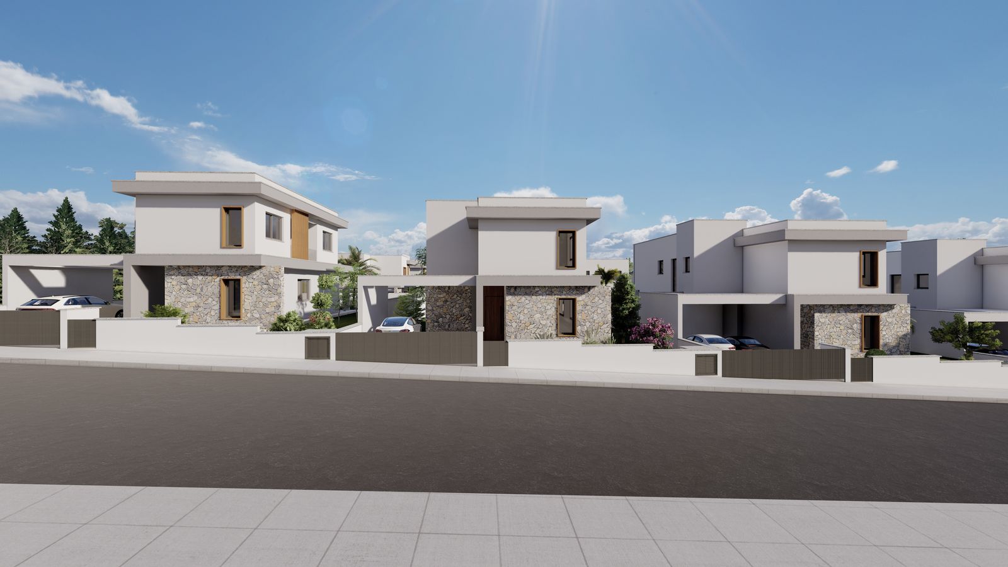
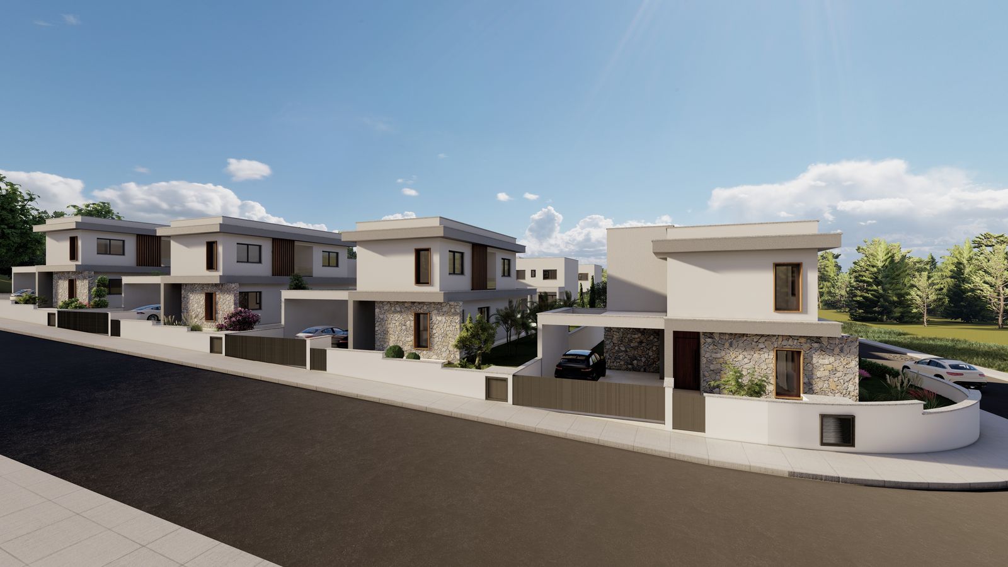
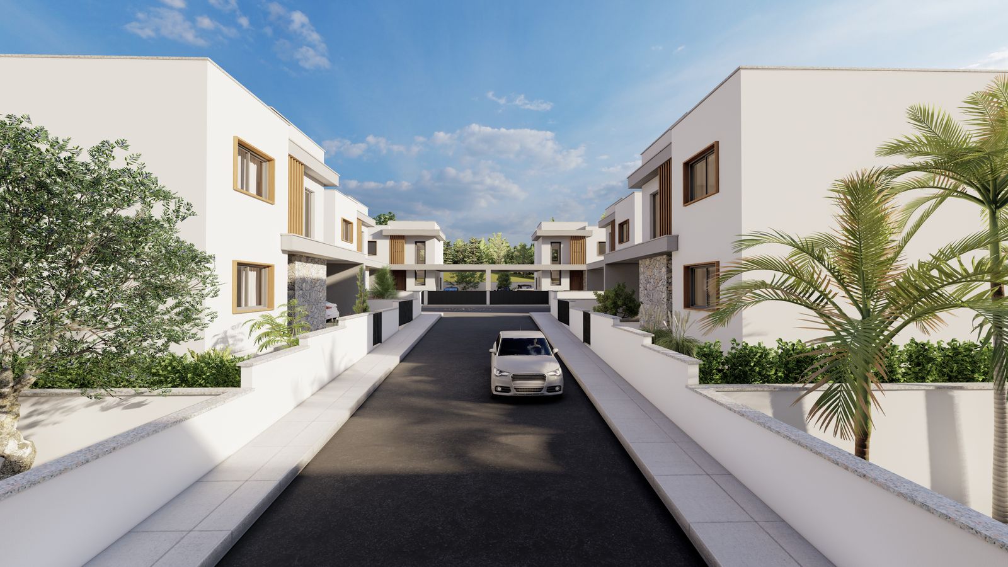
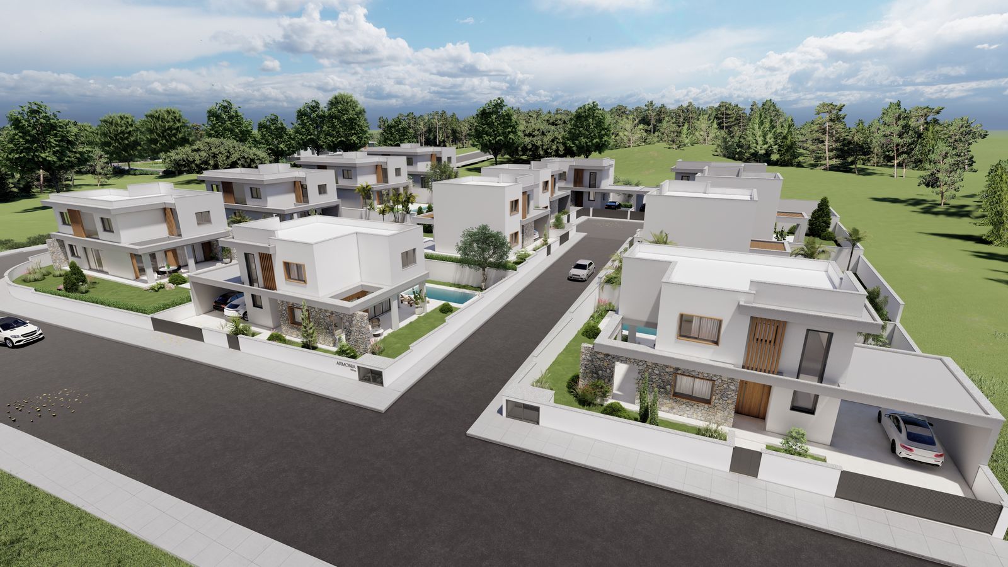
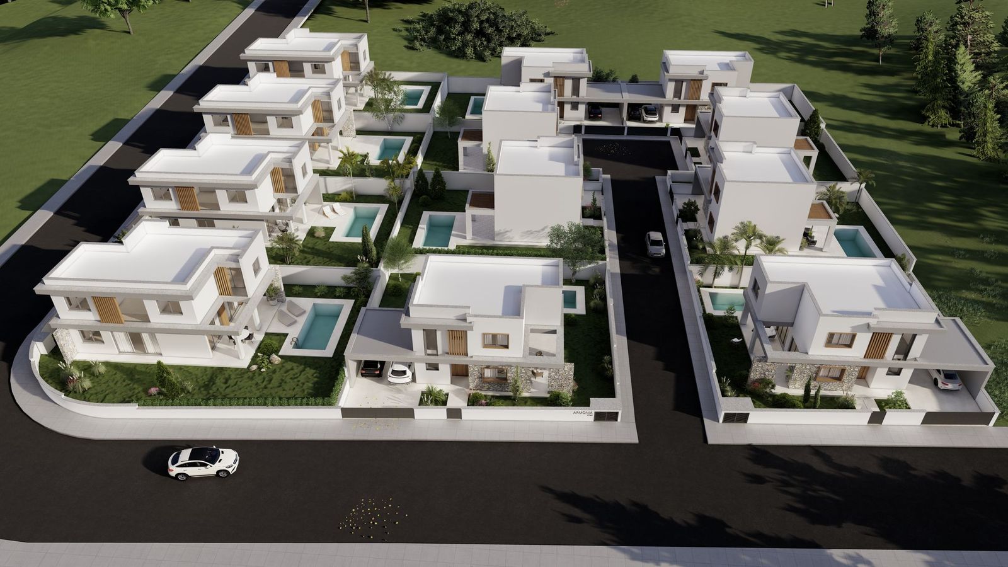
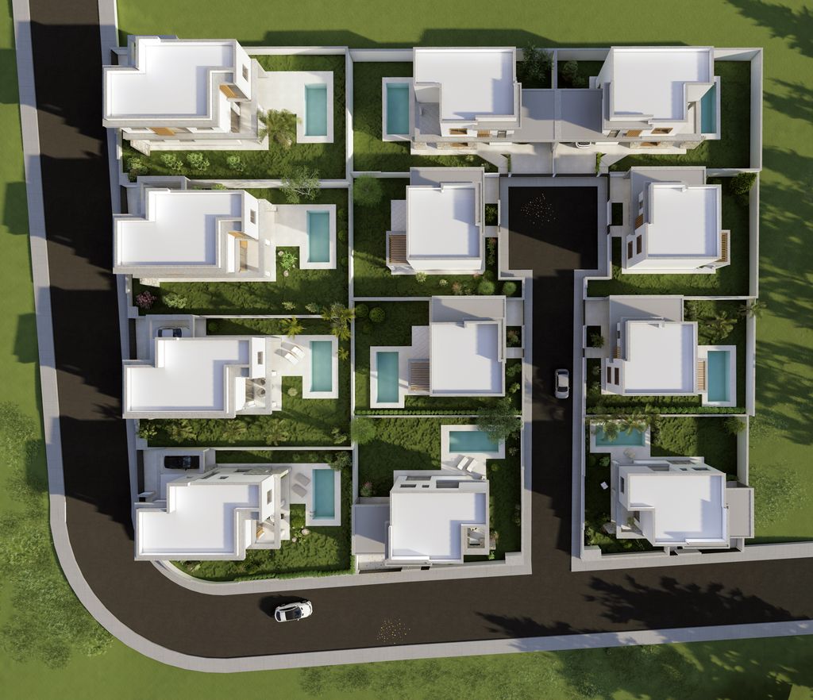
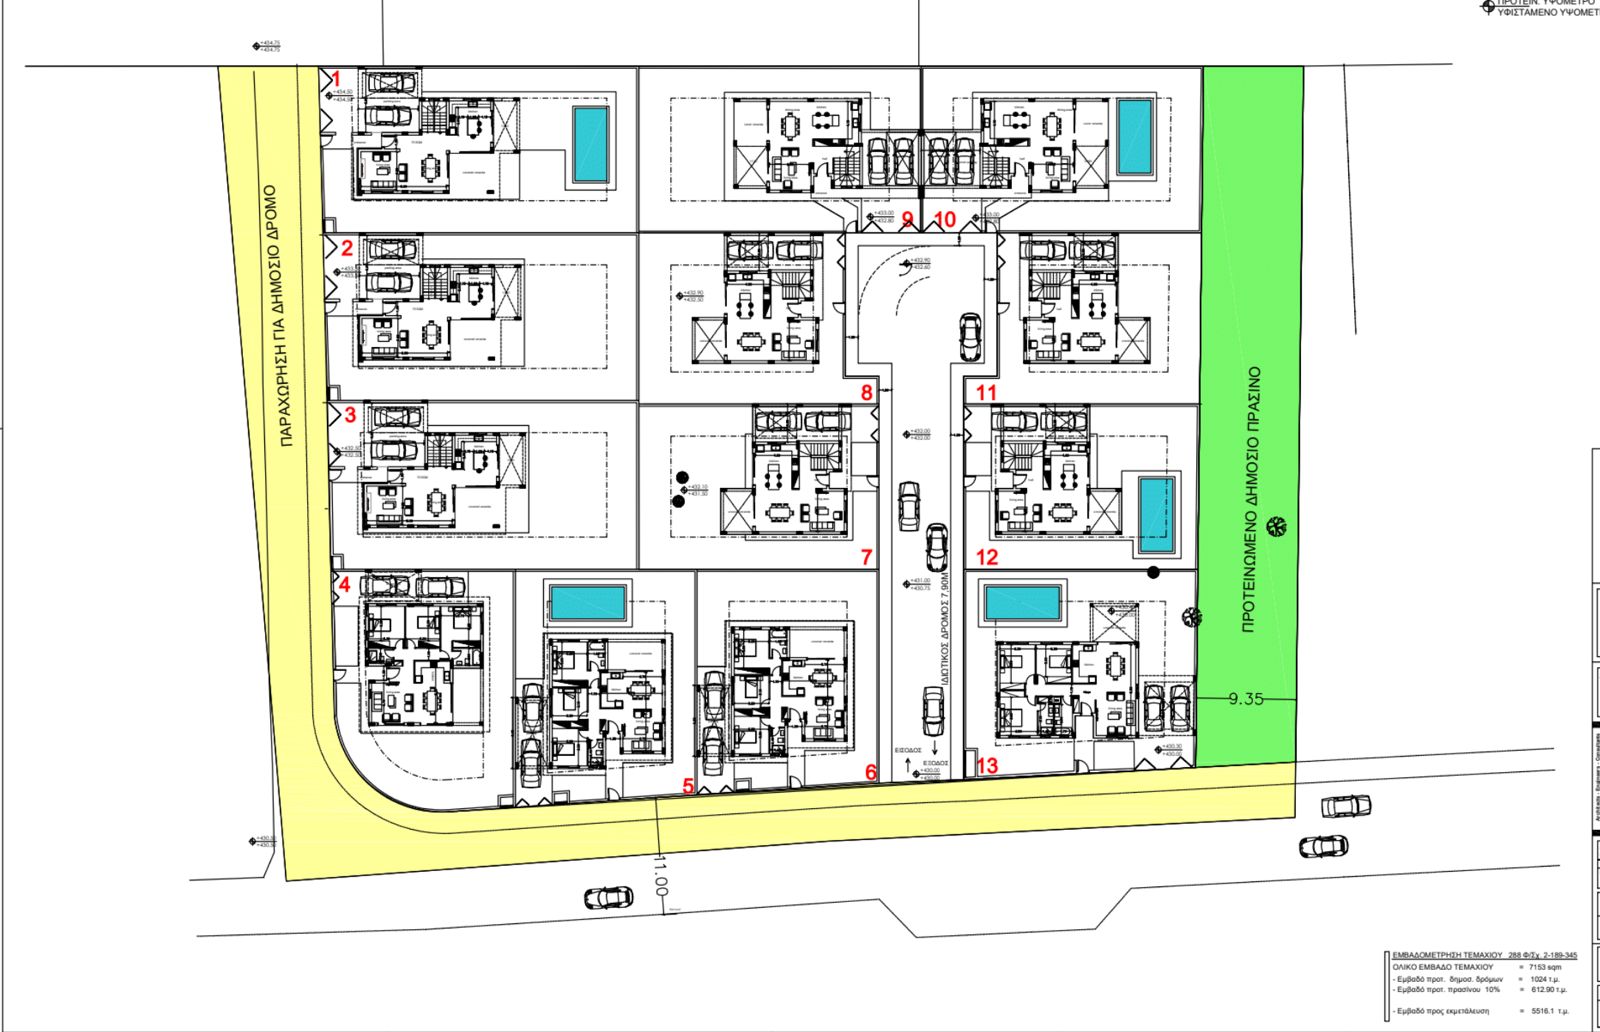
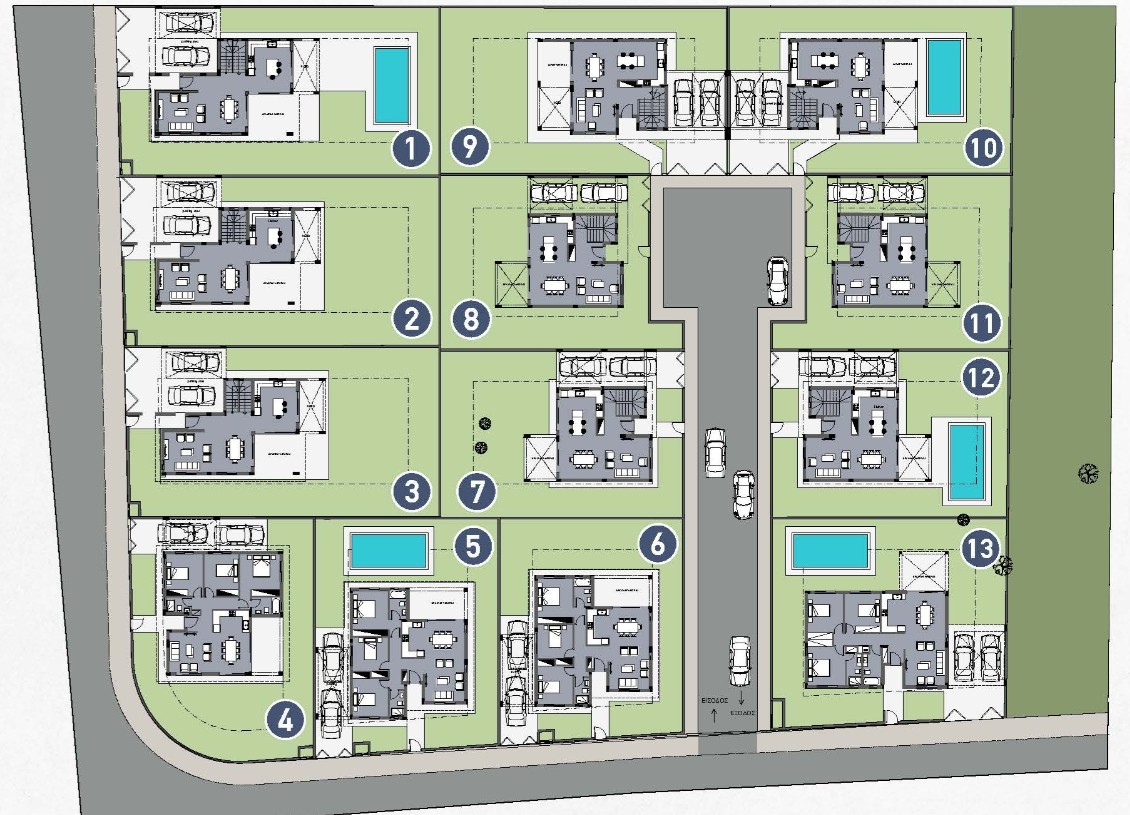
The villa forms part of a residential collection in Souni-Zanatzia, on the outskirts of Limassol. Surrounded by pine trees and positioned in an elevated countryside setting, the area offers tranquillity and privacy while remaining approximately 10 minutes' drive from Limassol city centre.
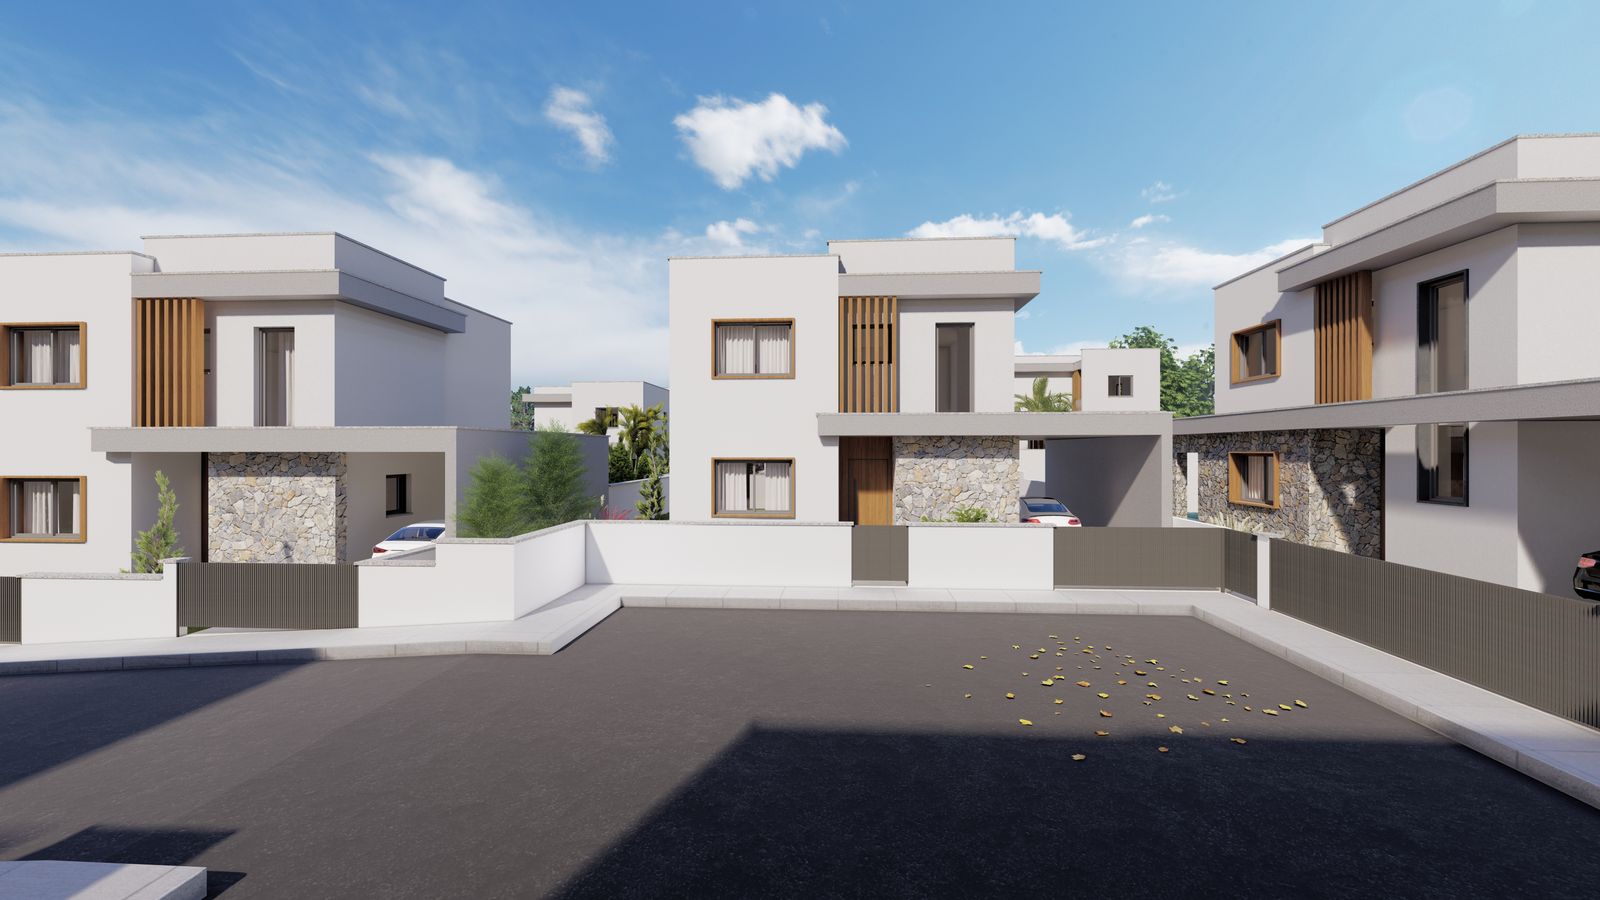
Inspired by Mediterranean architecture, the property occupies a 319m² plot and provides 163m² of covered accommodation across ground and upper floors, including covered parking and an uncovered veranda. Landscaped outdoor areas, wooden surfaces, and natural stone details help create a warm residential setting suited to relaxed everyday living.
The specification includes a designer kitchen and wardrobes, granite worktops, marble stairs, double-glazed windows and patio doors, fly screens, central underfloor heating, solar water heating, and a 3 kVA photovoltaic system. A pressurised water system, pipe-in-pipe plumbing, security door, video entry system, decorative ceilings, hidden lighting, and automatic garden irrigation provide additional comfort and practicality.
Located in Souni-Zanatzia, Limassol, this off-plan villa for sale in Cyprus offers an appealing alternative to city-centre living. Its spacious three-bedroom layout, private plot, peaceful surroundings, and modern specification make it a practical choice for overseas buyers seeking a permanent residence, holiday home, or long-term Cyprus property investment.
Additional Features
| Outside Space | Terrace |
| Private Parking | Covered Parking |
| Kitchen | Fitted Kitchen |
| Extras | Double Glazed Windows |
| Heating | Floor Heating |
| Heating | Solar Panels |
| Furnished | Unfurnished |