
Search Properties
Villa in Oroklini
#RHD-RHII2
€ 380,000 +VAT
 Larnaca,
Oroklini
Overview
-
 3
-
 3
-
 241
-
 169
- Yes
Off-Plan 3-Bedroom Villa with Option for Private Pool and Roof Garden Located in Oroklini, Larnaca
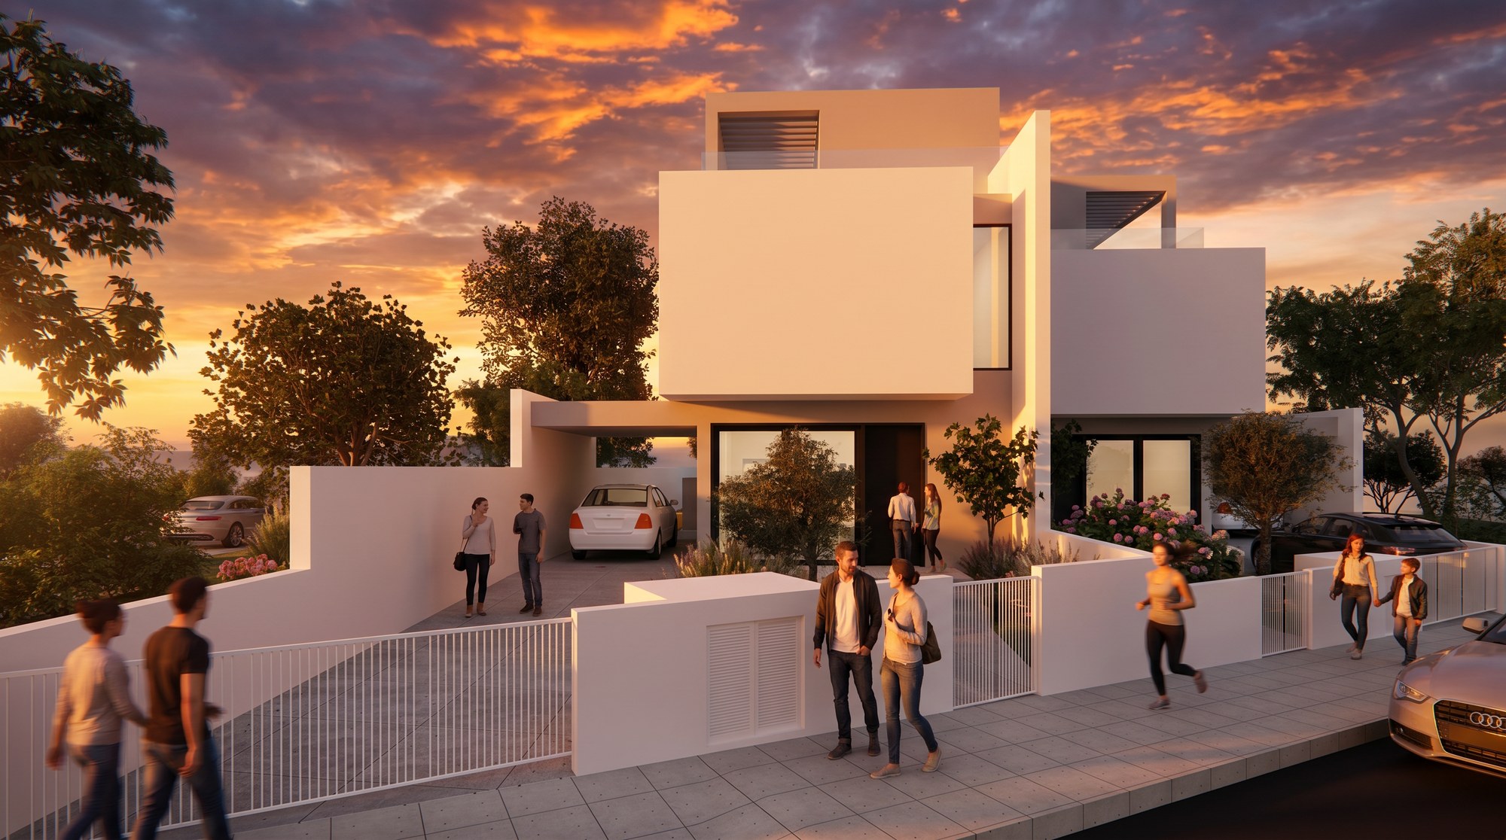
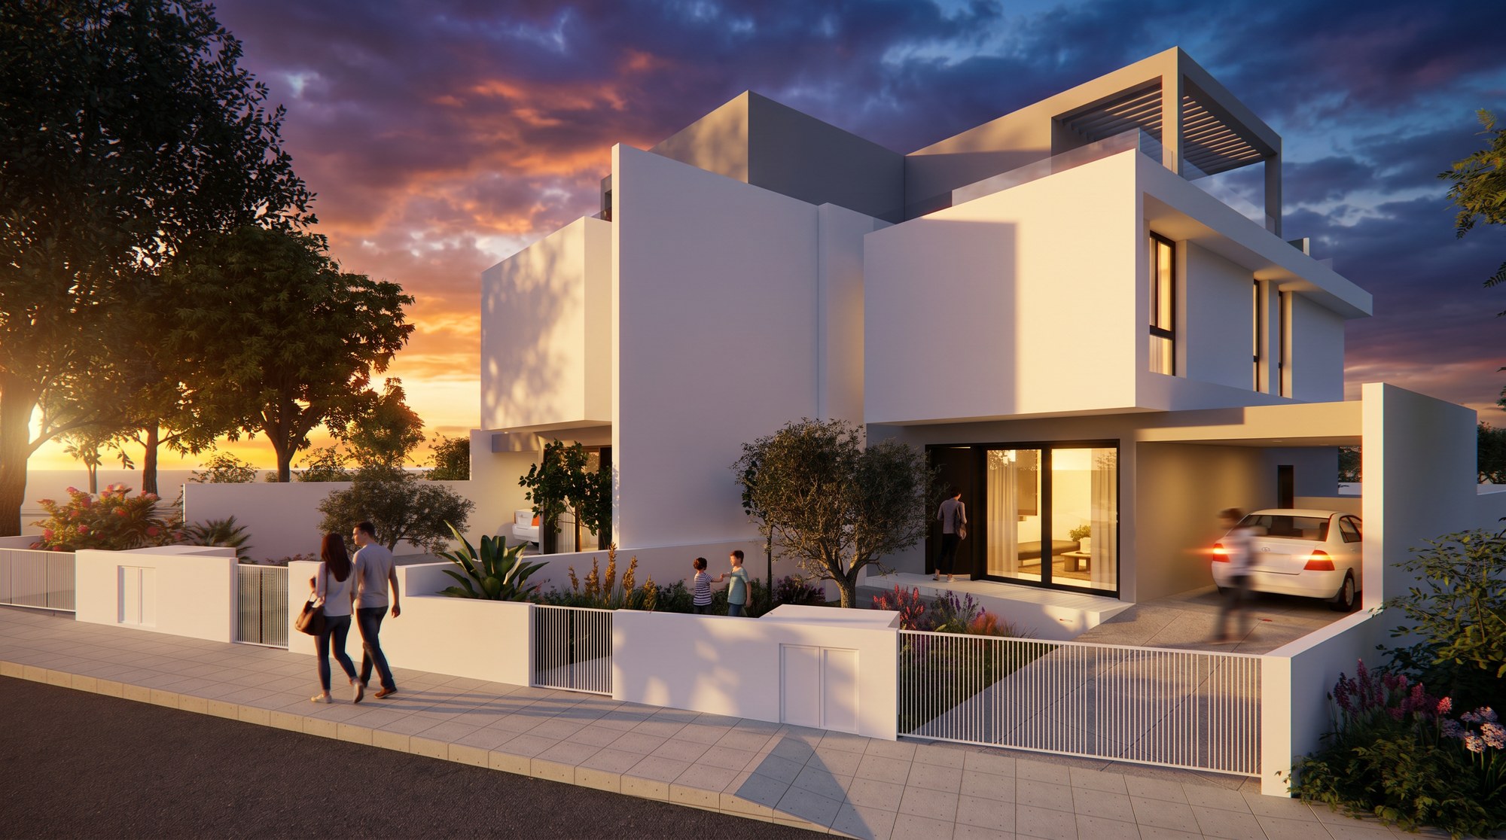
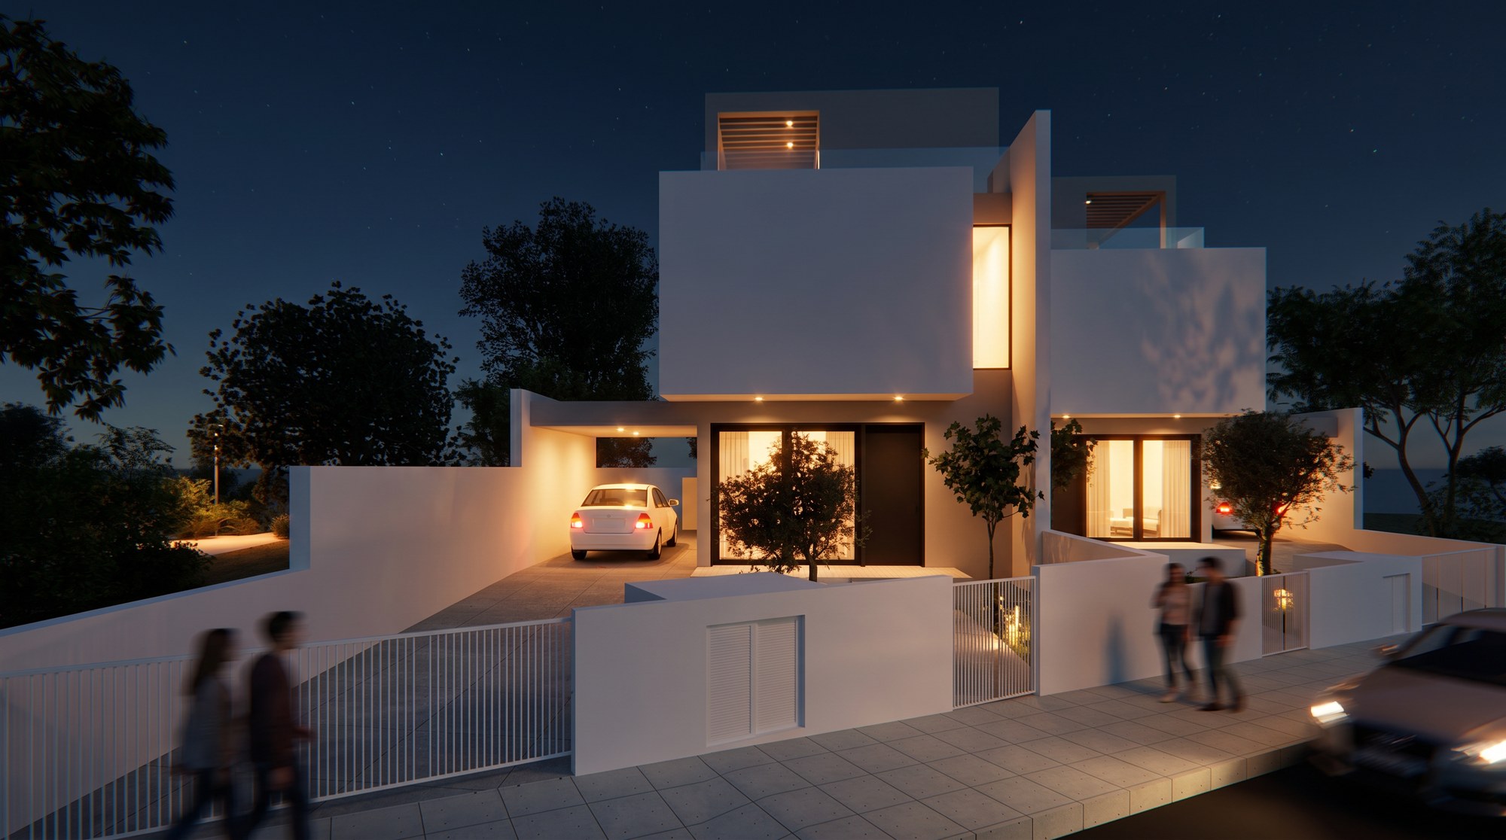
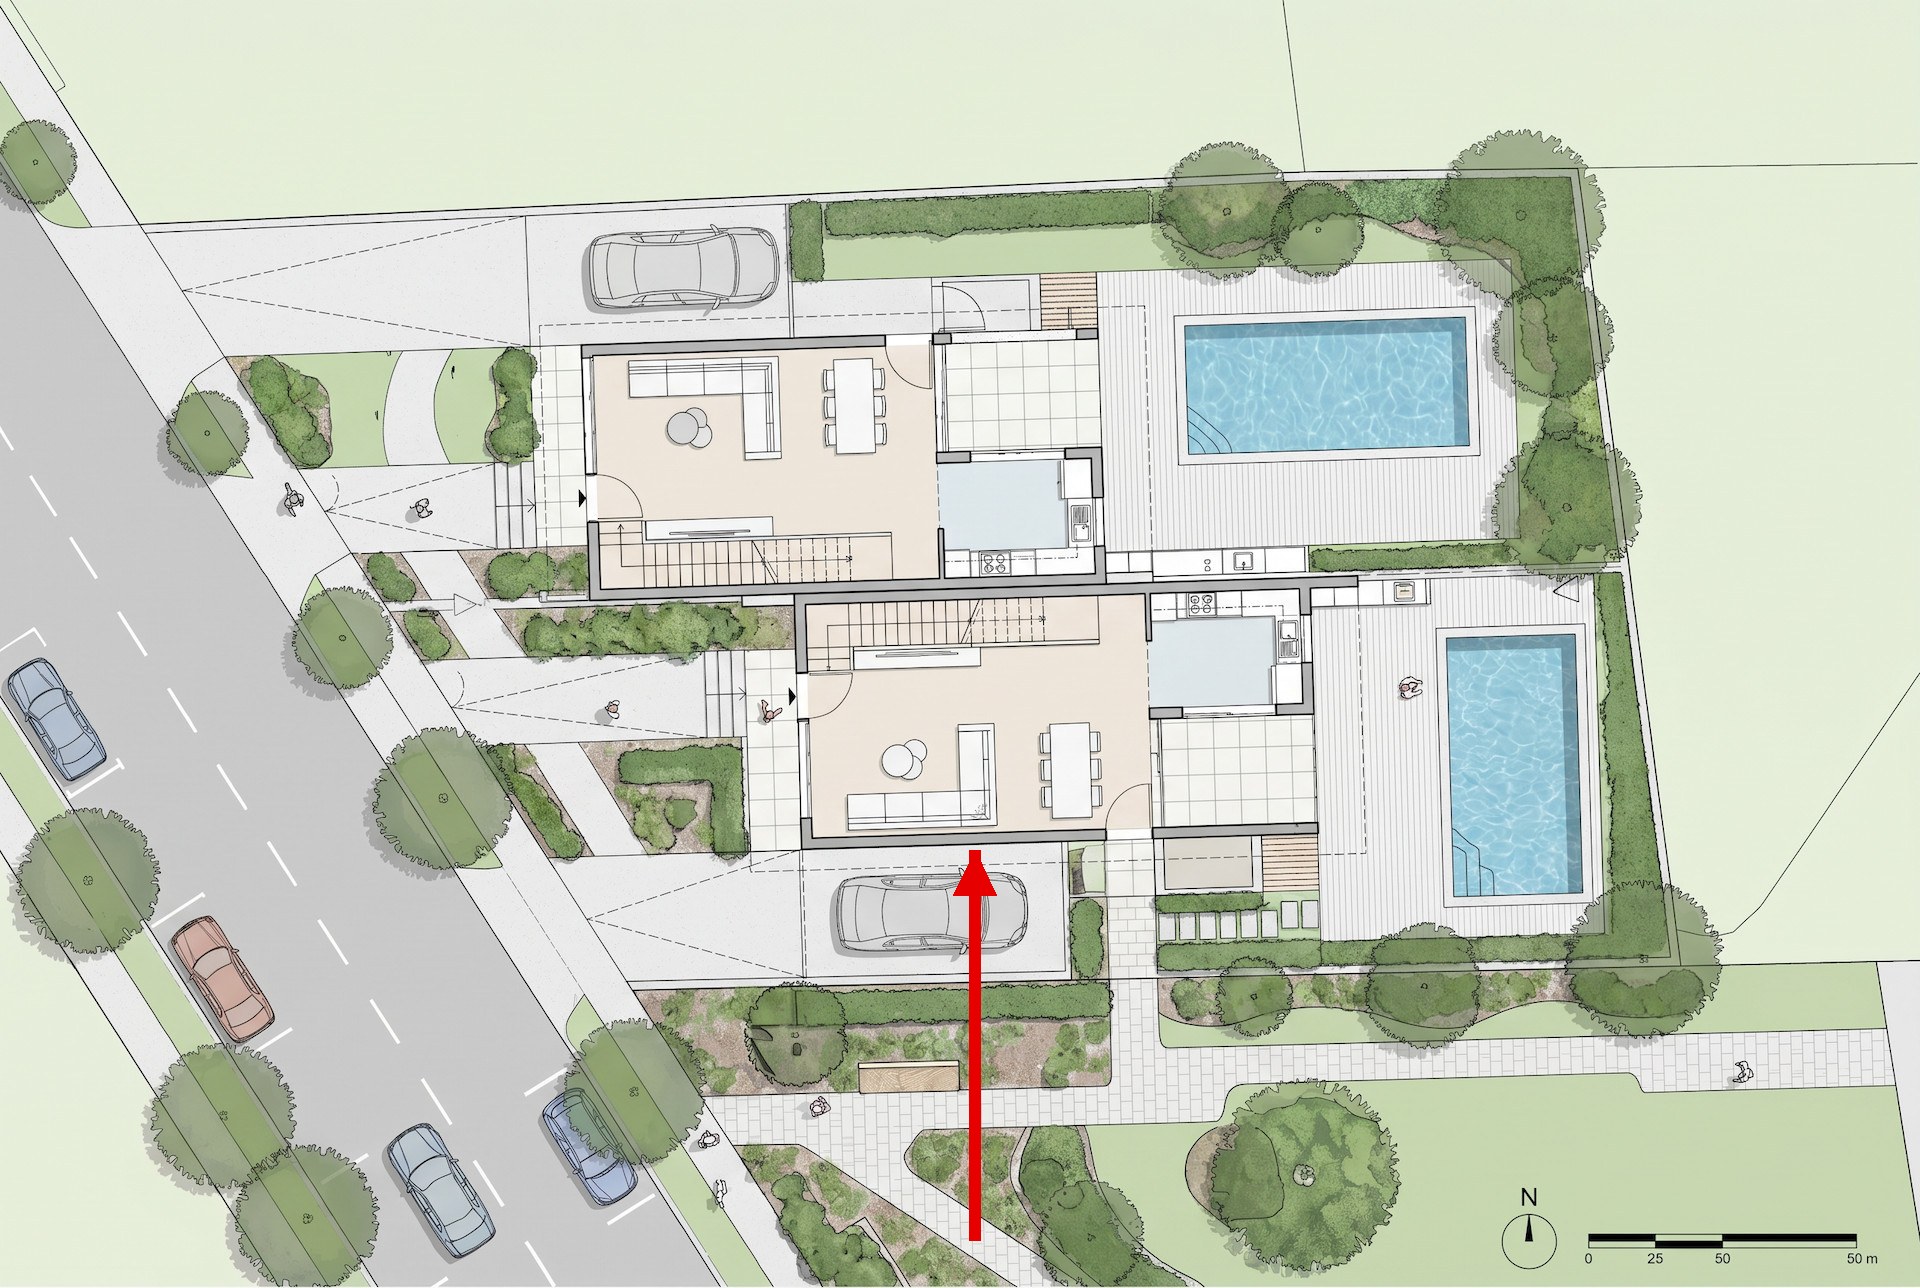
Set in a quiet residential area of Oroklini, Larnaca, this modern villa is one of only two homes in a small development with quick access to the highway. The beach is about 2 km away, schools are 500 m away and Larnaca International Airport is 15 km away.
Estimated Delivery - 16 months (September 2027)
Price is subject to VAT. Standard VAT in Cyprus is 19%.
Property Features:
Floor Levels - 2 (ground floor and first floor) with roof access
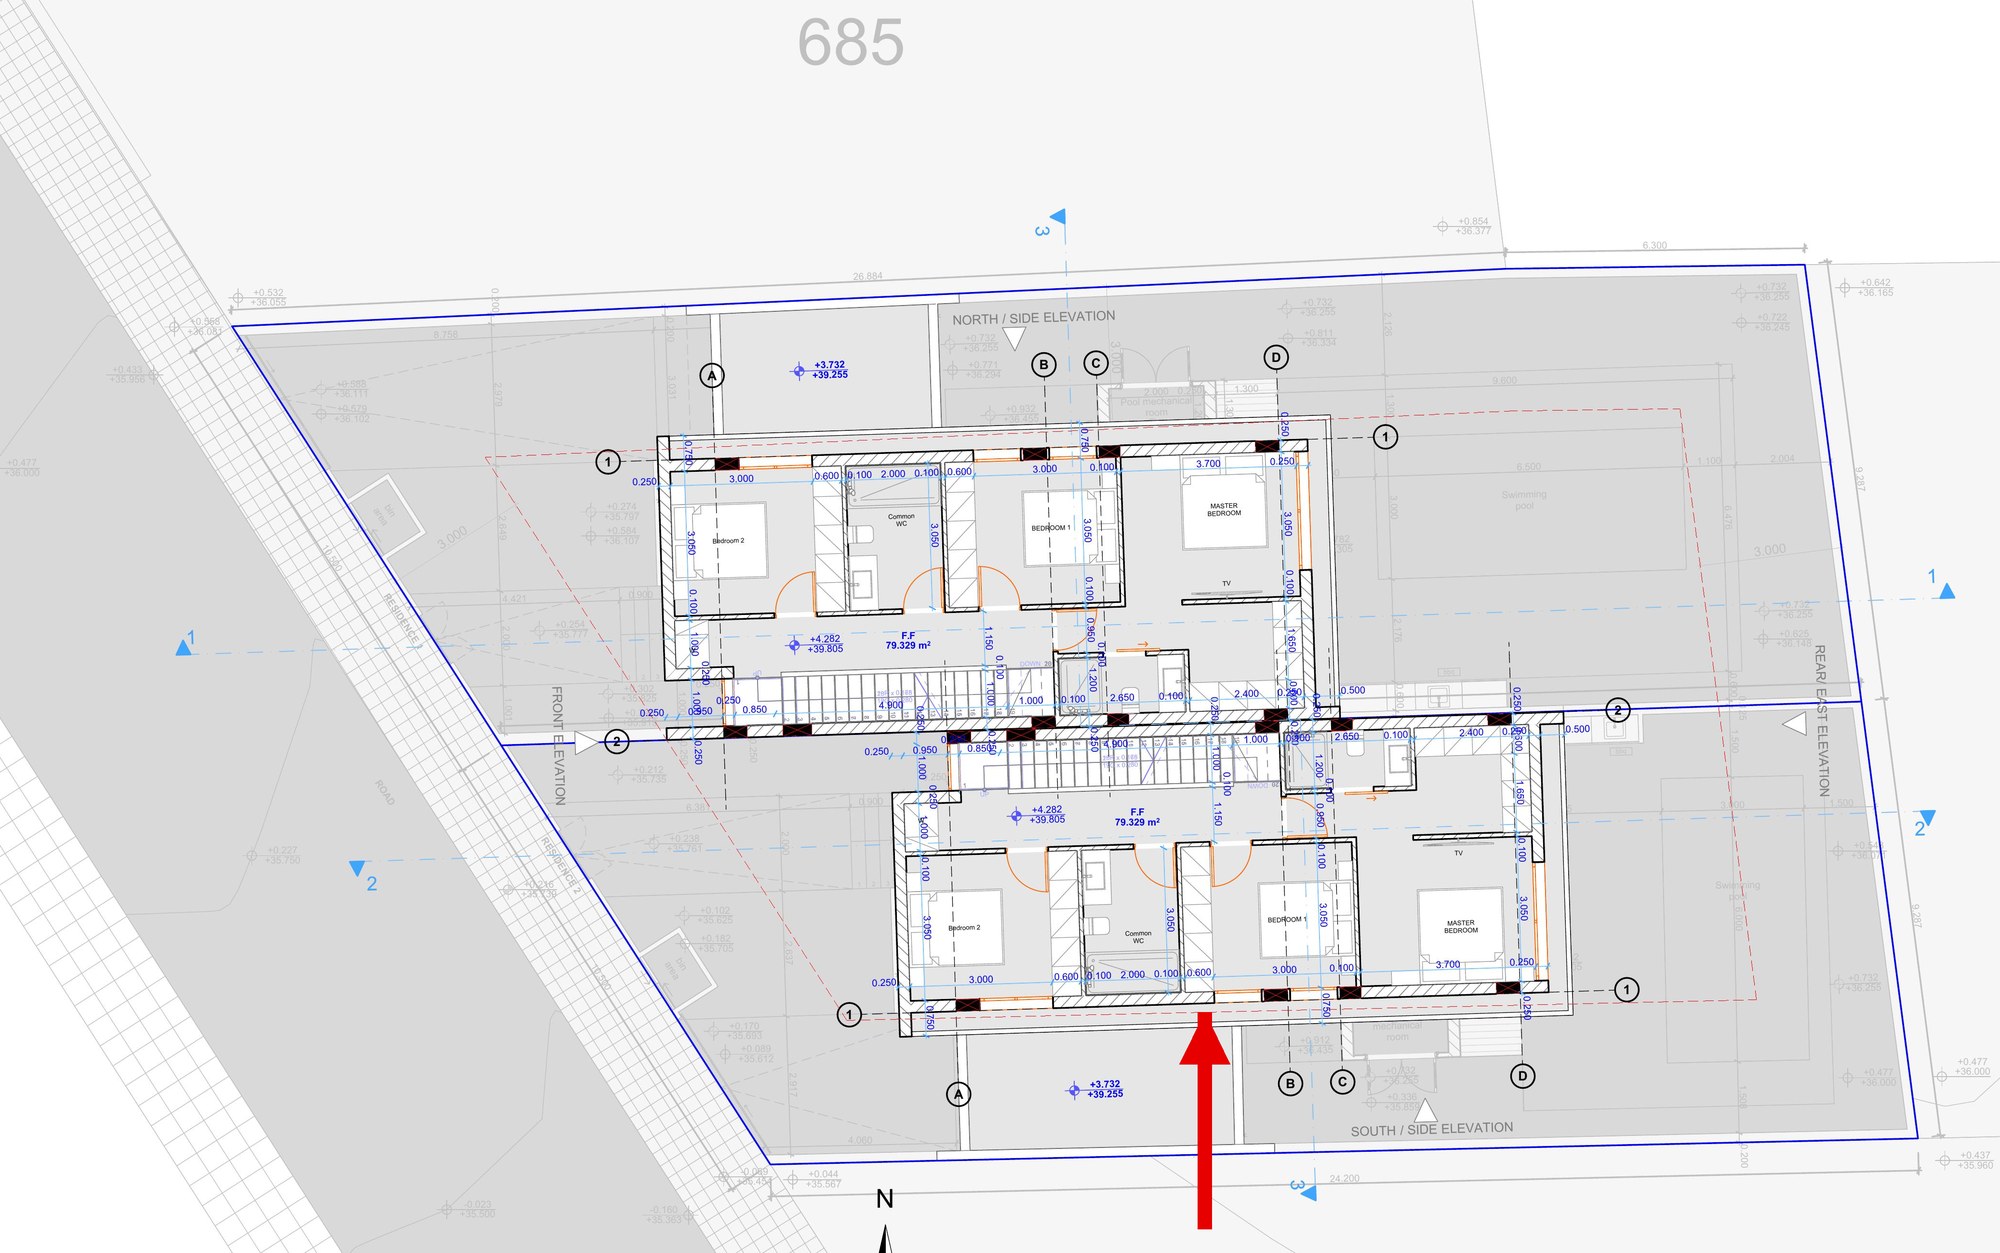
Bedrooms - 3
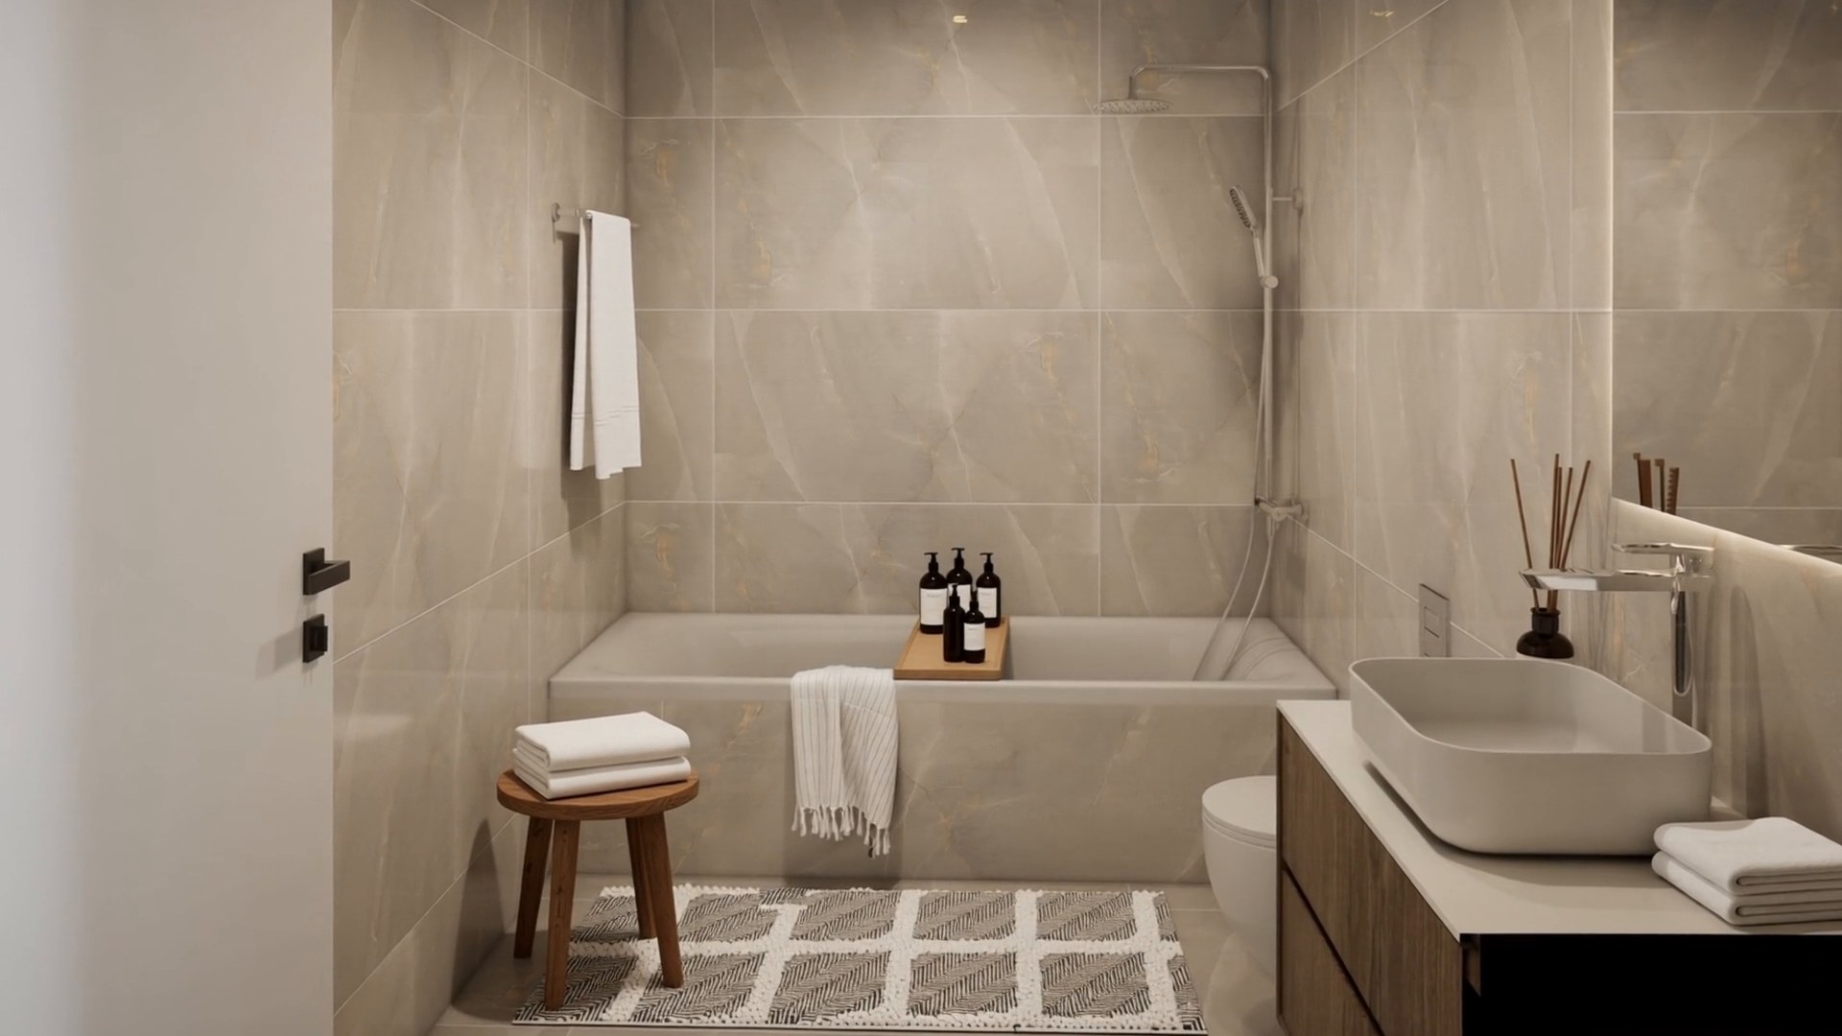
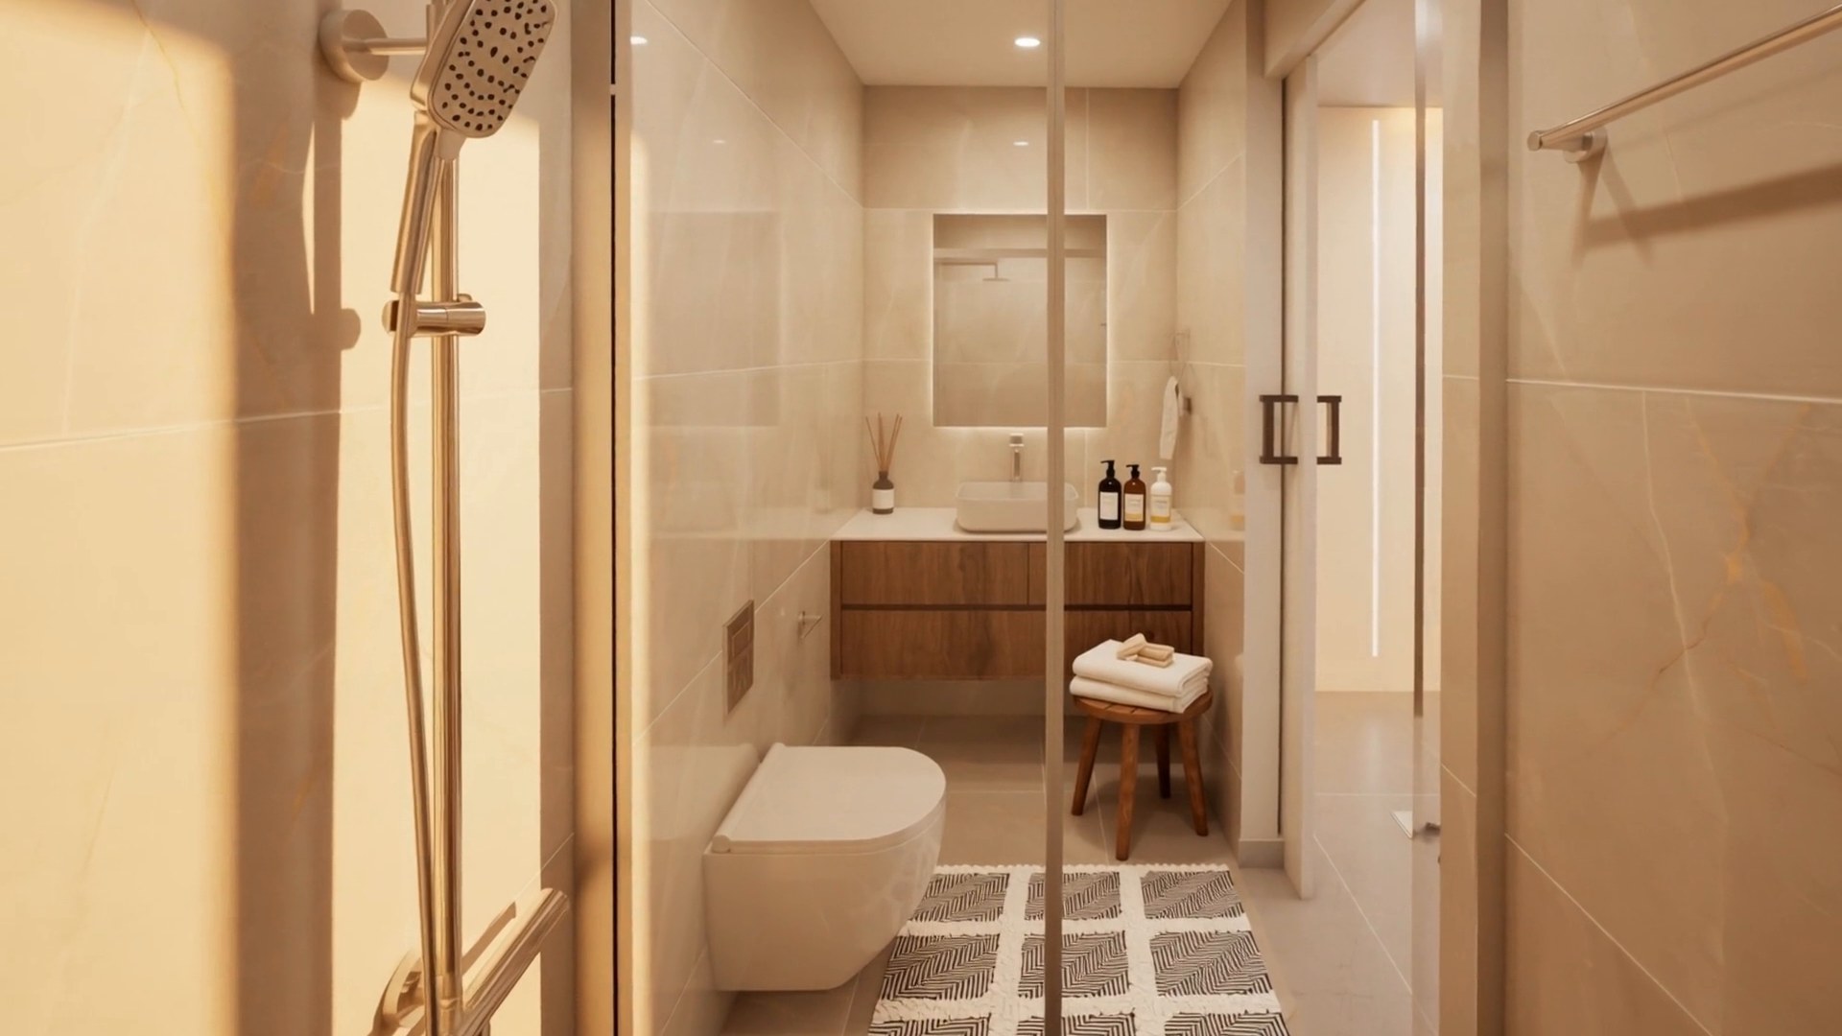
Bathrooms - 2 plus a guest WC
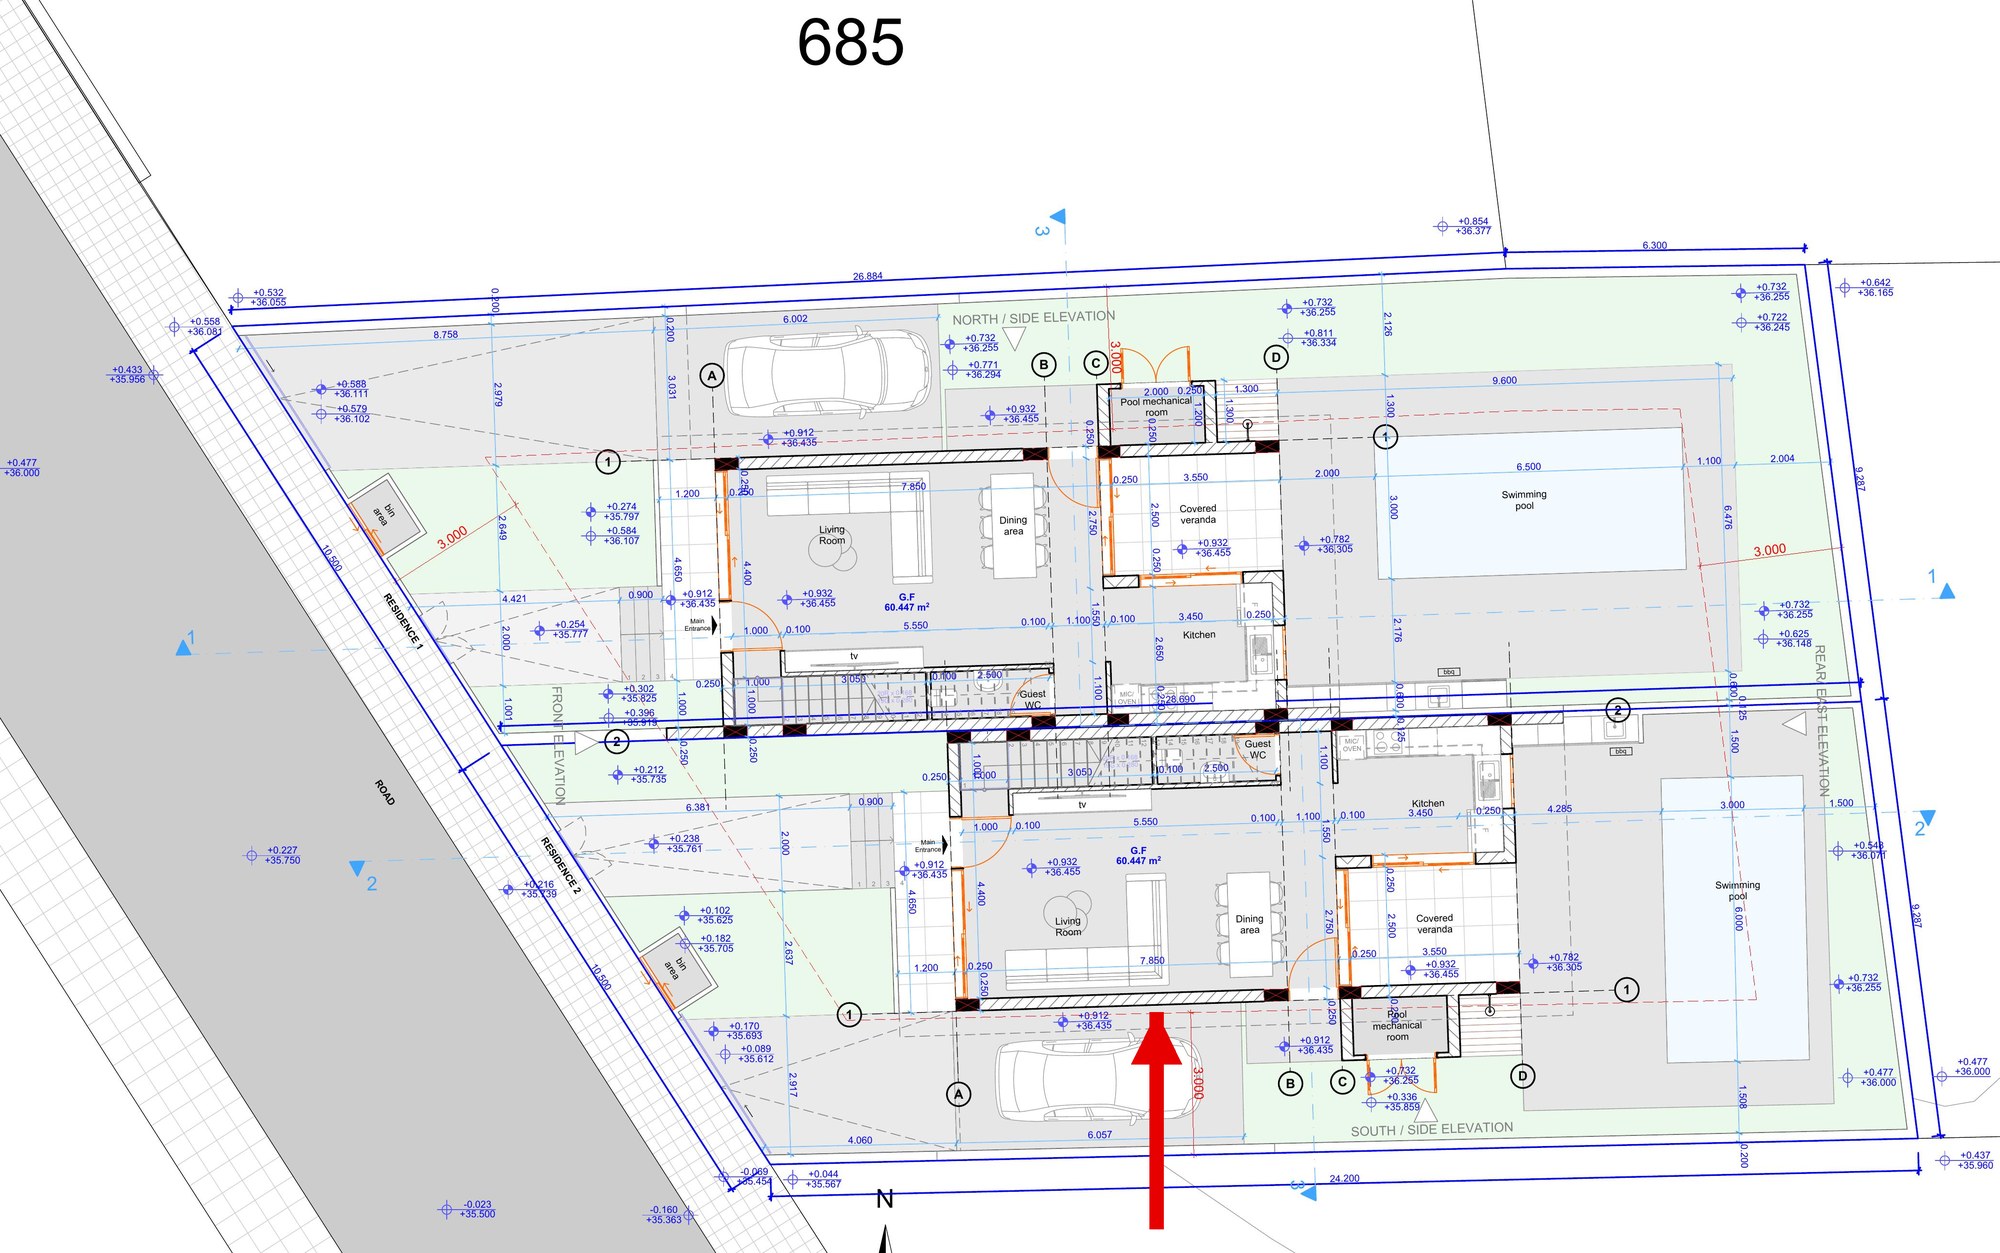
Internal Area - 139.78 m²
Covered Veranda - 9.76 m²
Covered Parking - 19.5 m²
Plot - 241 m²
Total Covered - 169.04 m²
Energy Efficiency - Class A+
Optional:
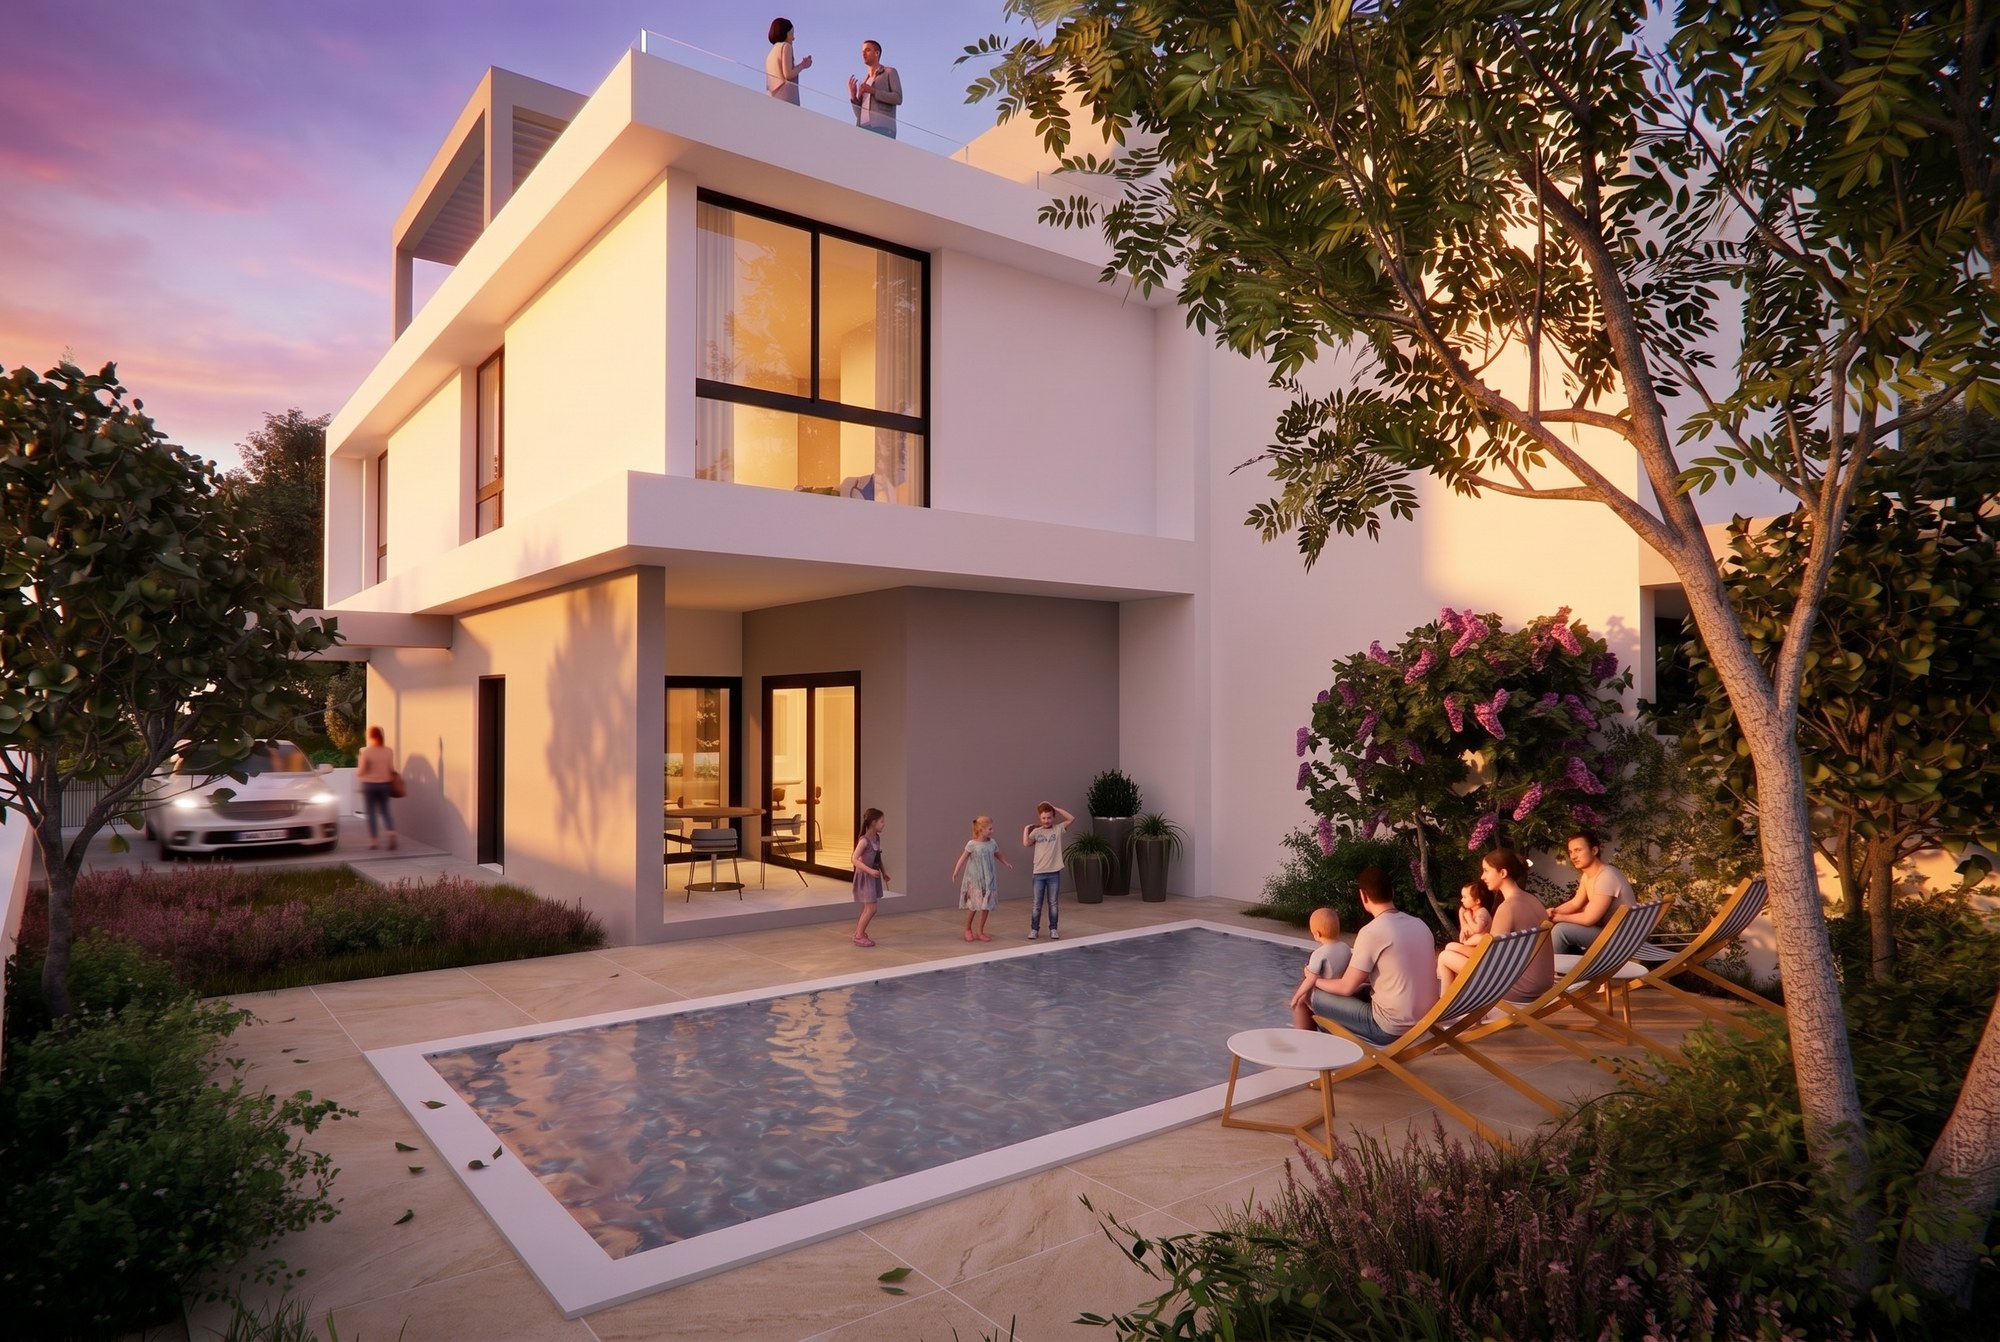
Roof Garden - 68 m²
Private Swimming Pool
Specifications:
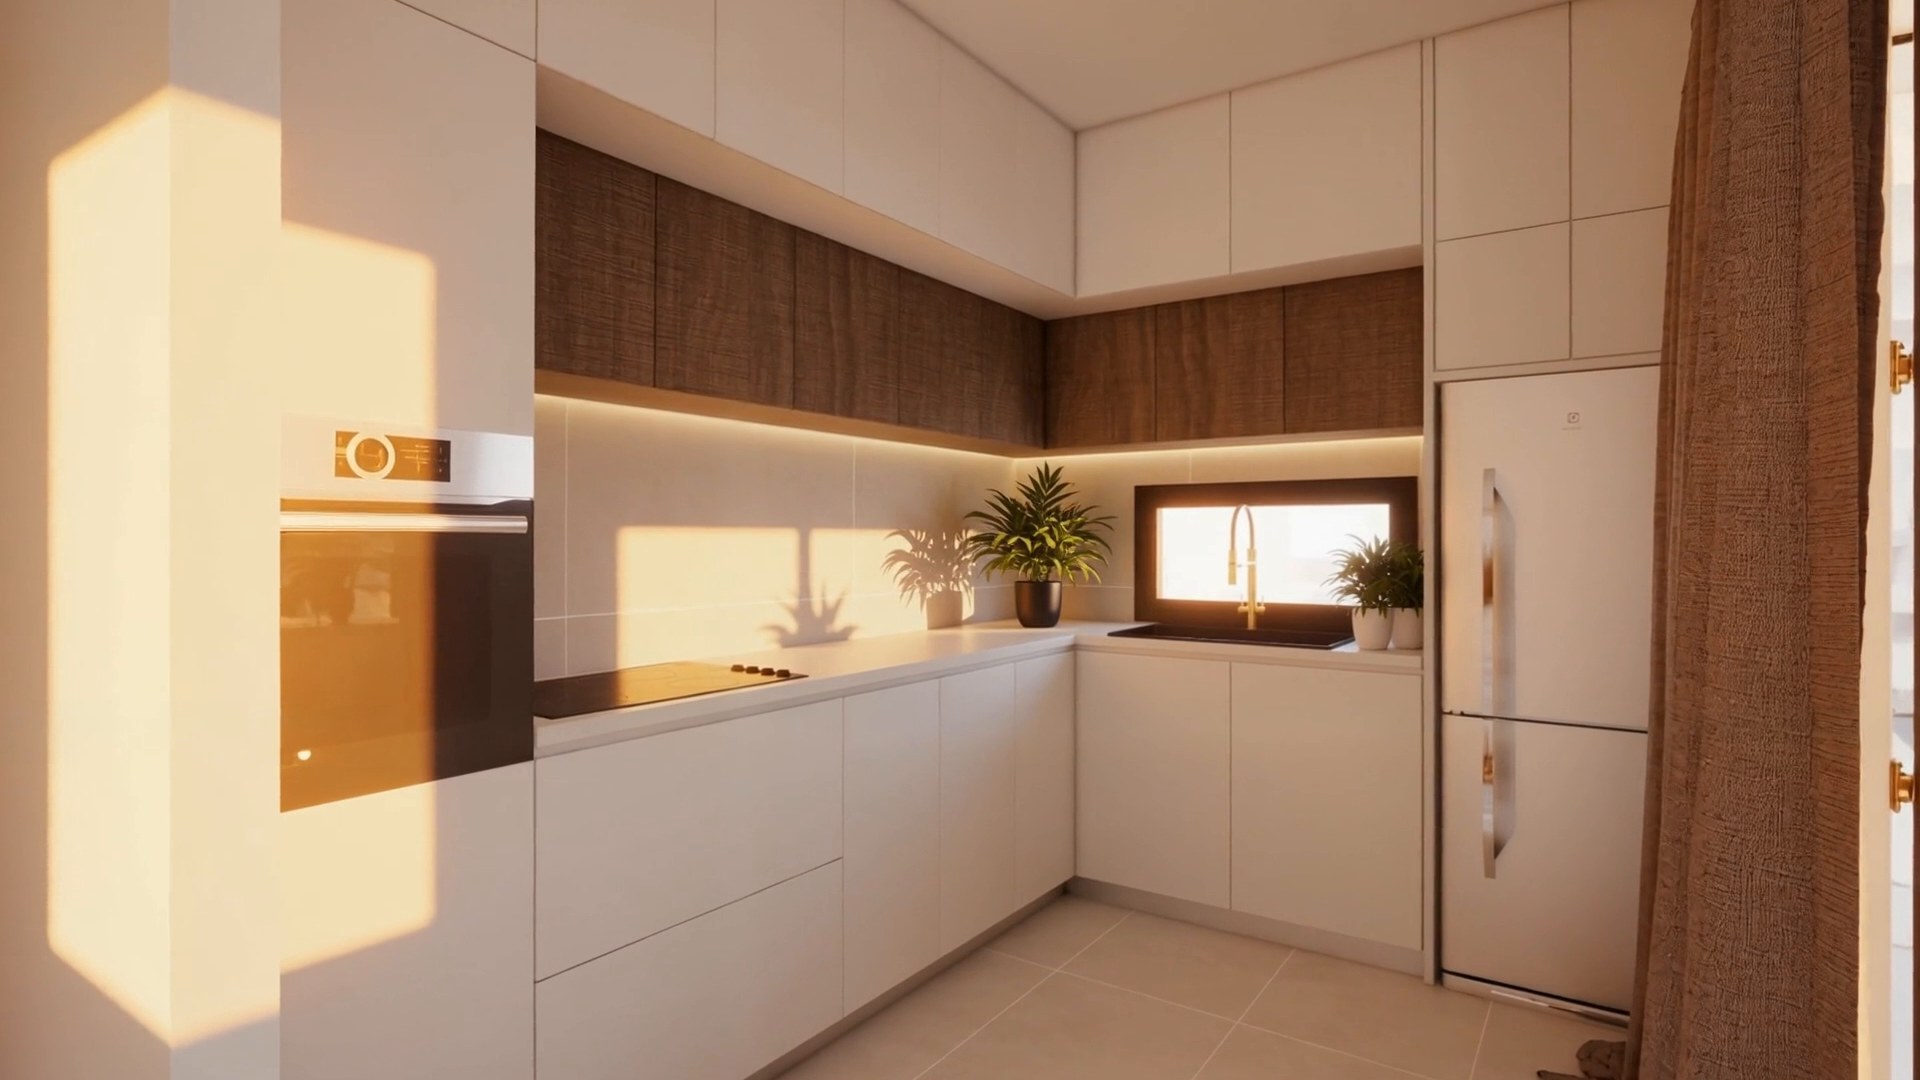
Granite kitchen worktops
Fitted bedroom wardrobes up to ceiling height
White aluminium windows and sliding doors with energy-efficient double glazing
Solar water heating with two solar panels, a 200-litre hot water cylinder and a 1,000-litre cold water tank with pressure pump
Provision for split-unit air conditioning (units not included)
Provision for photovoltaic panels
Glass balustrades to the balconies and verandas
TV and data points in the living areas and bedrooms
Pipe-in-pipe plumbing system
Development Features:
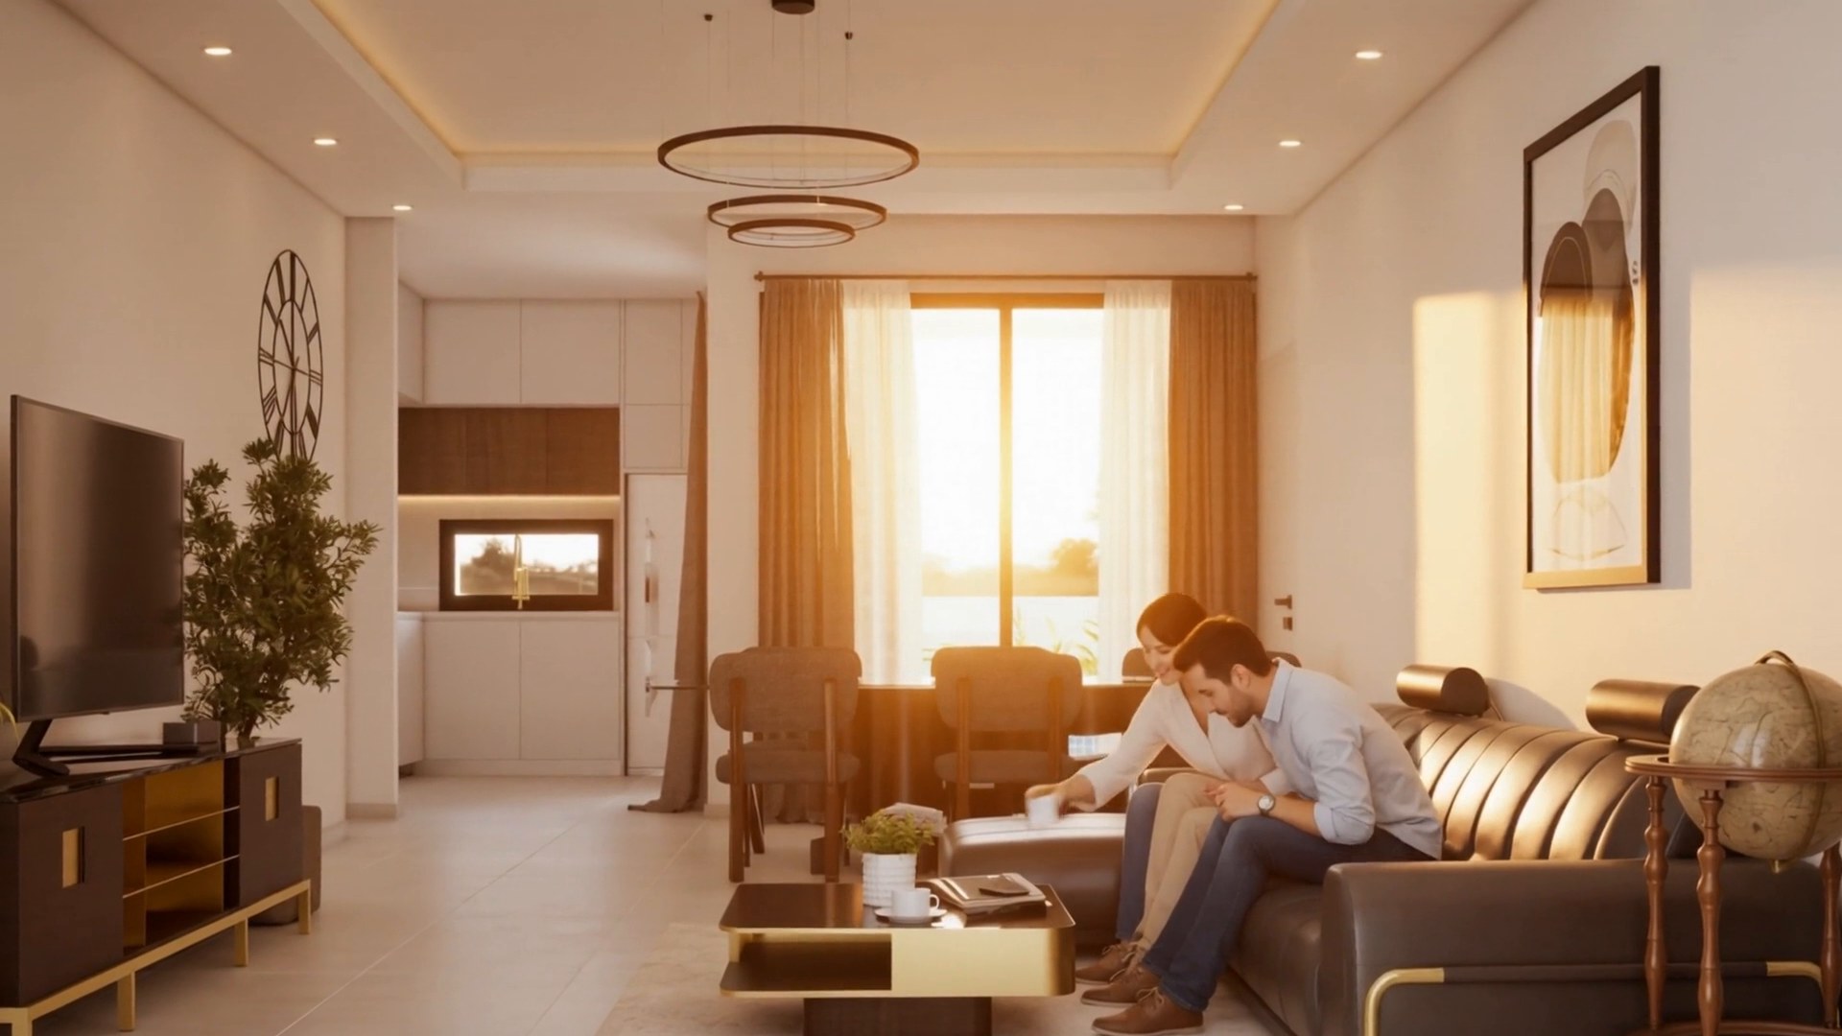
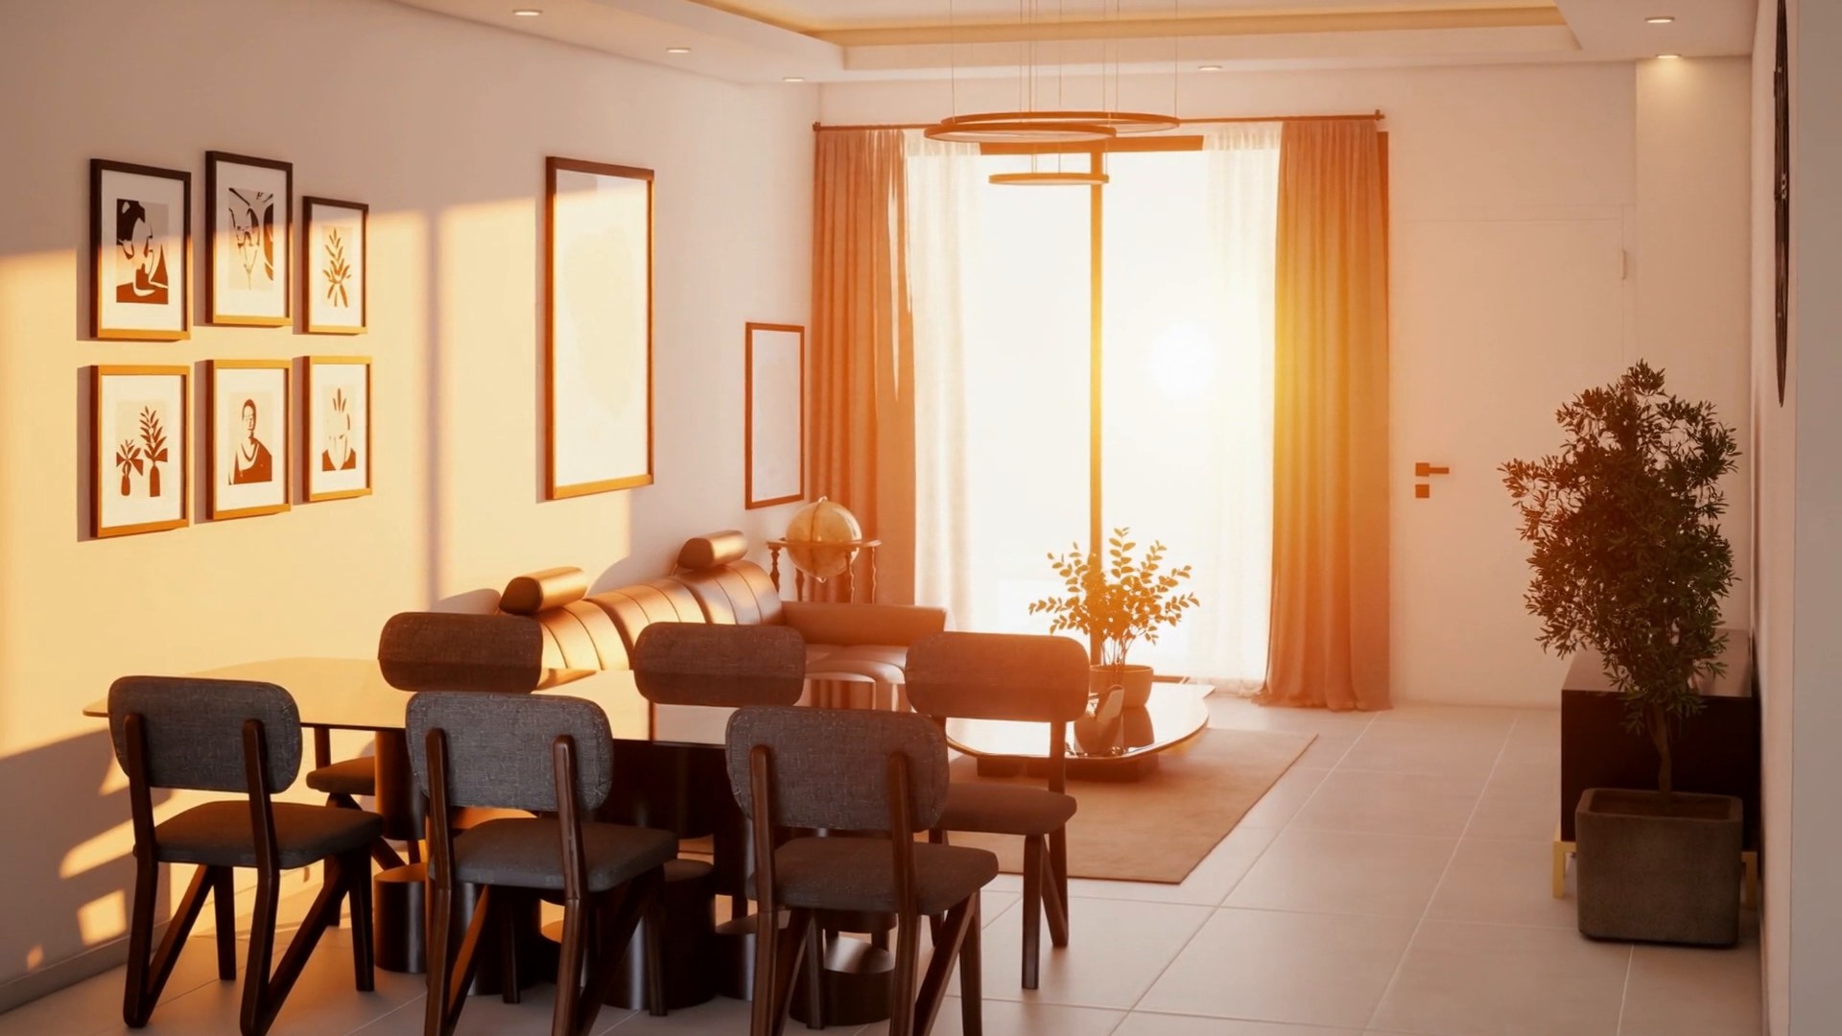
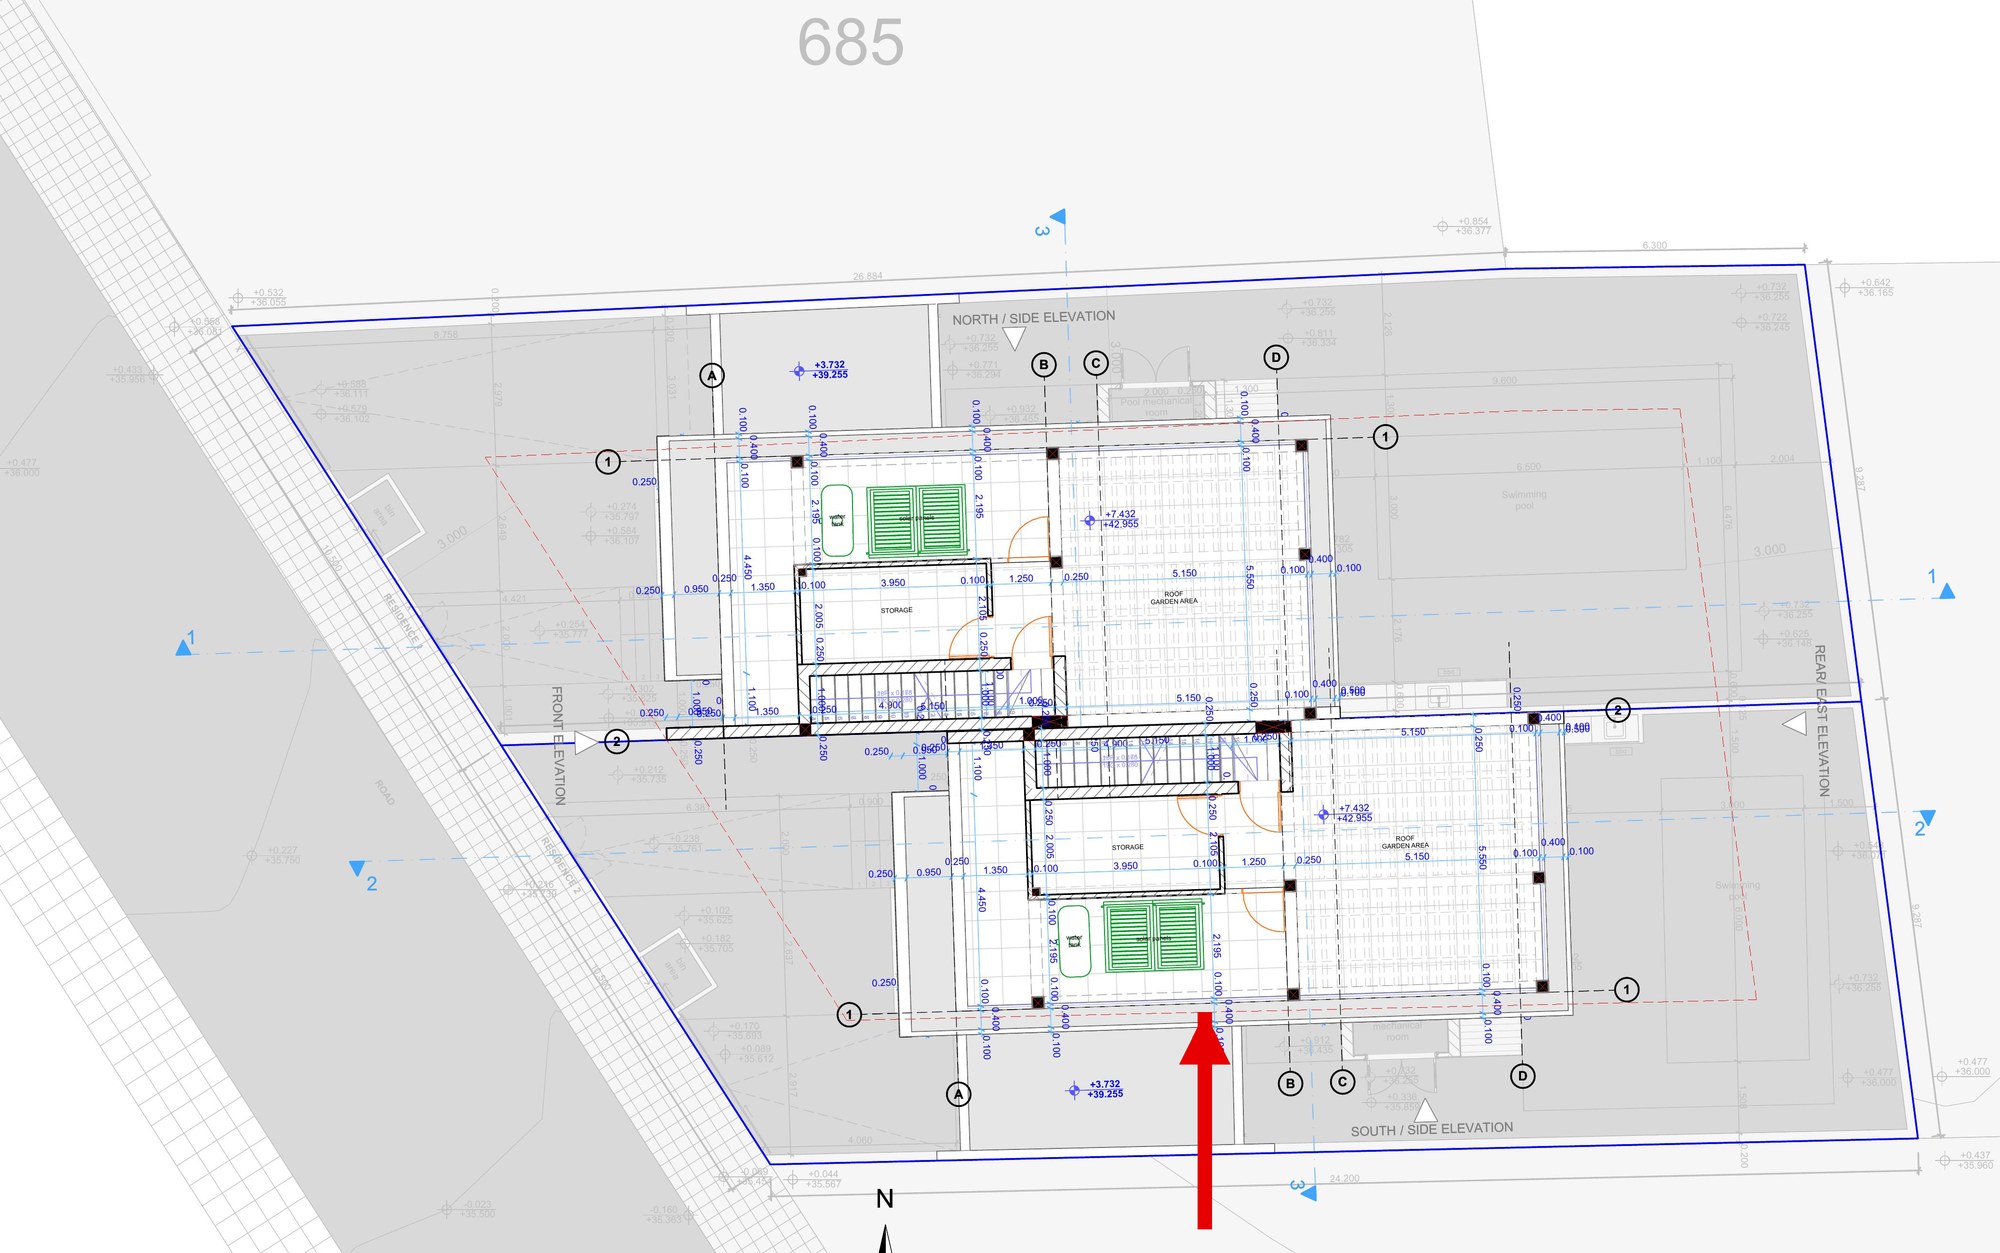
The villa is one of only two modern homes in the development. The ground floor has an open-plan living room, dining area and kitchen, a guest WC and a covered veranda opening onto the garden, with a covered parking space at the side. Upstairs there are three bedrooms, including a master bedroom with an en suite shower room, and a family bathroom. The structure is a reinforced concrete frame designed to Eurocodes, with 25 cm thermal clay brick external walls wrapped in polystyrene insulation, cementitious waterproofing to verandas, wet areas and the roof, and a white elastic plaster finish. The optional roof garden adds a storage room, a 5 x 5 m pergola, ceramic flooring and safety glass balustrades.
The villa's modern design, energy-efficient construction and options for a private pool and roof garden make it well suited as a permanent home, holiday residence or investment property.
Additional Features
| Private Parking | Covered Parking |
| Kitchen | Open Kitchen |
| Extras | Double Glazed Windows |
| Heating | Solar Panels |
| Air Conditioning | Pre Installation |