
Search Properties
Villa in Kalavasos
#SAM-KAL-V4-1
€ 350,000 +VAT
 Larnaca,
Kalavasos
Overview
-
 4
-
 3
-
 278
-
 155
- No
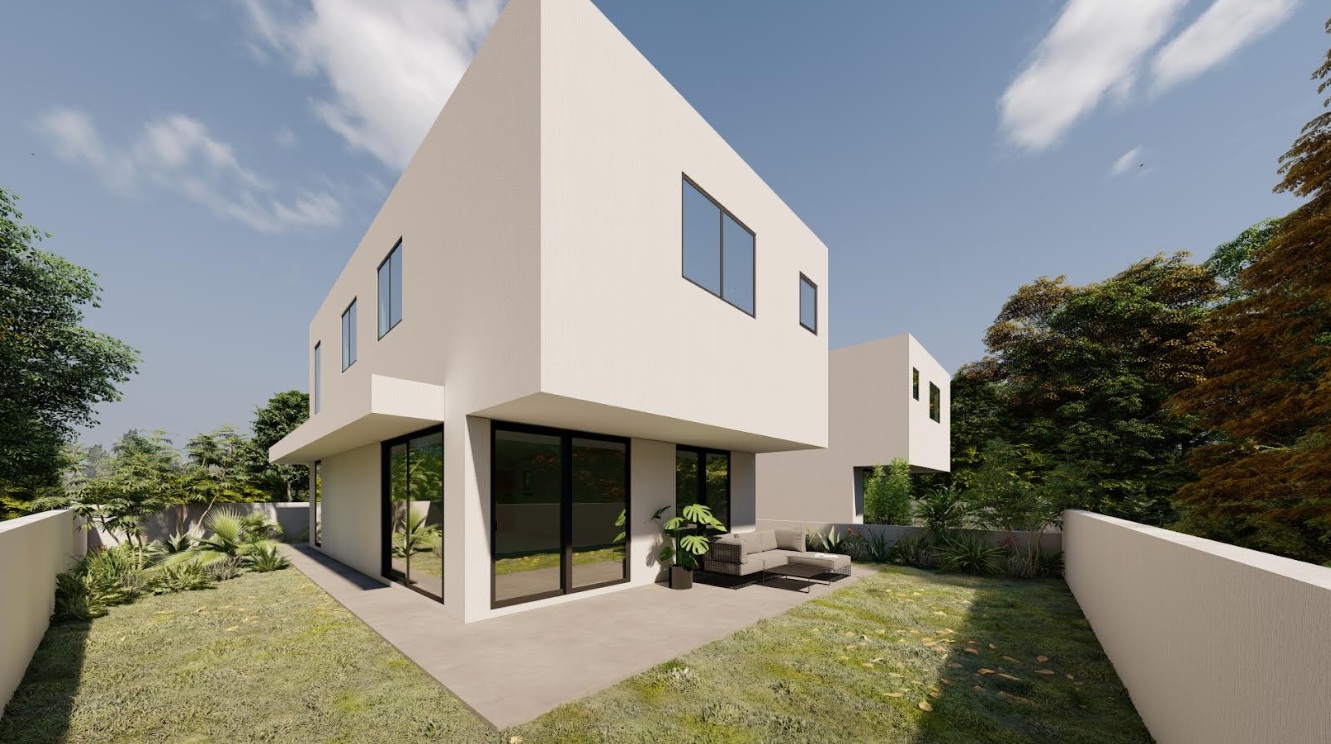
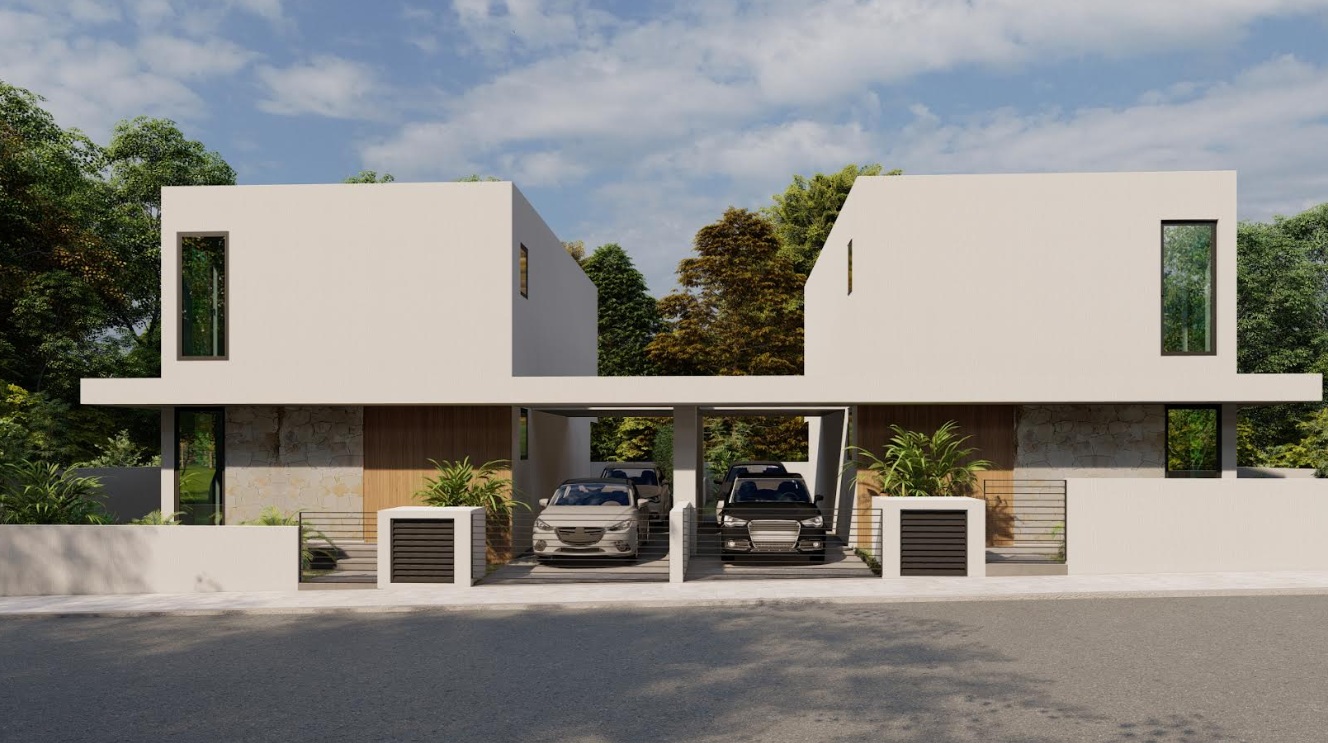
Off-Plan 4 Bedroom Villa for Sale in Kalavasos, Larnaka
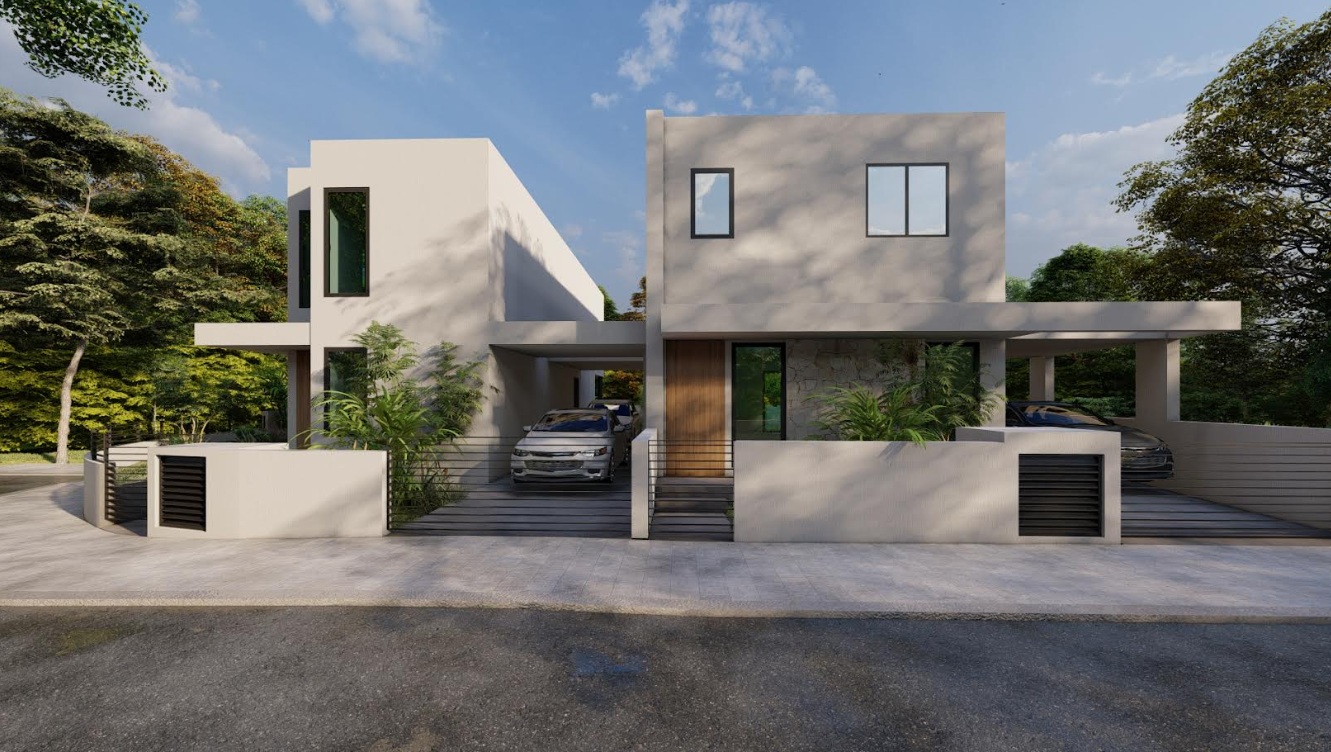
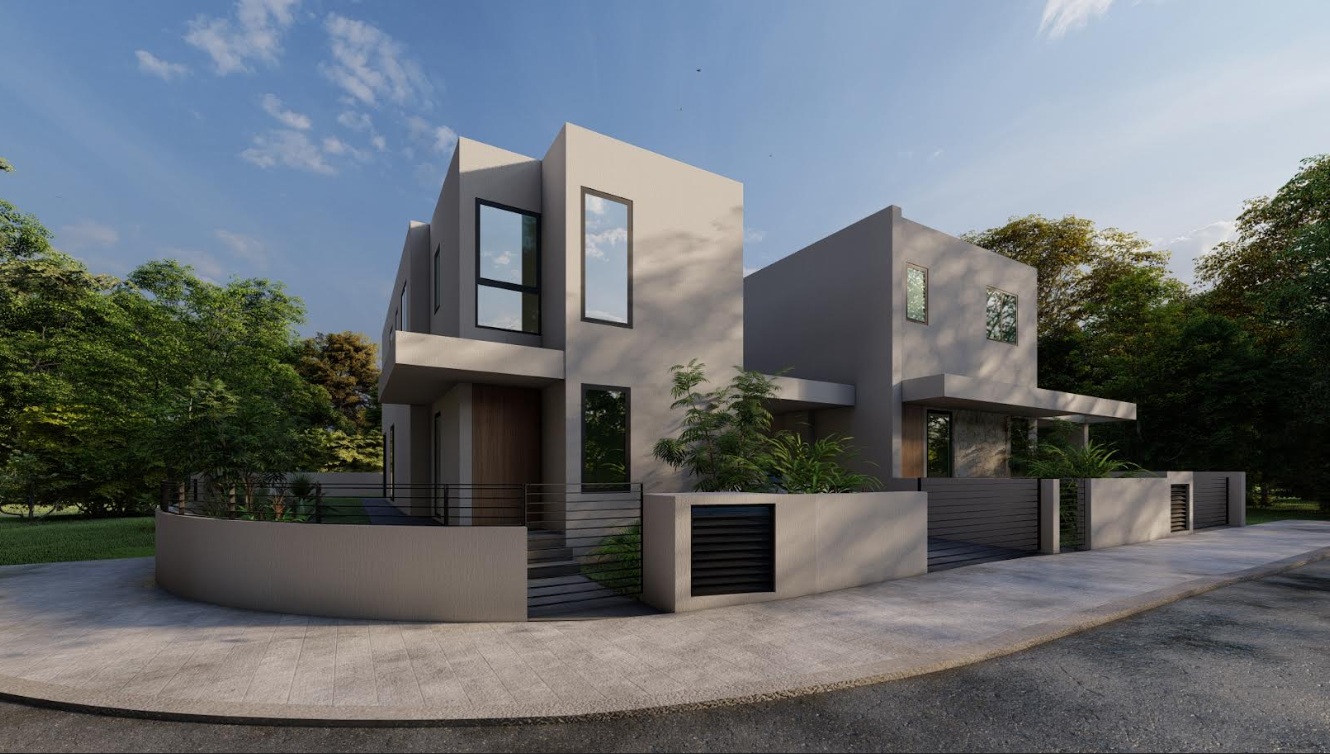
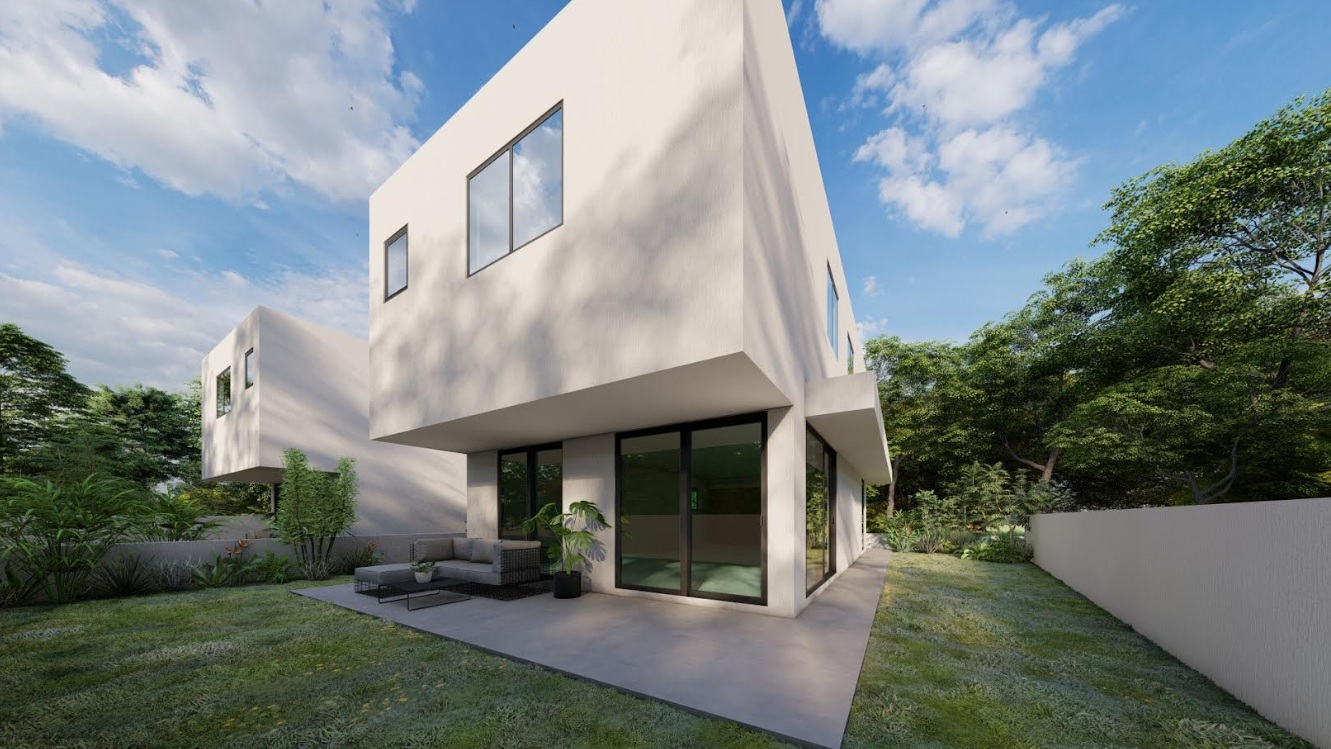
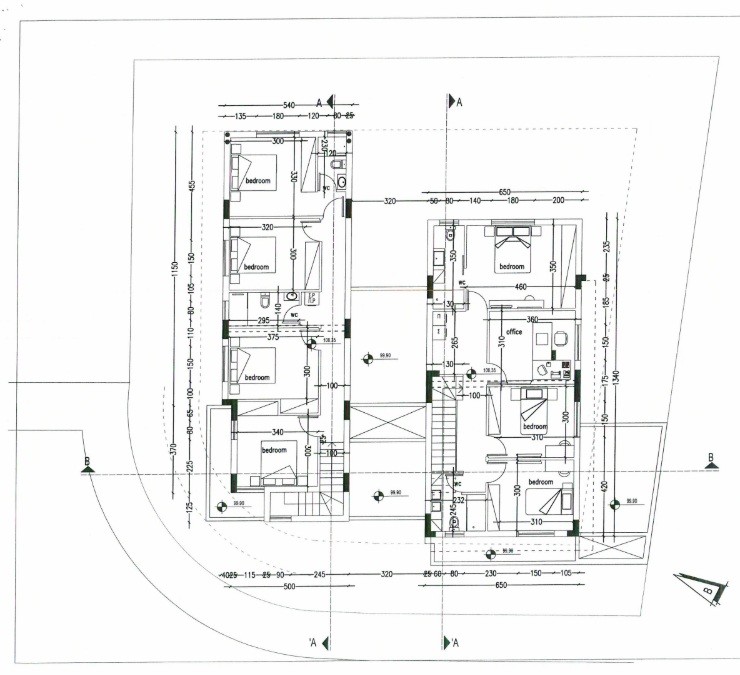
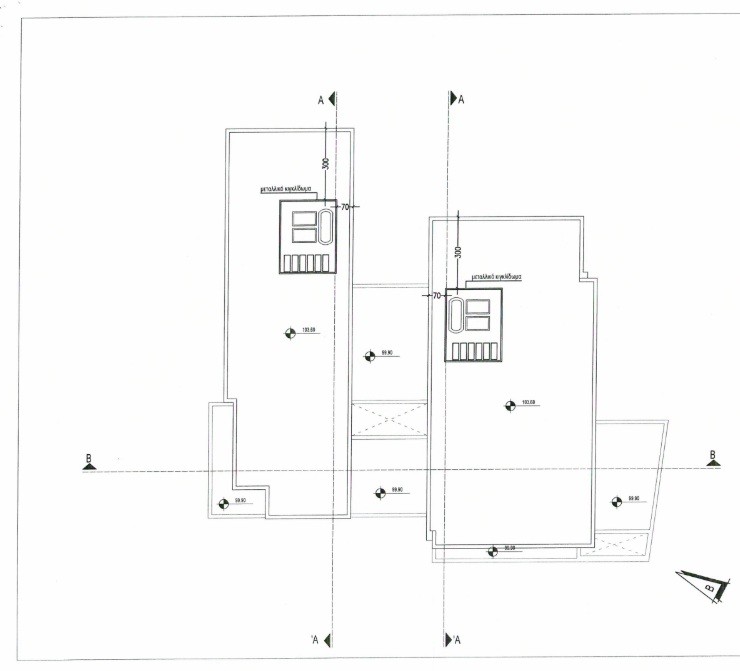
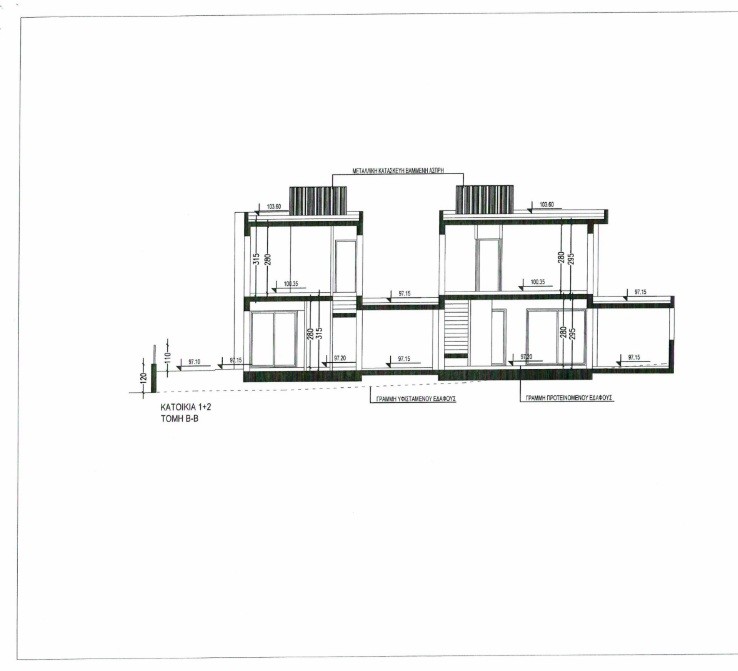
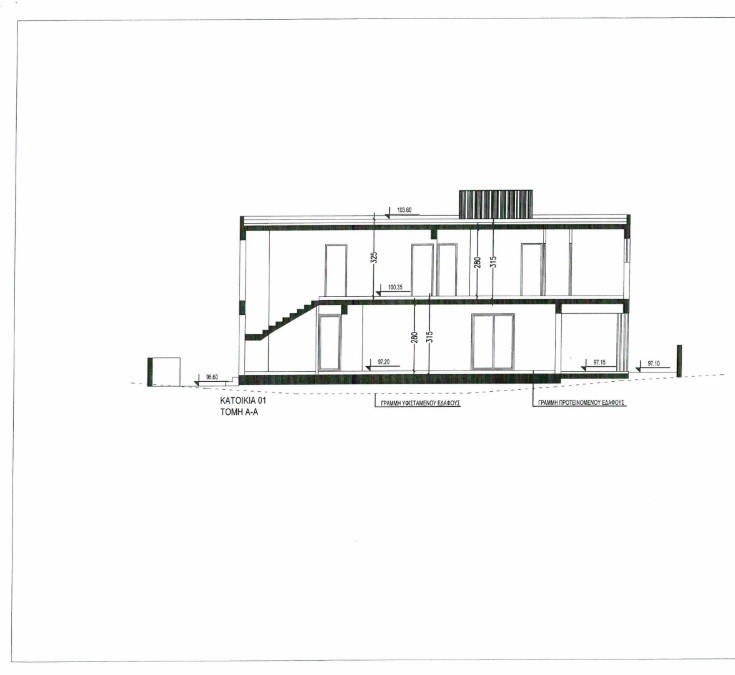
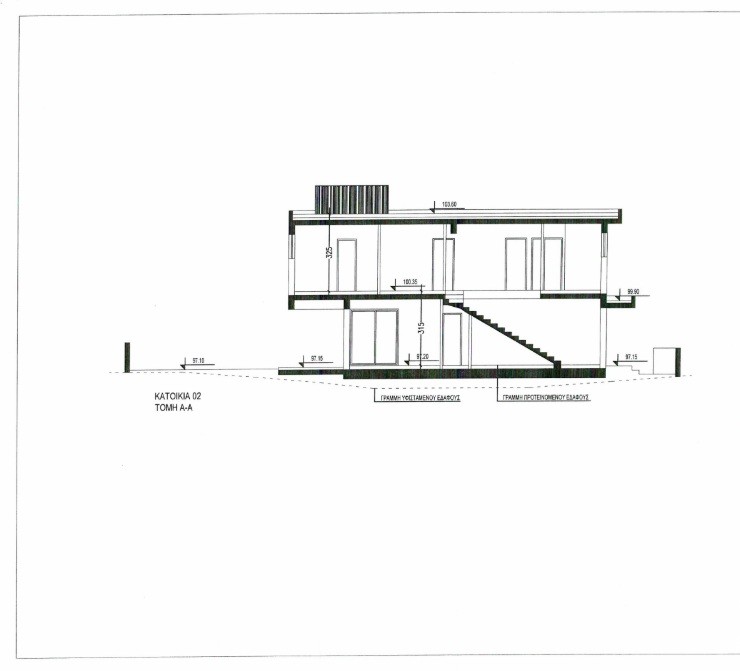
Designed for comfortable family living, this off-plan villa combines functional two-level architecture with private courtyard space, covered terraces and well-proportioned interiors — all within a quiet residential setting just a short drive from the coastline and main motorway connections.
Delivery Date: 08/2027
The price is subject to VAT
Property Details
Bedrooms: 4
Bathrooms: 3
Plot Size: 278.34 m²
Covered Surface: 154.81 m²
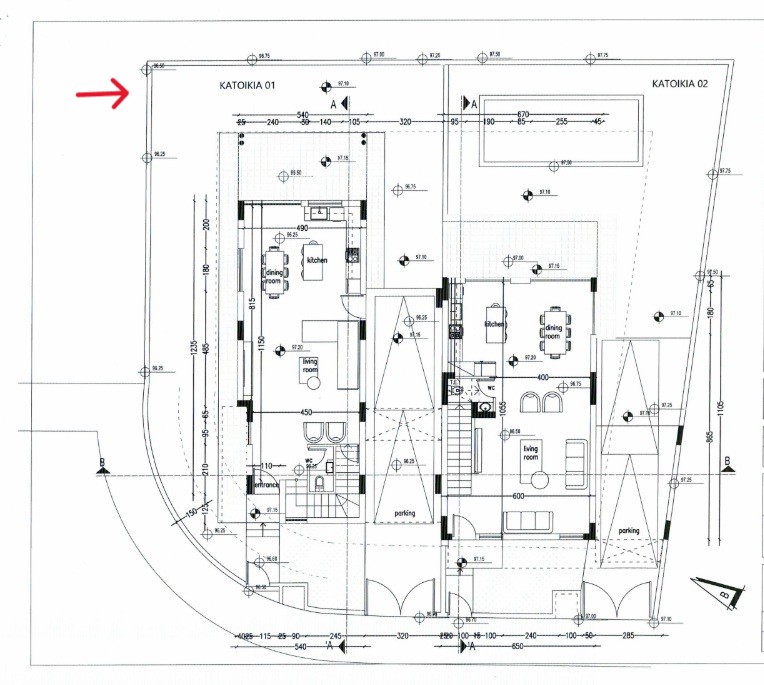
Ground Floor Area: 69.71 m²
First Floor Area: 85.10 m²
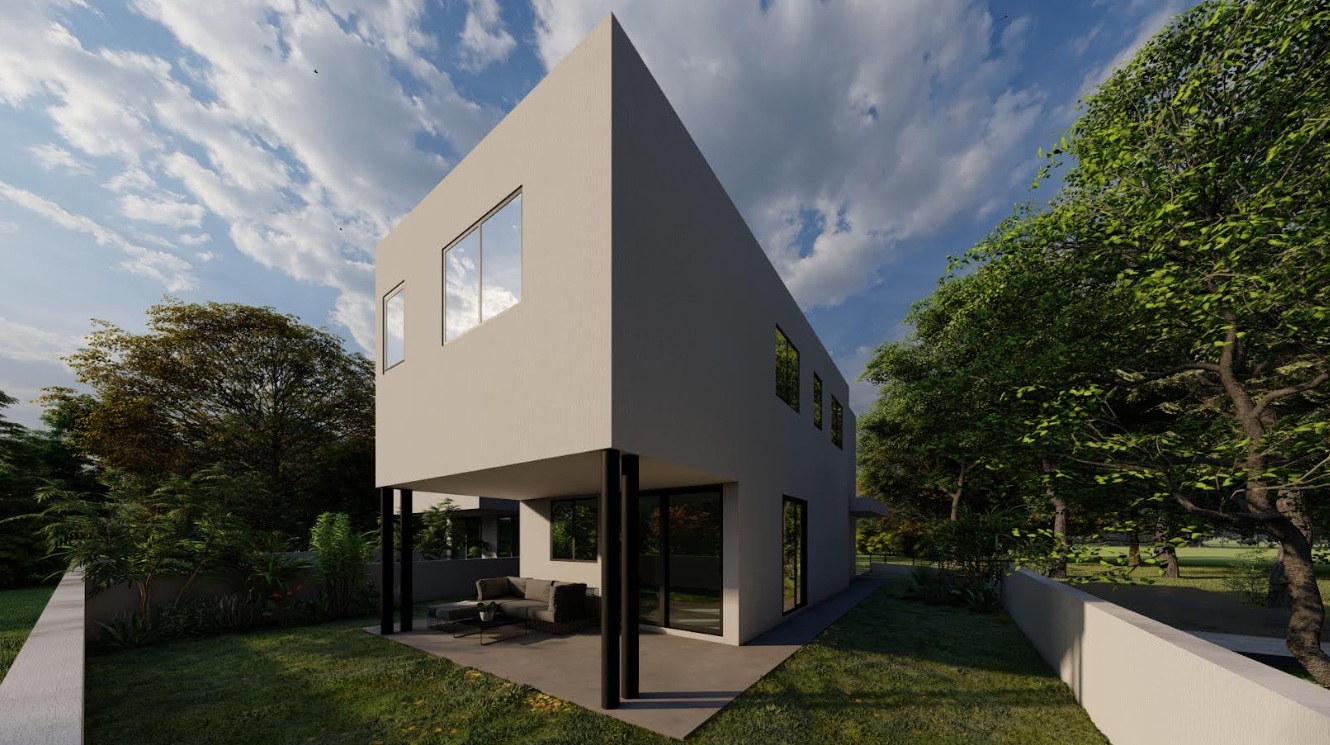
Covered Verandas: 21.79 m²
Uncovered Verandas: 14.84 m²
Covered Parking: 27.20 m²
Additional Uncovered Parking Available
Layout & Living Concept
Spacious ground floor with open-plan kitchen and living area
Four well-sized bedrooms on the upper floor
Master bedroom with en-suite bathroom
Guest toilet on the ground level
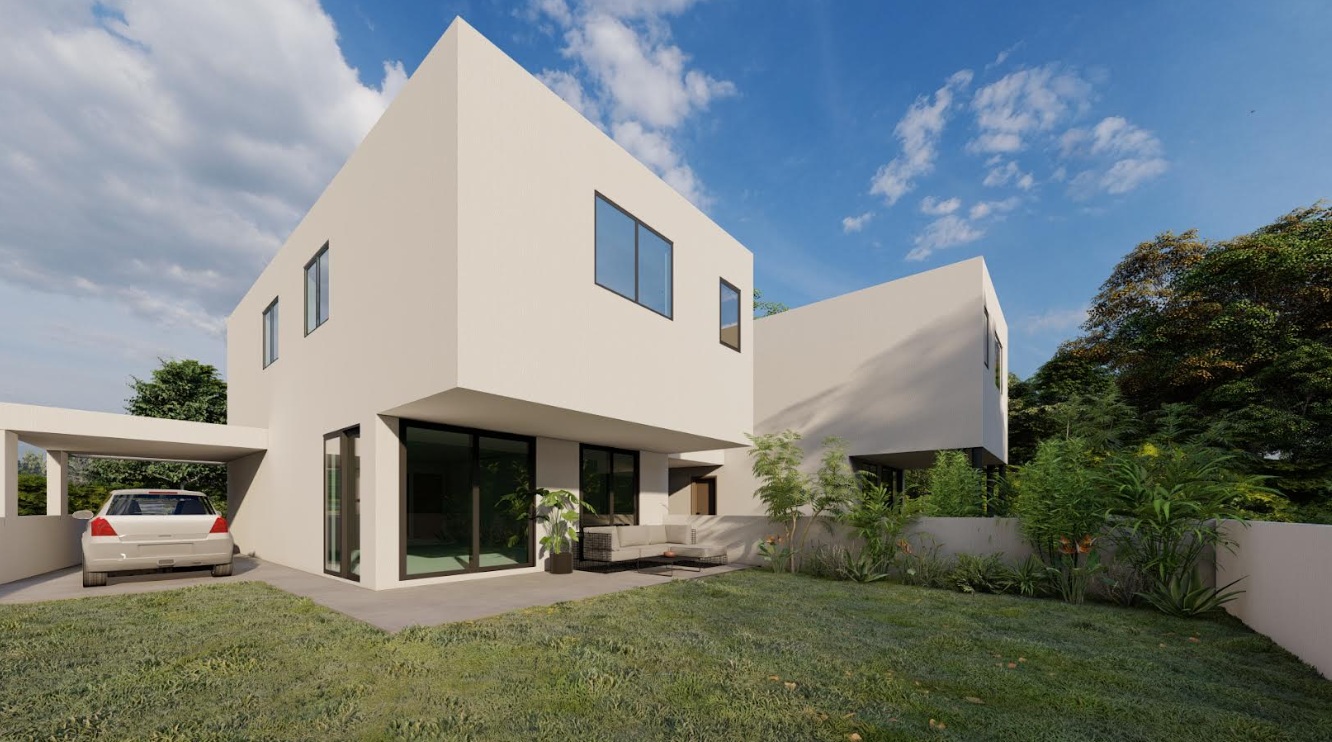
Private courtyard ideal for outdoor relaxation
Covered and uncovered verandas extending the living space outdoors
Features & Specifications
Air conditioning
Solar water heating system
Aluminium thermal insulation frames
Built-in wardrobes
Fully fitted kitchen
Dishwasher
Water tank
Internet provision
Covered terrace
Covered and uncovered parking
Lifestyle & Location
Kalavasos offers a more relaxed pace of life while remaining well connected to Larnaka, Limassol and the highway network. The village setting provides privacy and community atmosphere, making this property suitable for permanent residence or long-term investment.
Additional Features
| Views | Panoramic Views |
| Private Parking | Covered Parking |
| Kitchen | Fitted Kitchen |
| Kitchen | Open Kitchen |
| Kitchen | Pantry |
| Air Conditioning | Vrv Air Conditioning |