
Search Properties
Villa in Emba
#IBAV-VA1
€ 622,000 +VAT
 Paphos,
Emba
Overview
-
 3
-
 2
-
 294
-
 206
- Private
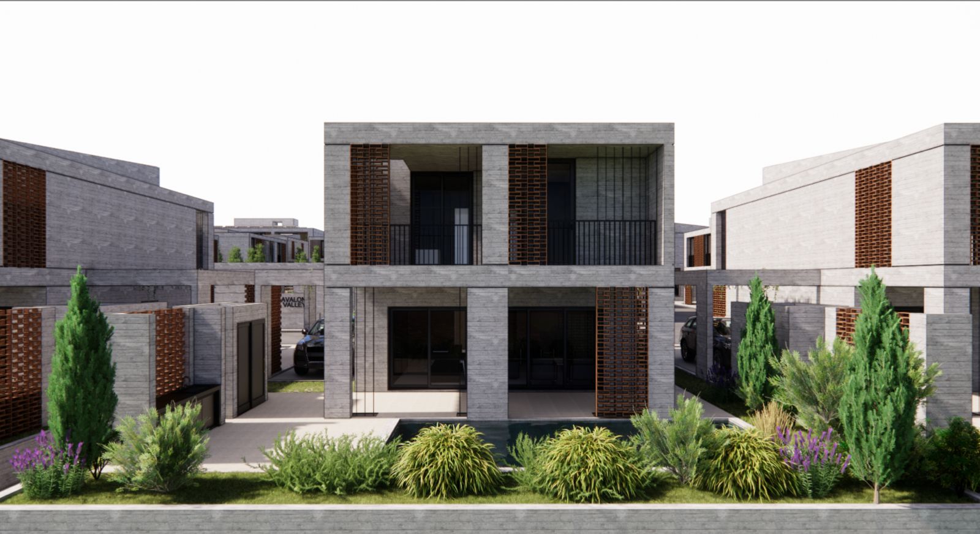
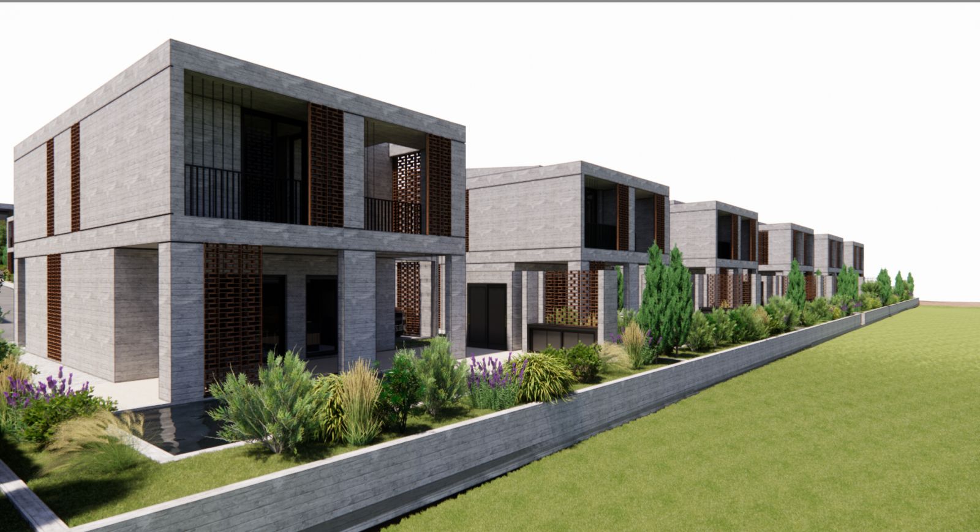
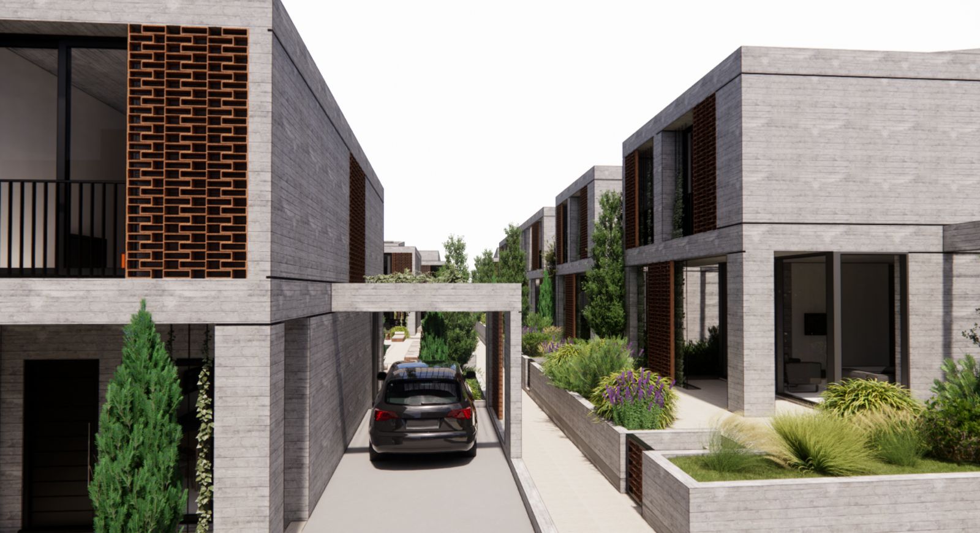
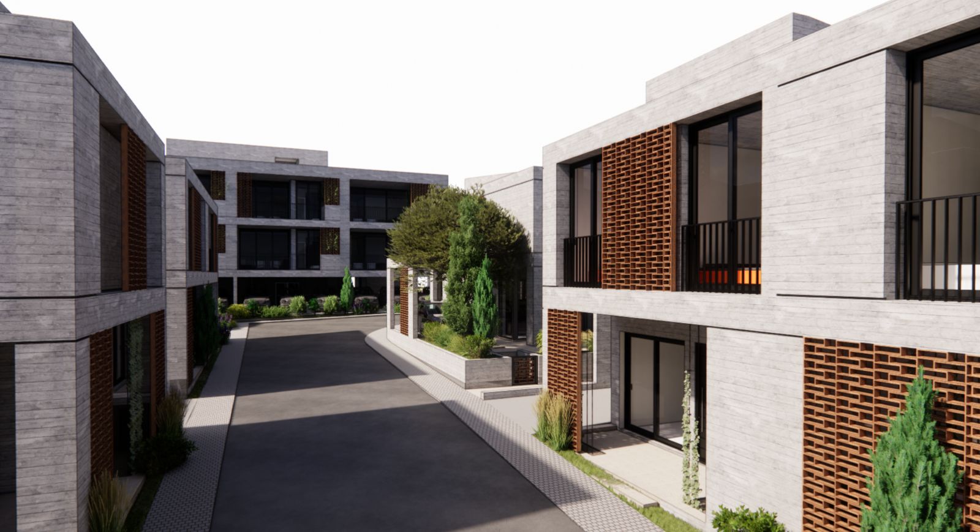
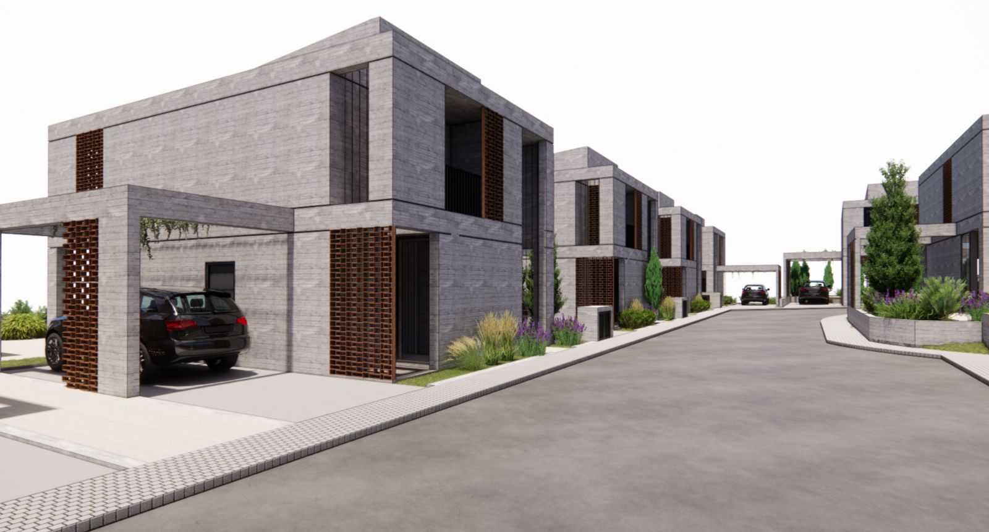
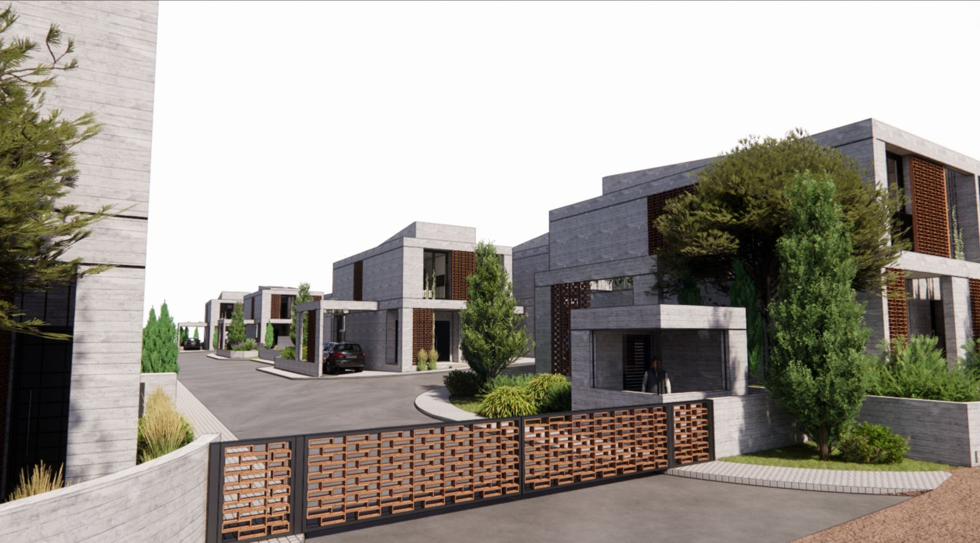
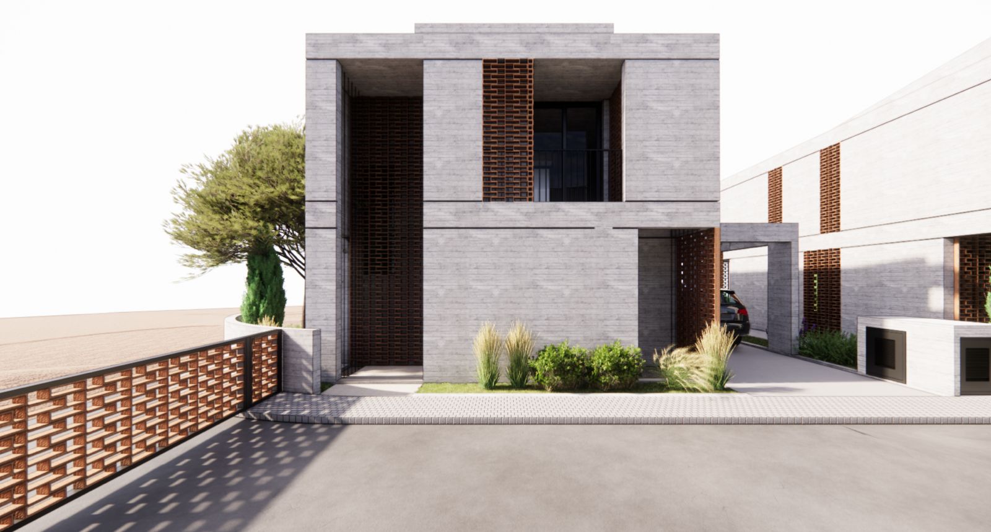
Off plan 3-bedroom villa in a contemporary residential project in Emba, combining bold architecture with urban style.
Situated along a central road in Emba yet set slightly back from the traffic, the project combines city convenience with a peaceful setting. It enjoys a strategic proximity to the upcoming Metropolitan Private Hospital, a state-of-the-art medical facility planned for Paphos, ensuring residents have access to world‑class healthcare right on their doorstep.
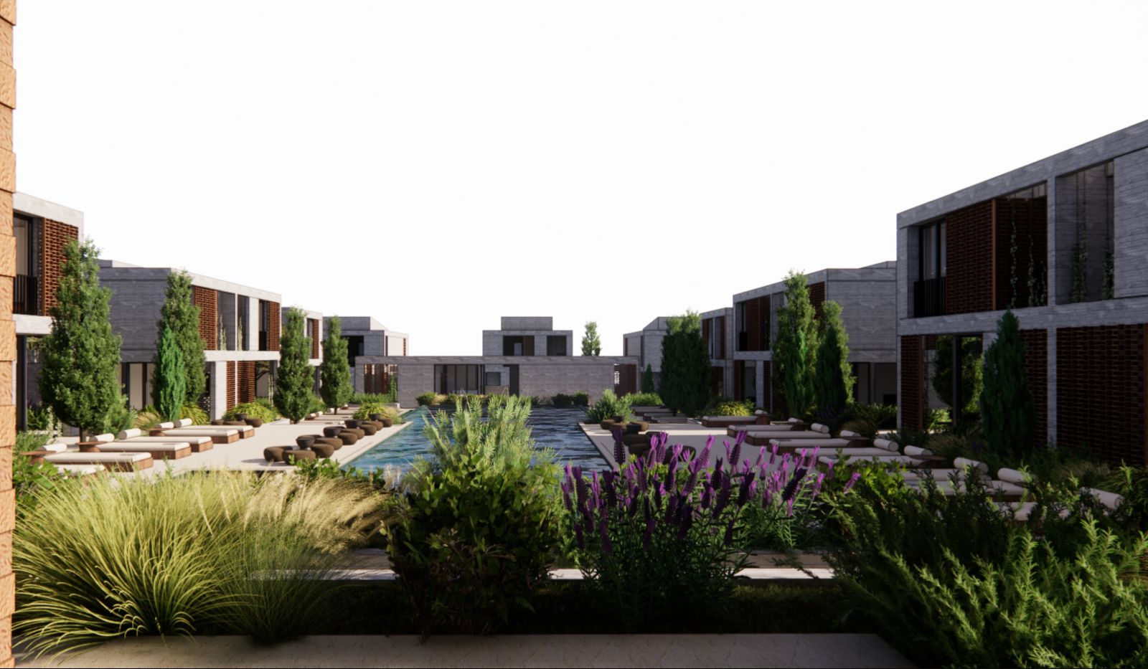
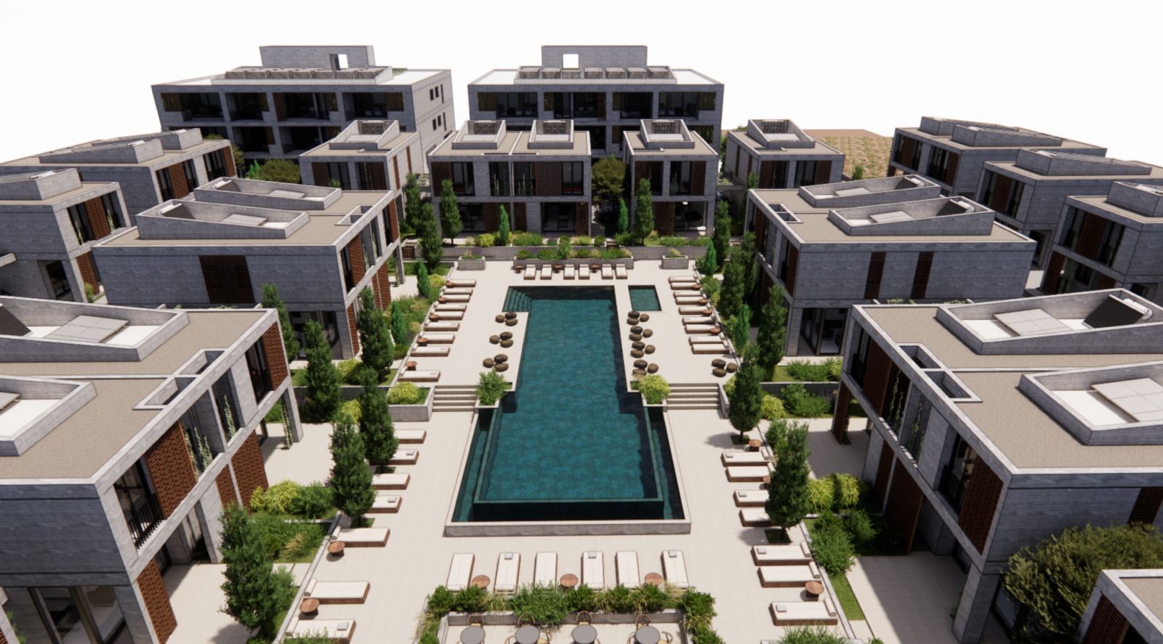
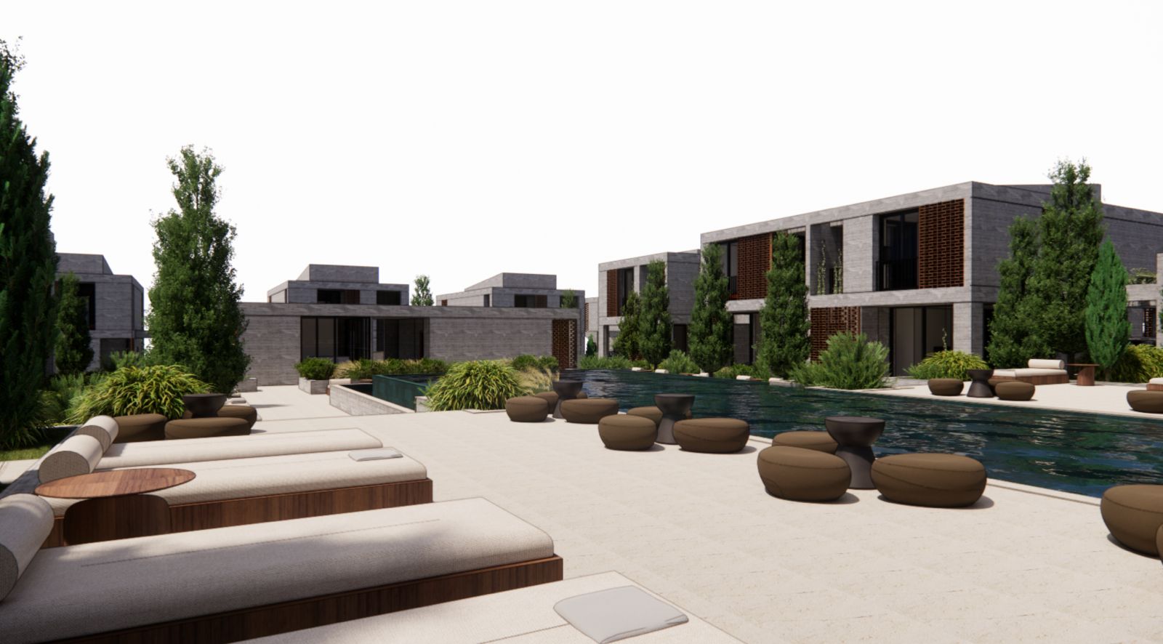
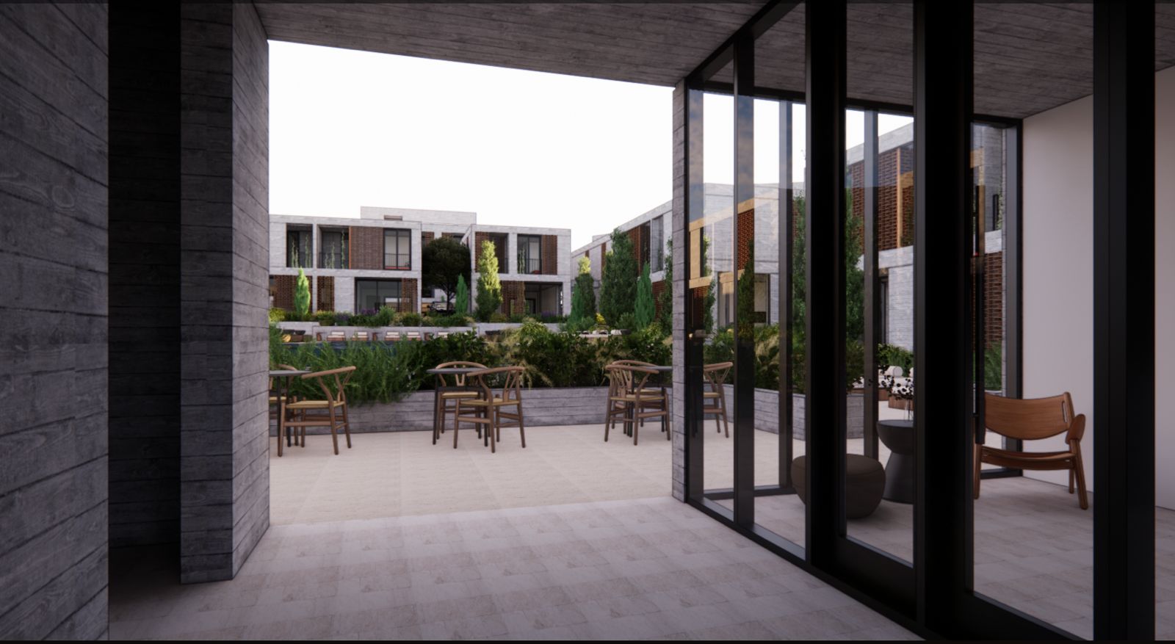
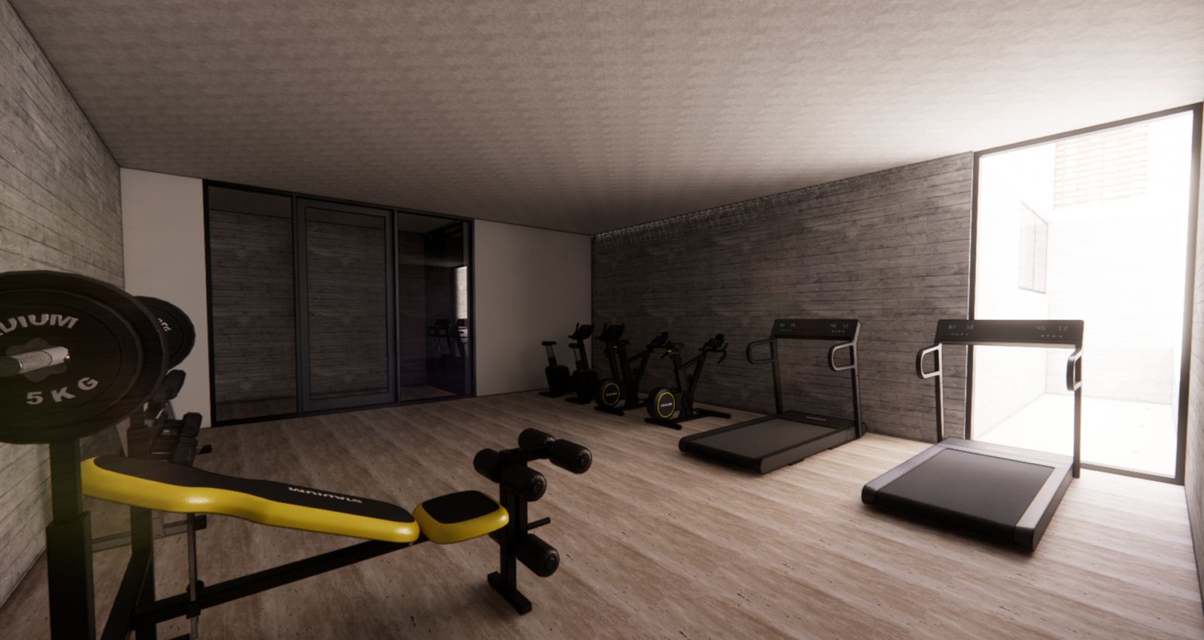
At its heart, the project offers a large swimming pool and a kids pool. The arrival experience is supported through a reception area, lobby, and sitting area, while the gym on the basement supports a balanced, active lifestyle.
Delivery - 20-22 months after permits issued
Price is subject to VAT
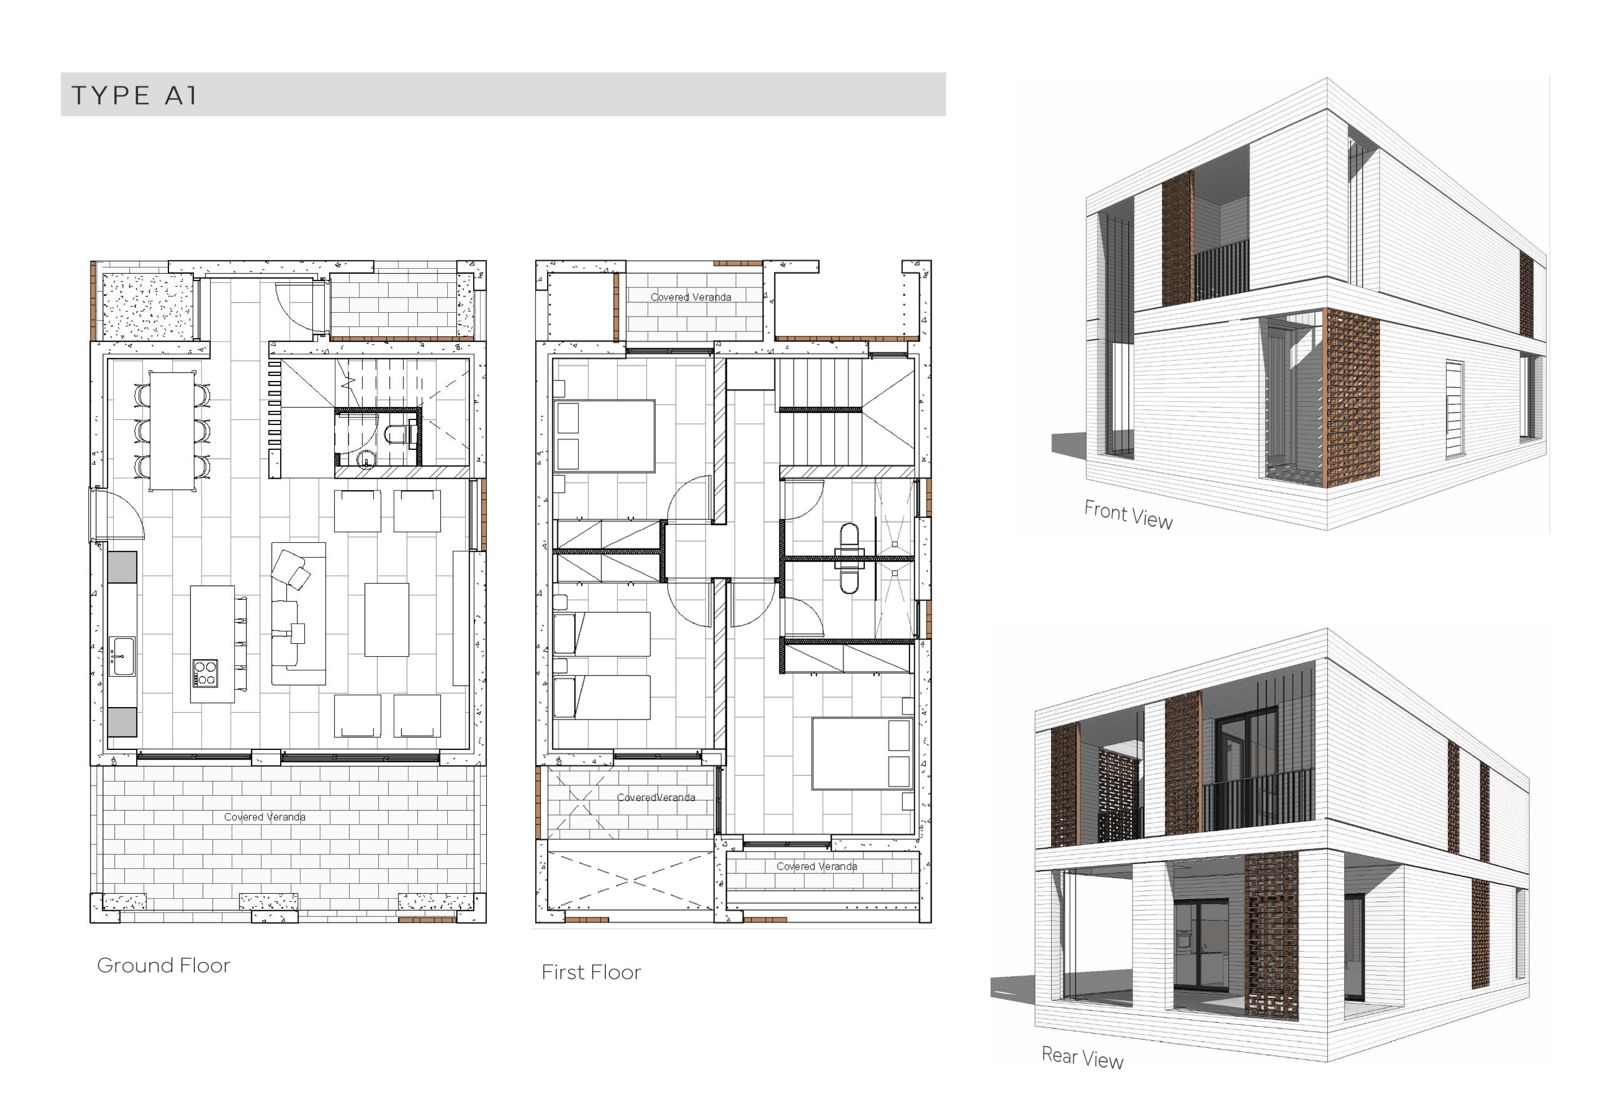
Detached villa features:
3 bedrooms
2 bathrooms (1 en-suite) + 1 Guest WC
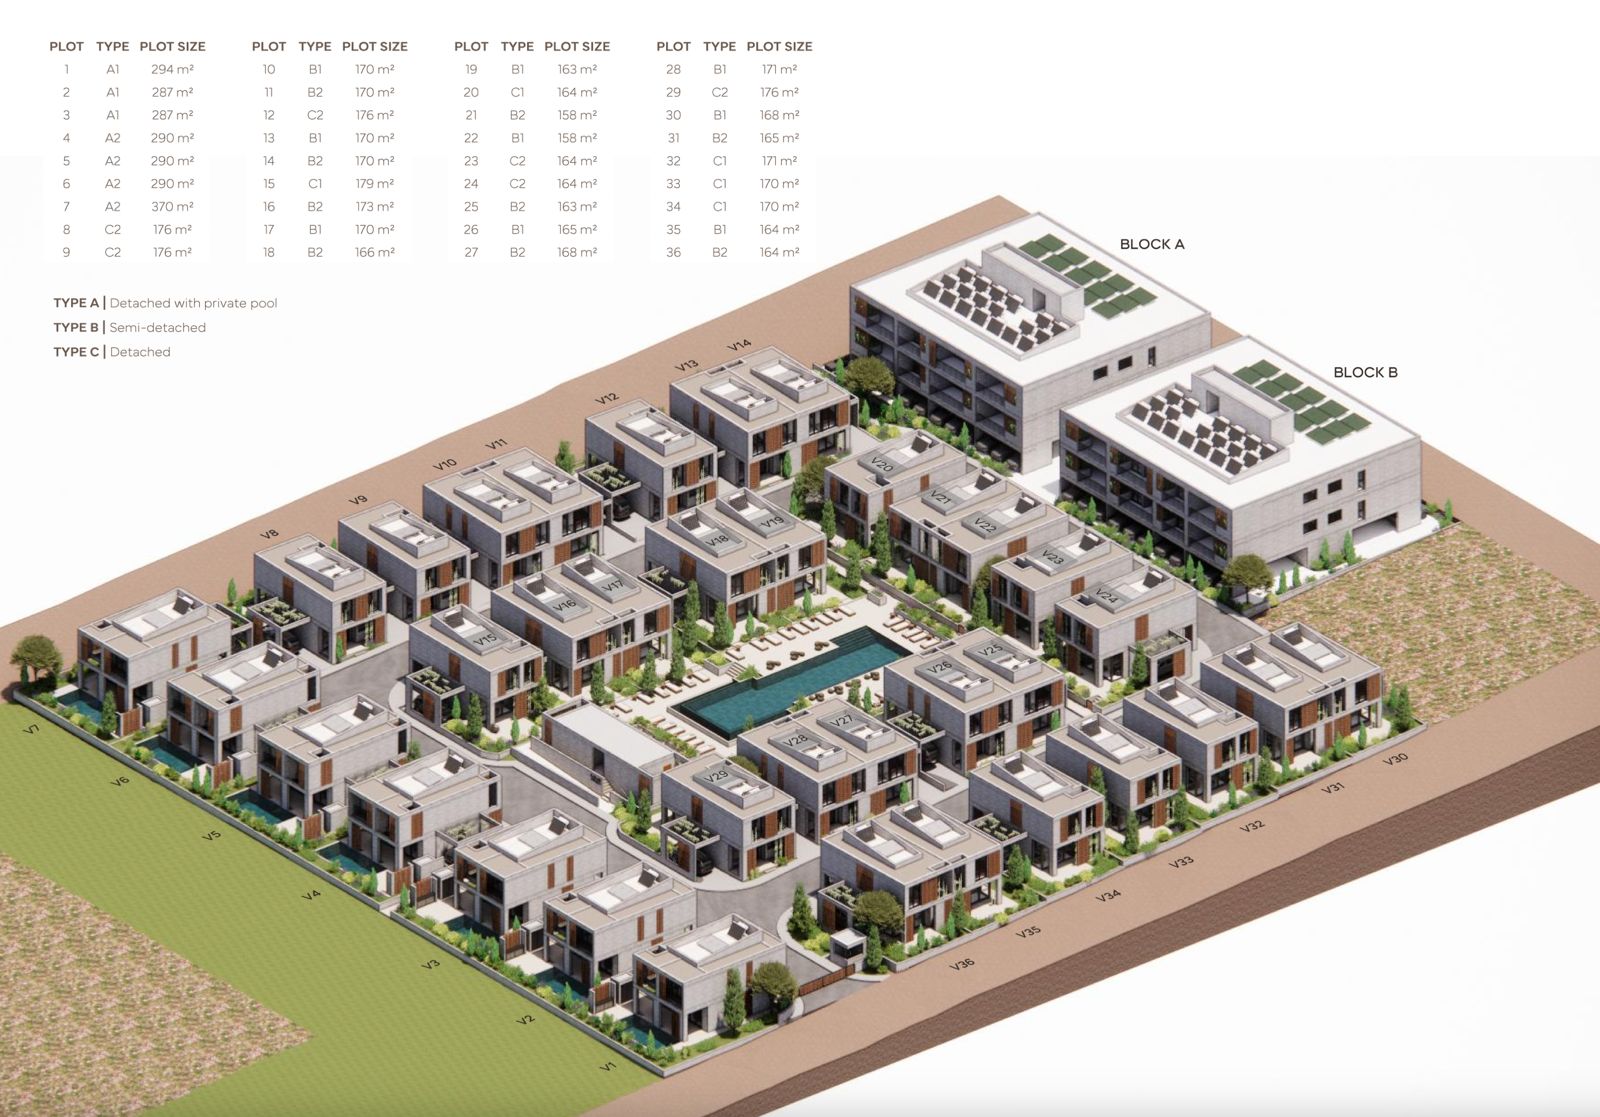
Plot - 294 m2
Covered internal area - 148.95 m2
Covered veranda - 33.43 m2
Uncovered veranda - 24 m2
Total covered - 206.38 m2
Parking - Yes
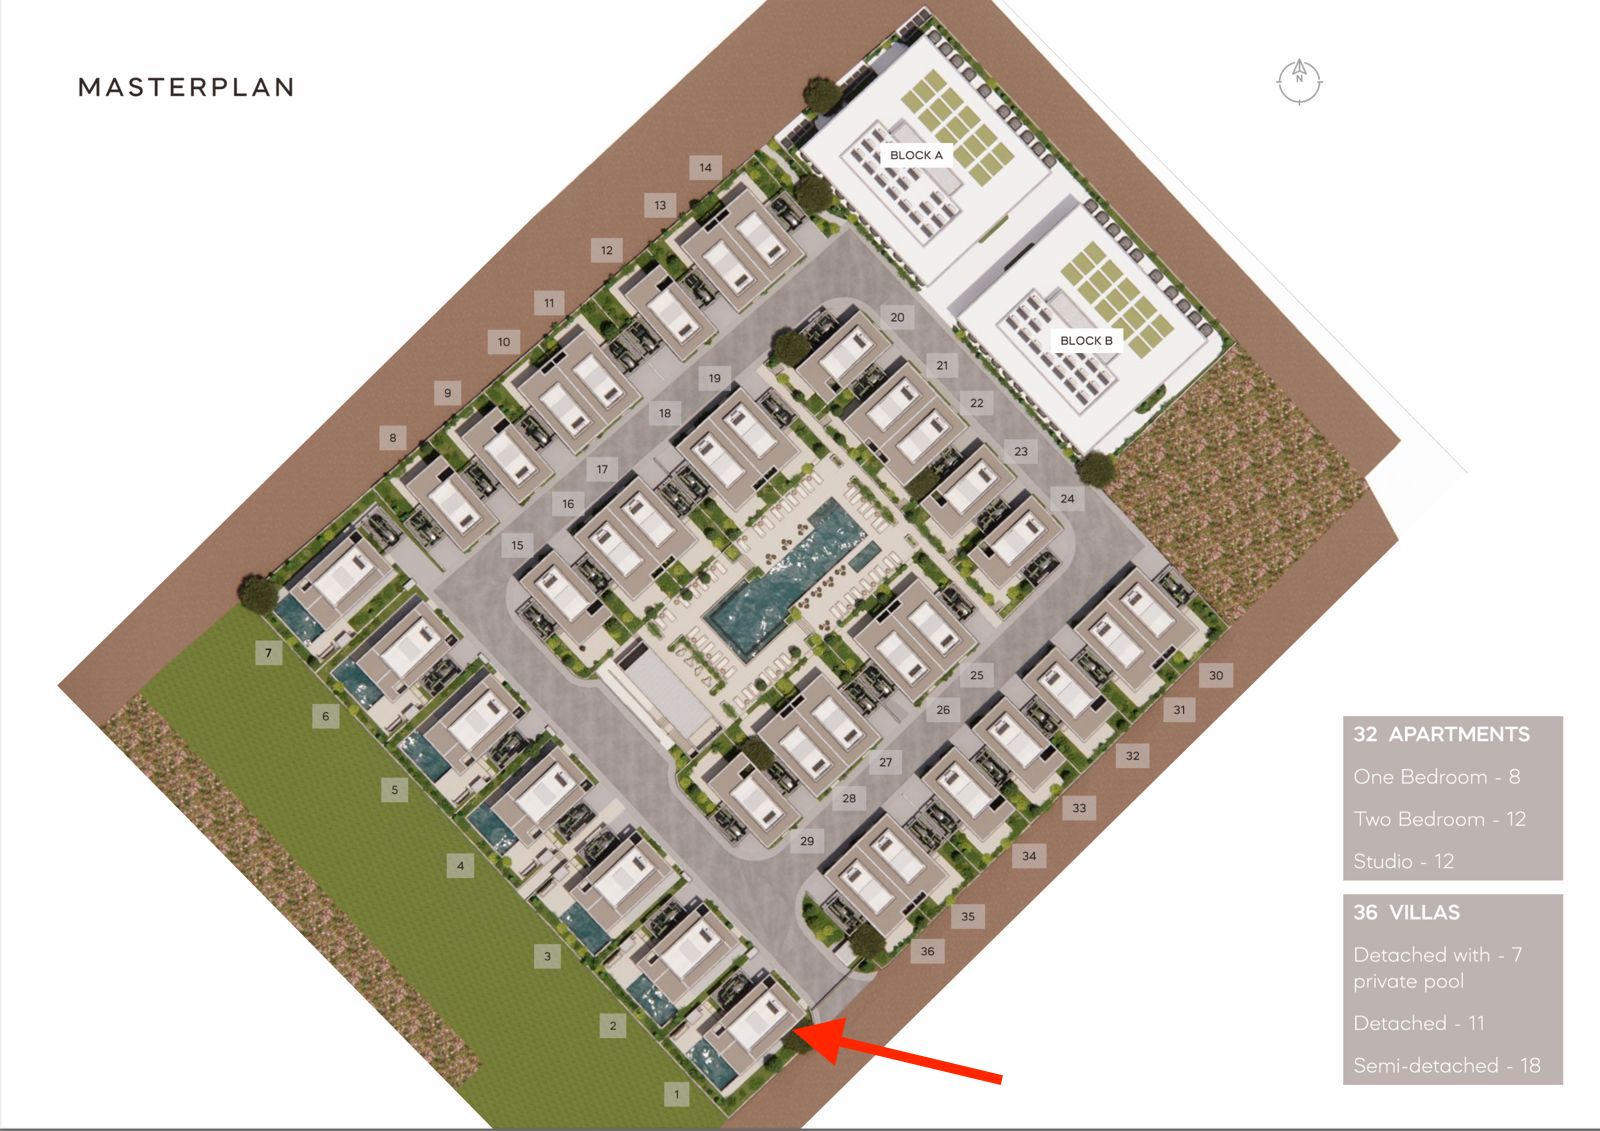
The development consists of 36 modern homes and two identical apartment buildings housing 32 residences including two-bedroom and one-bedroom apartments as well as studios. Seven homes feature the added luxury of a private pool.
Optional :
Fully Loaded Package: €35,000 | Swimming Pool: €20,000 | Underfloor Heating: €25,000
Type A: Detached with Private Pool
Additional Features
| Outside Space | Terrace |
| Property Features | Private Pool |
| Property Features | Communal Pool |
| Kitchen | Fitted Kitchen |
| Kitchen | Open Kitchen |
| Extras | Alarm |
| Extras | Double Glazed Windows |
| Heating | Floor Heating |
| Air Conditioning | Room Unit Air Conditioning |