
Search Properties
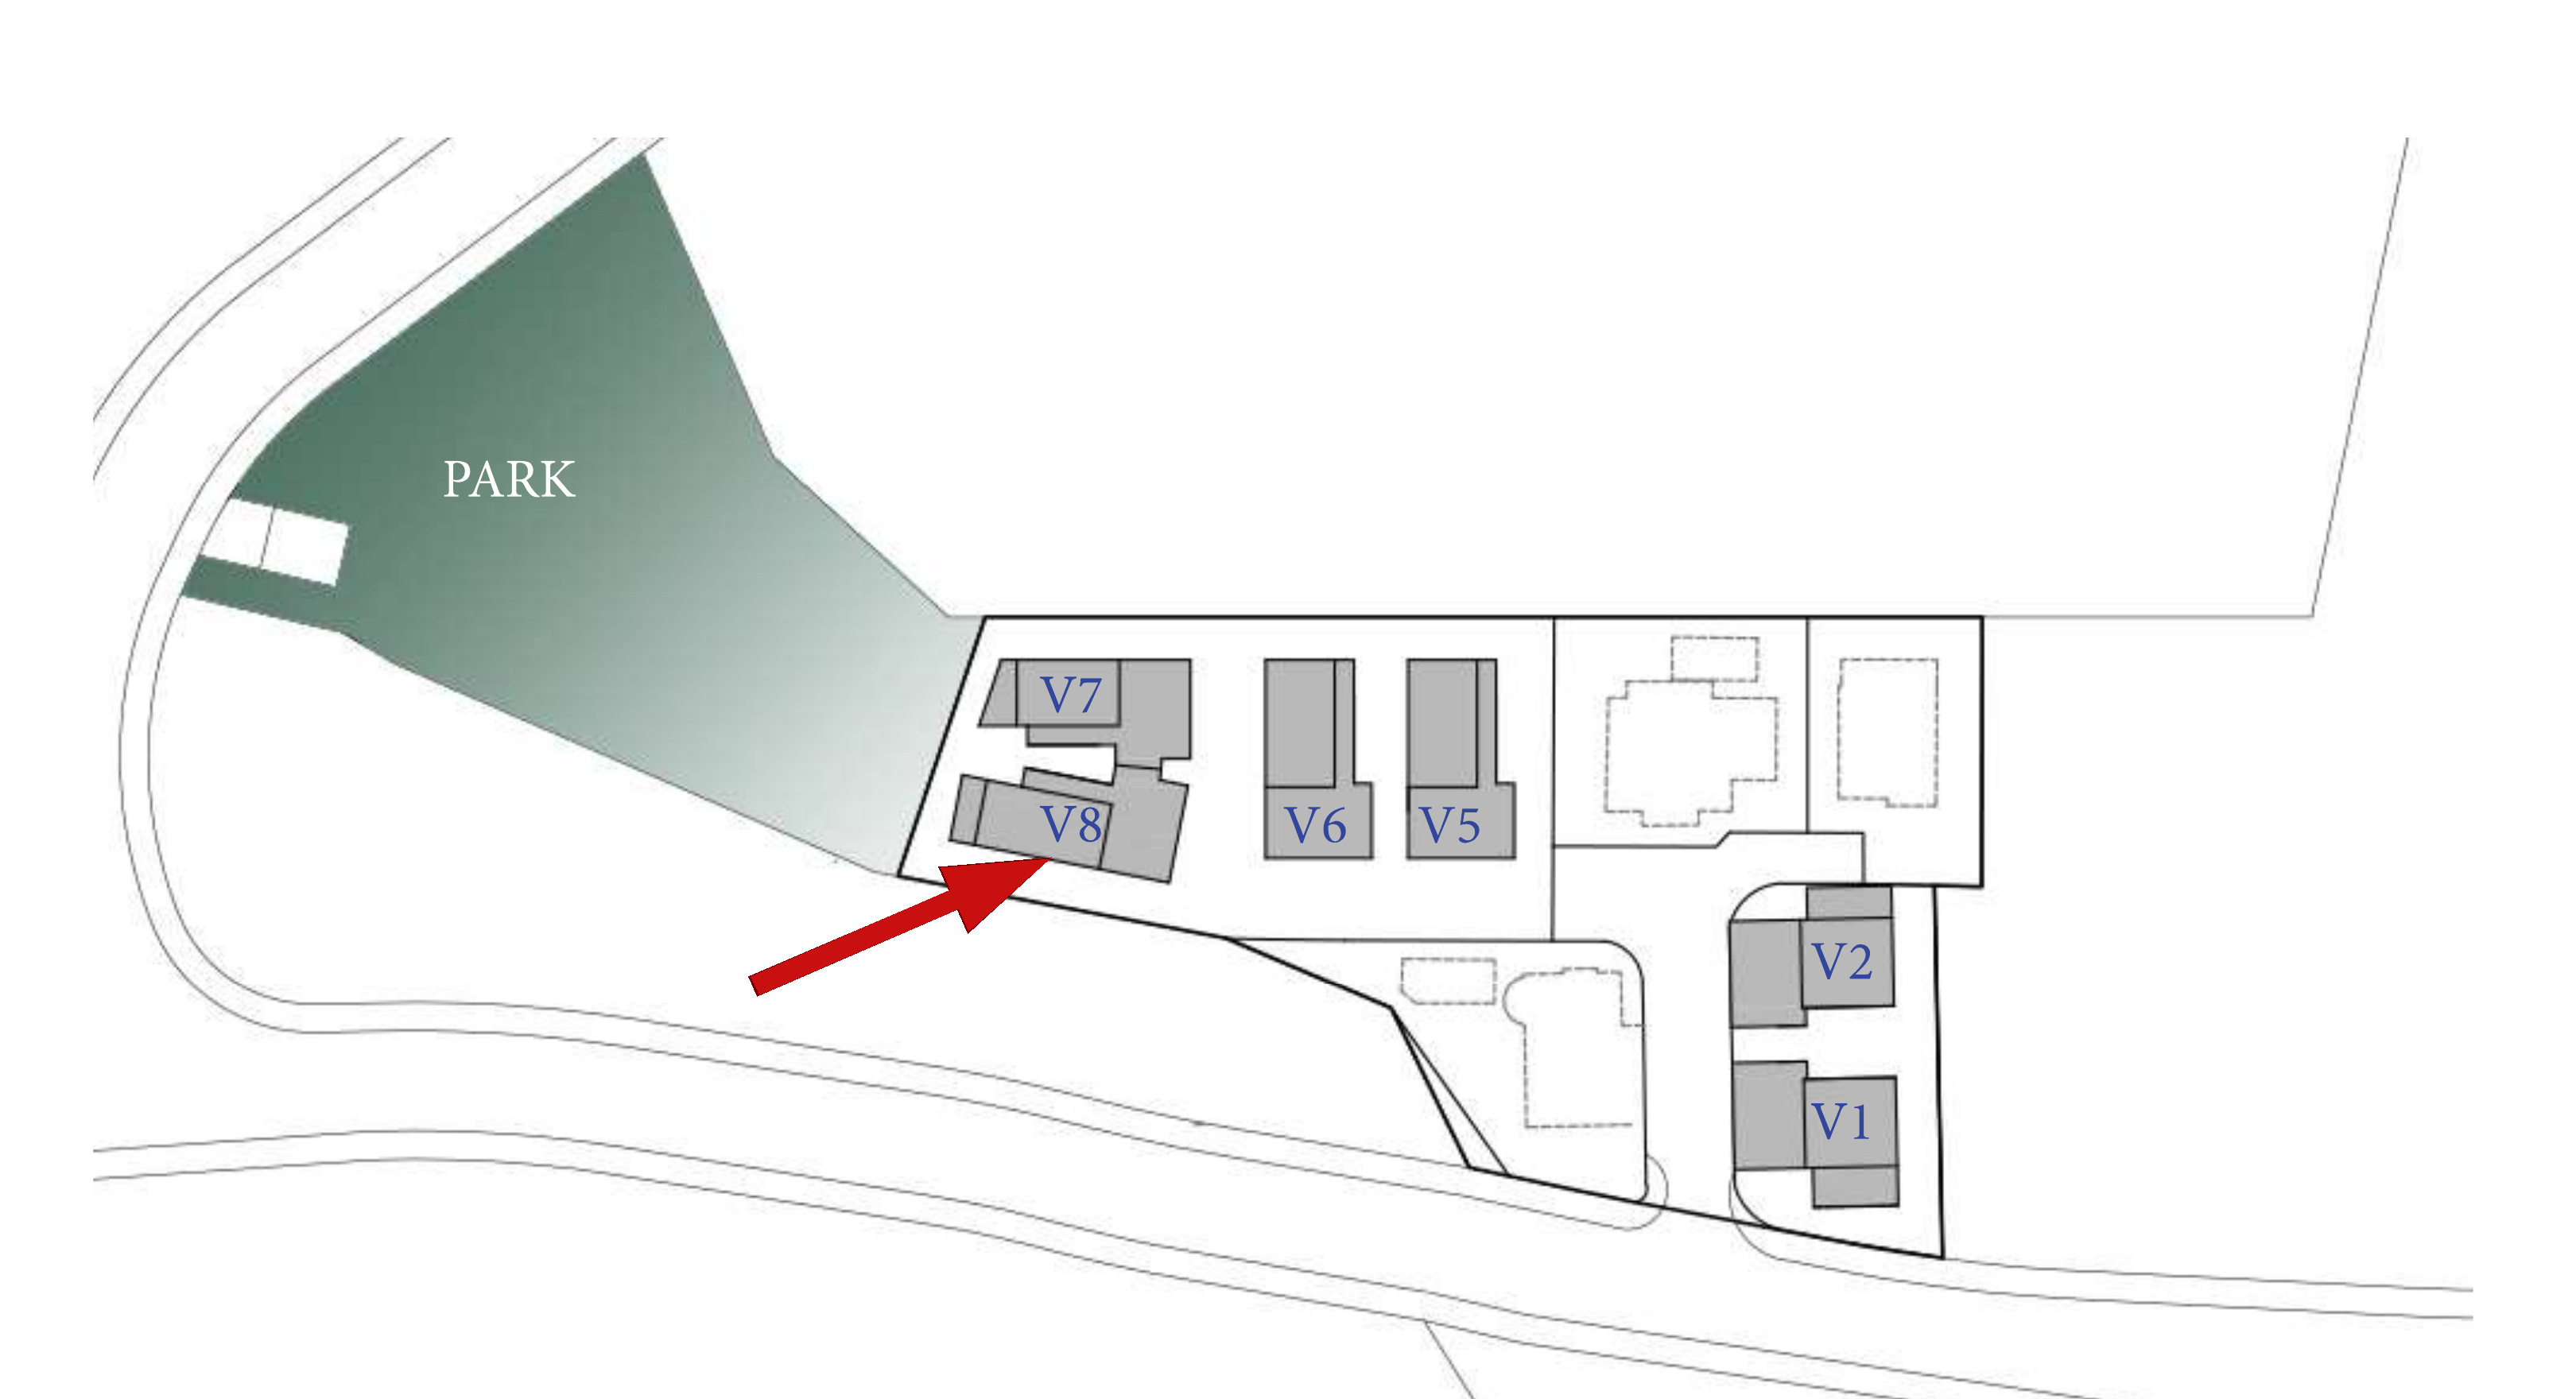
Villa in Anarita
#KRB-AH-V8
€ 450,000 +VAT
 Paphos,
Anarita
Overview
-
 3
-
 3
-
 146
-
 47
- No
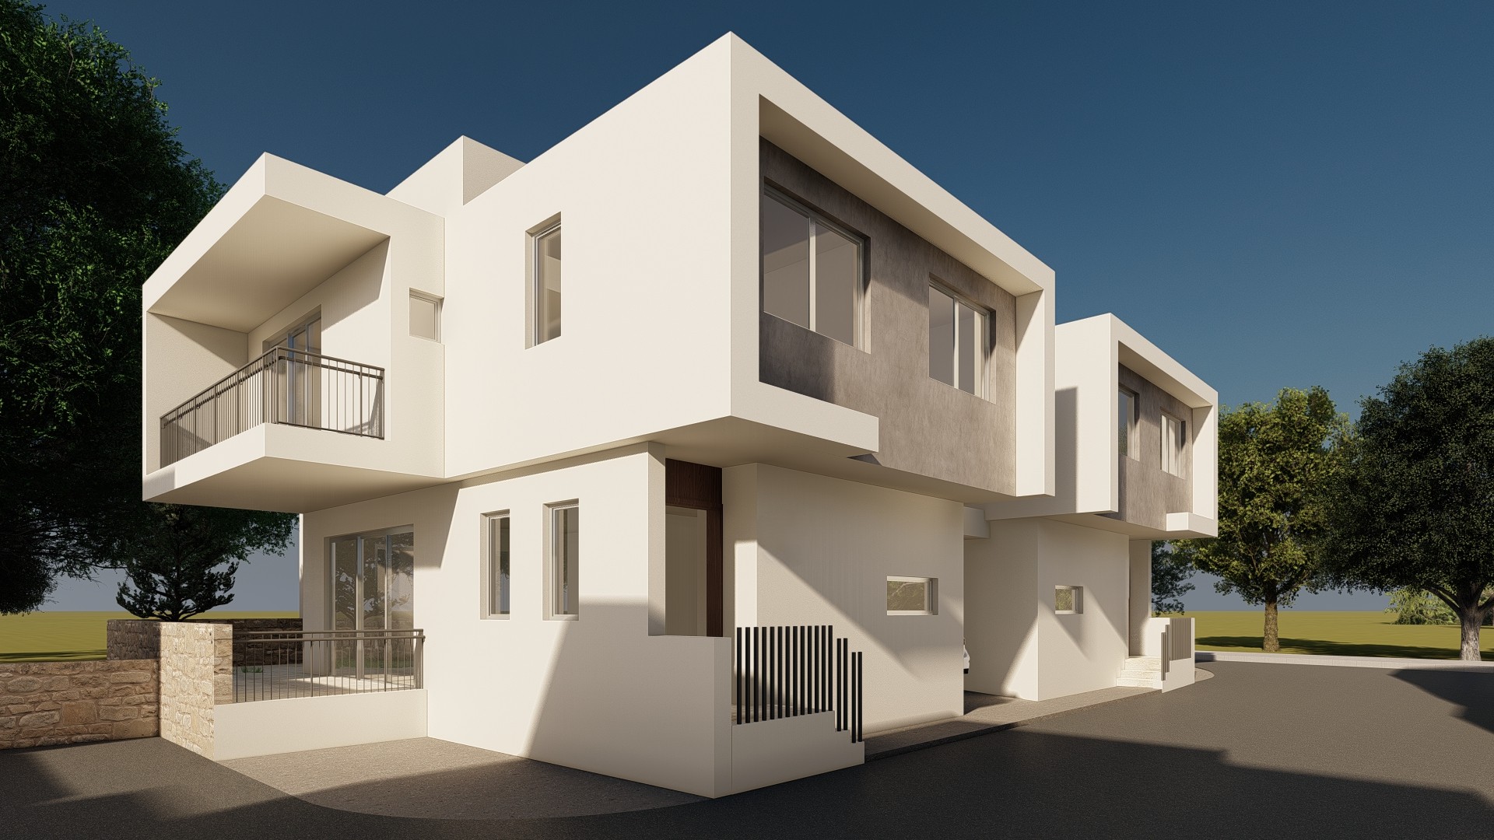
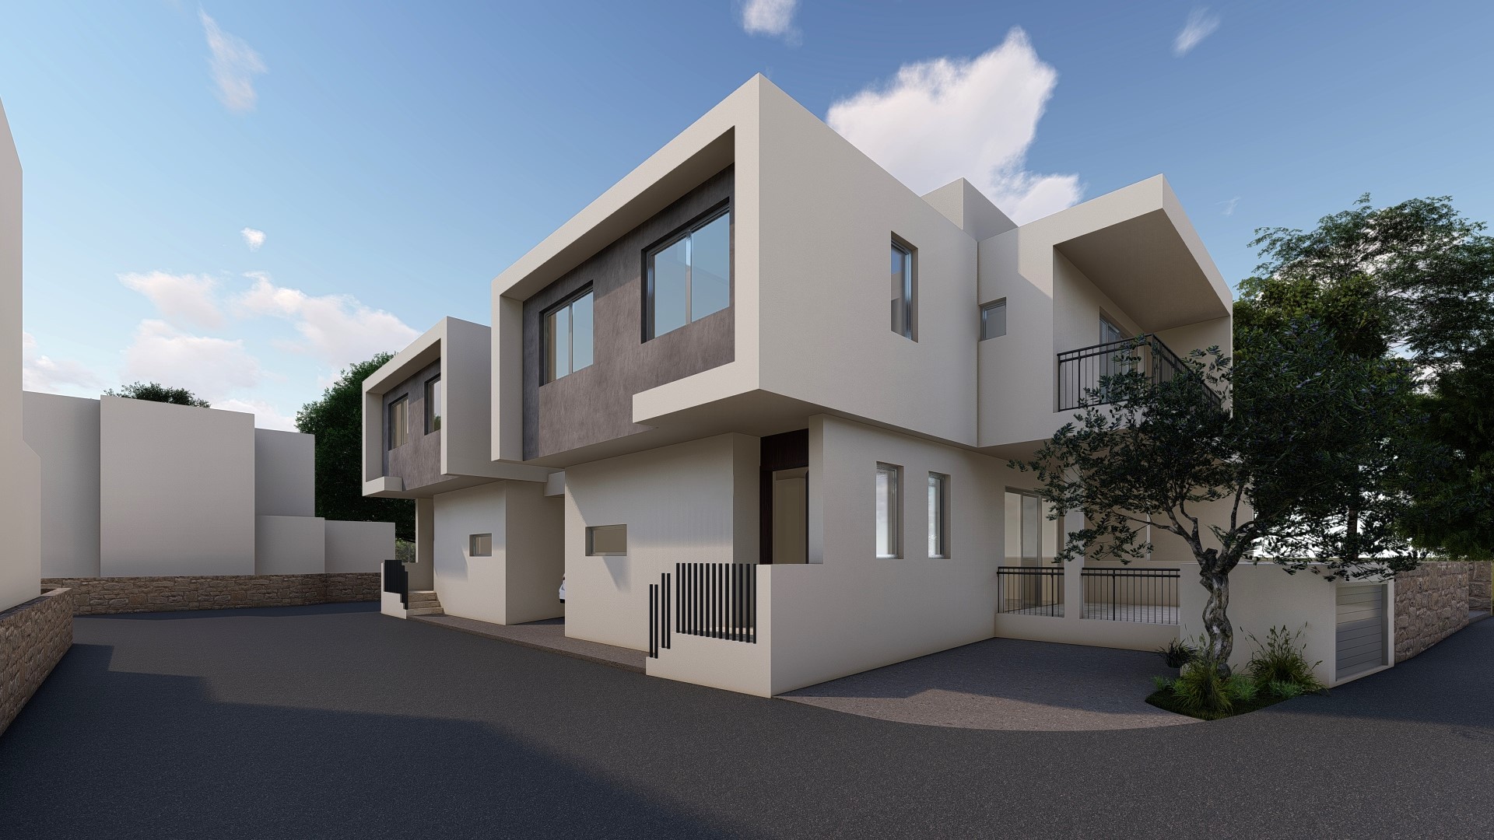
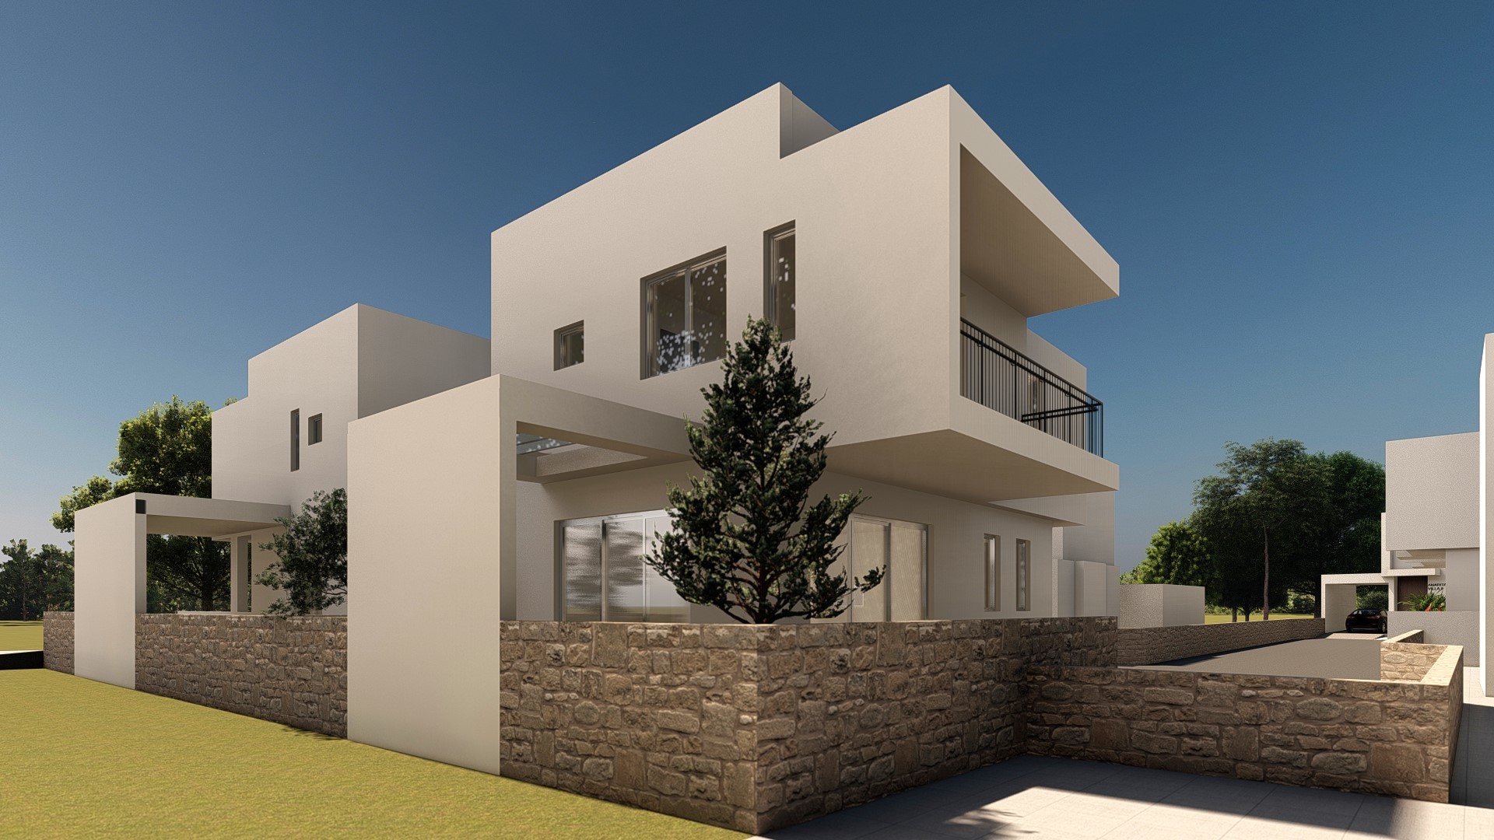
3-Bedroom Villa Located in Anarita, Paphos
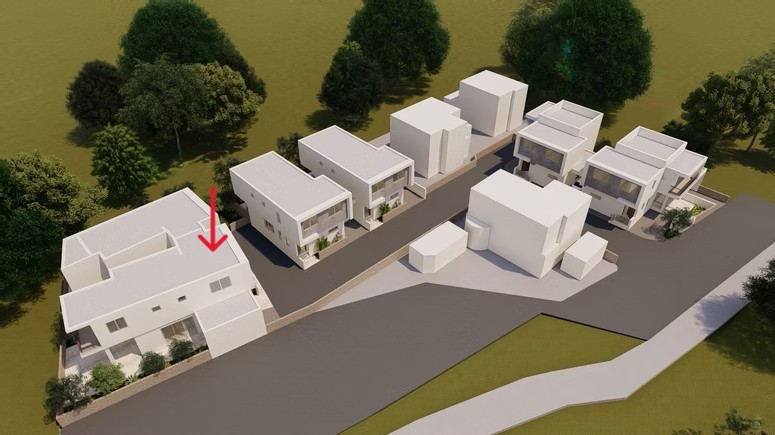
The design combines contemporary architecture with stone elements, in a development of nine villas.
Status: Off-Plan
Estimated Completion: August 2028
Price is subject to VAT. Standard VAT in Cyprus is 19%. Reduced 5% VAT may apply until December 2026, subject to conditions.
The House:
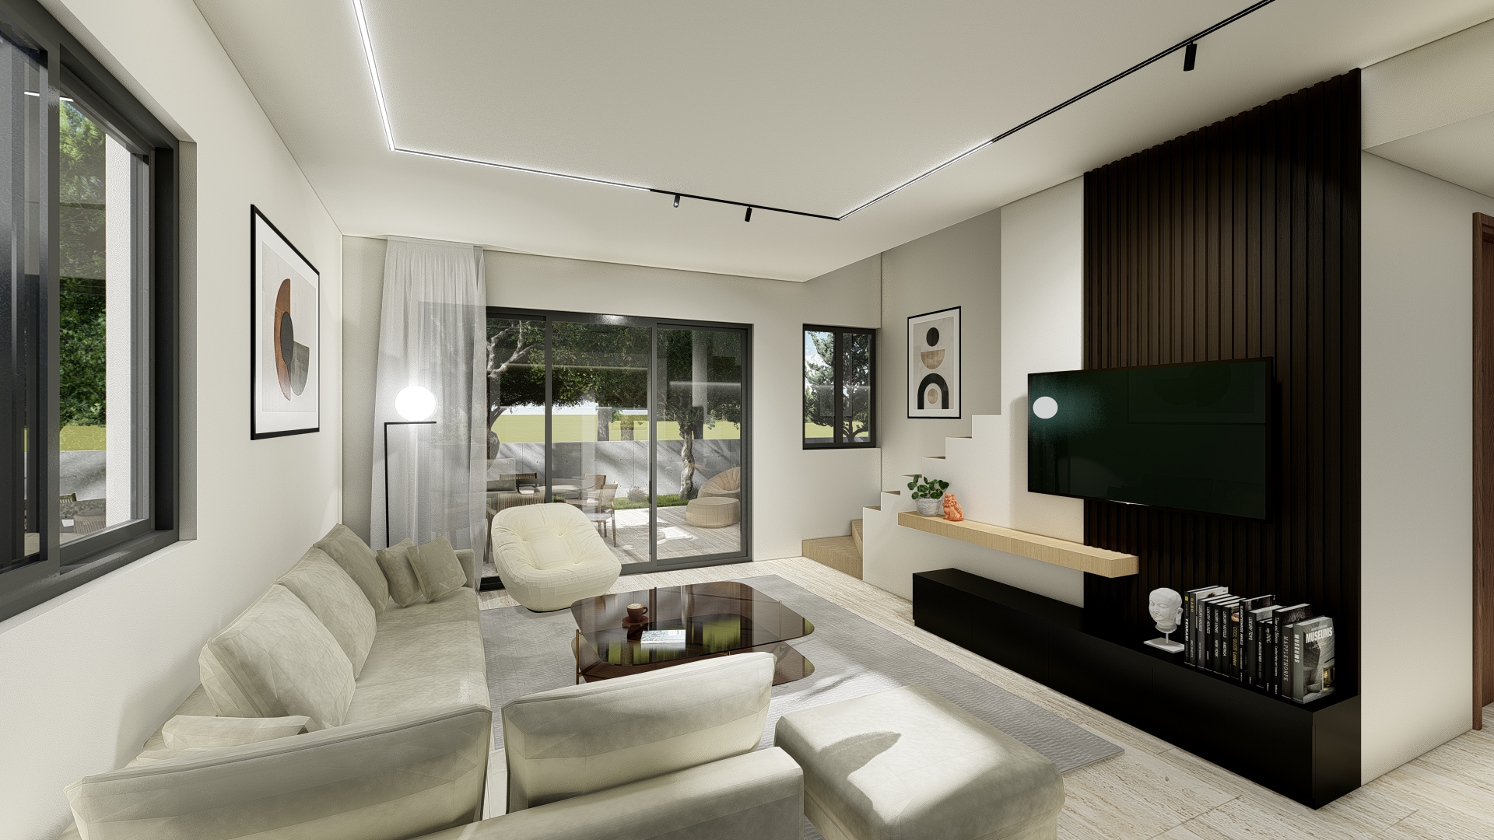
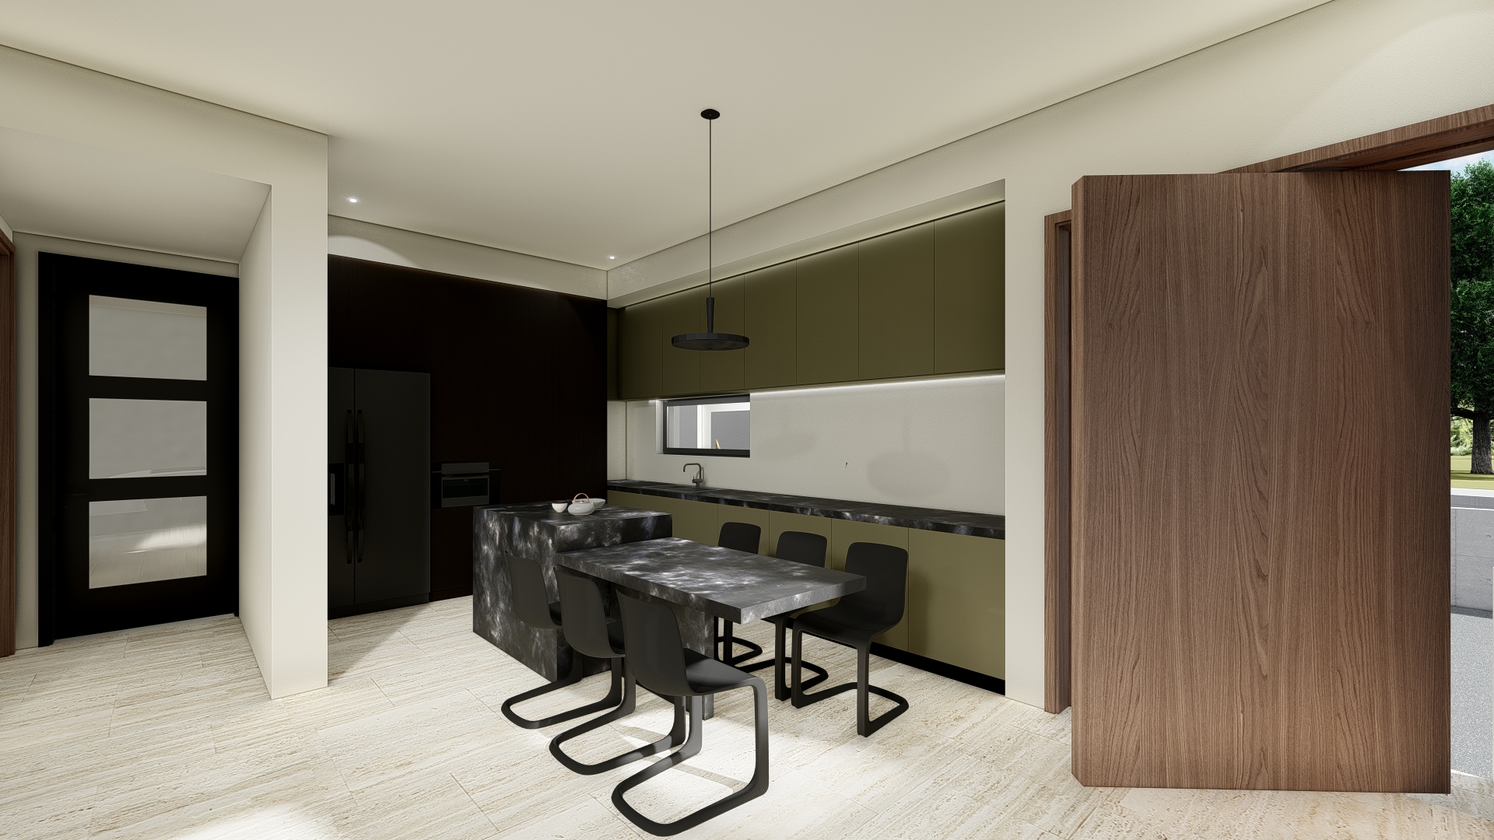
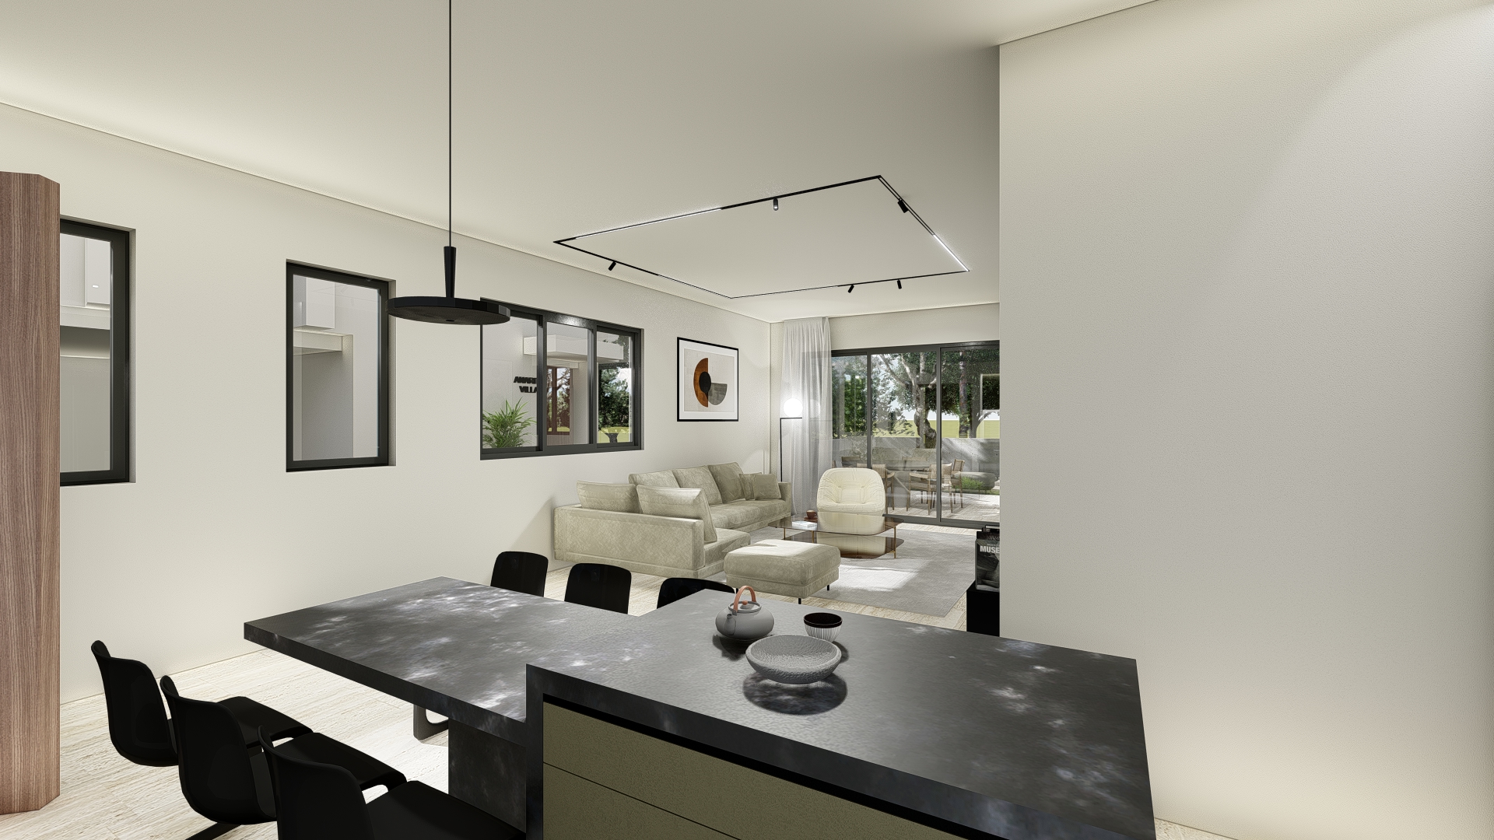
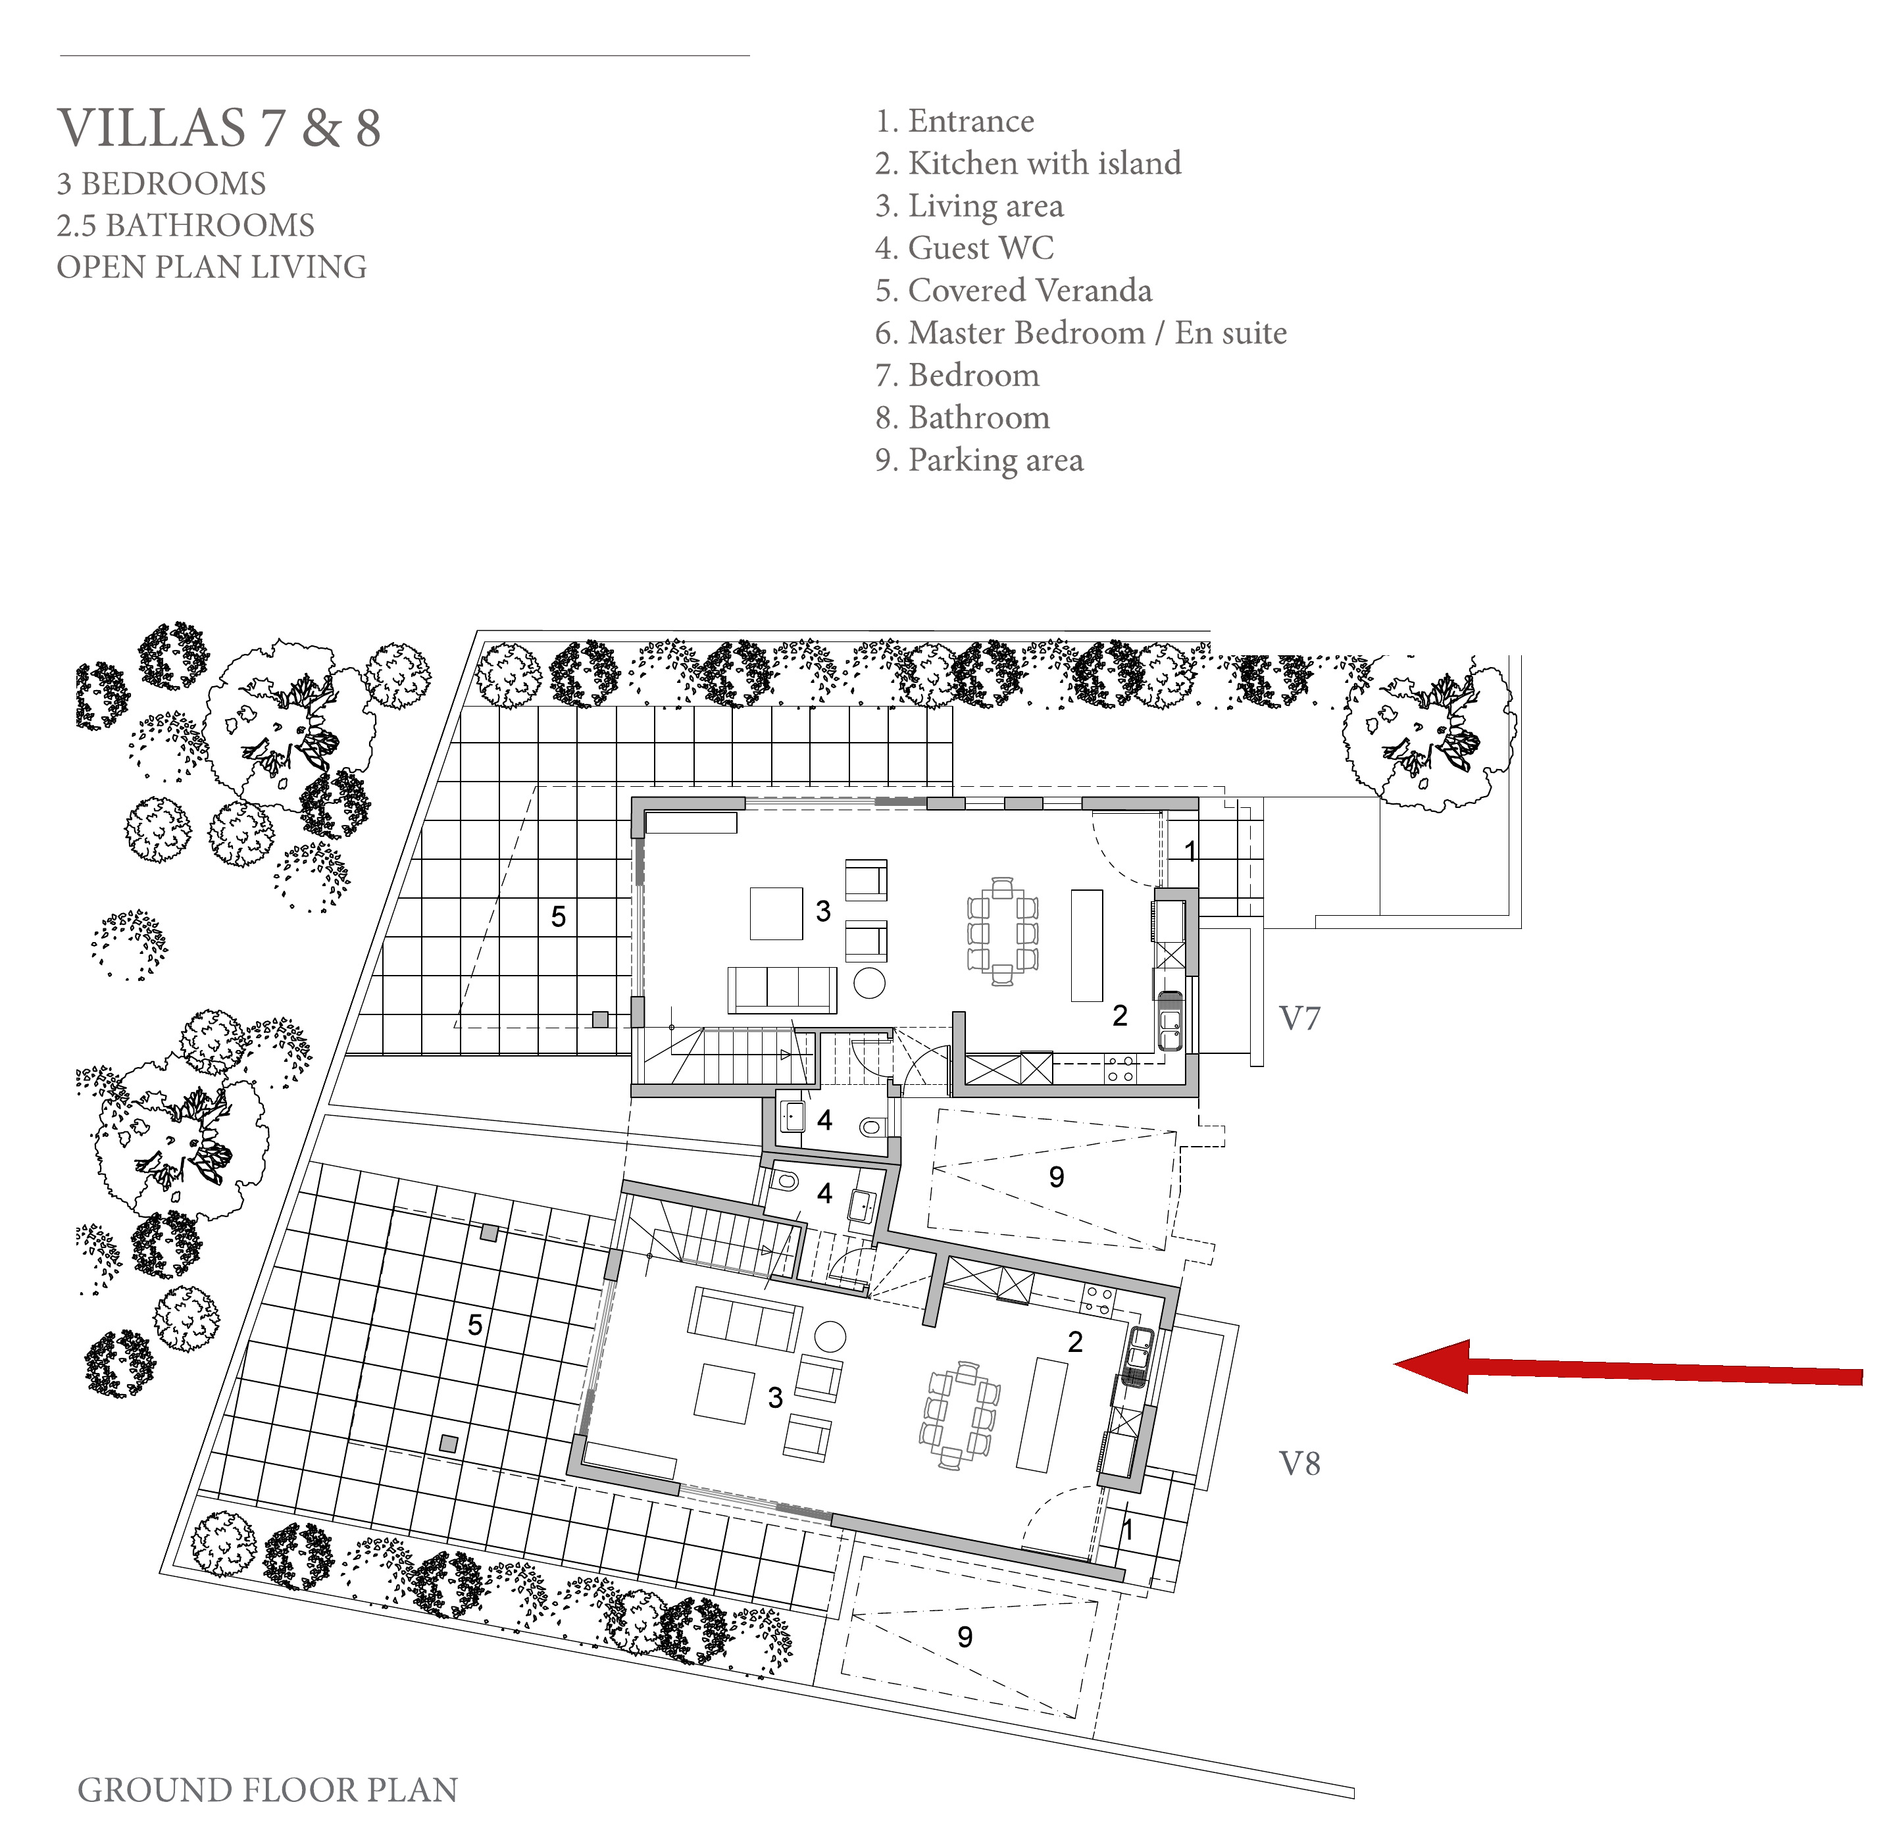
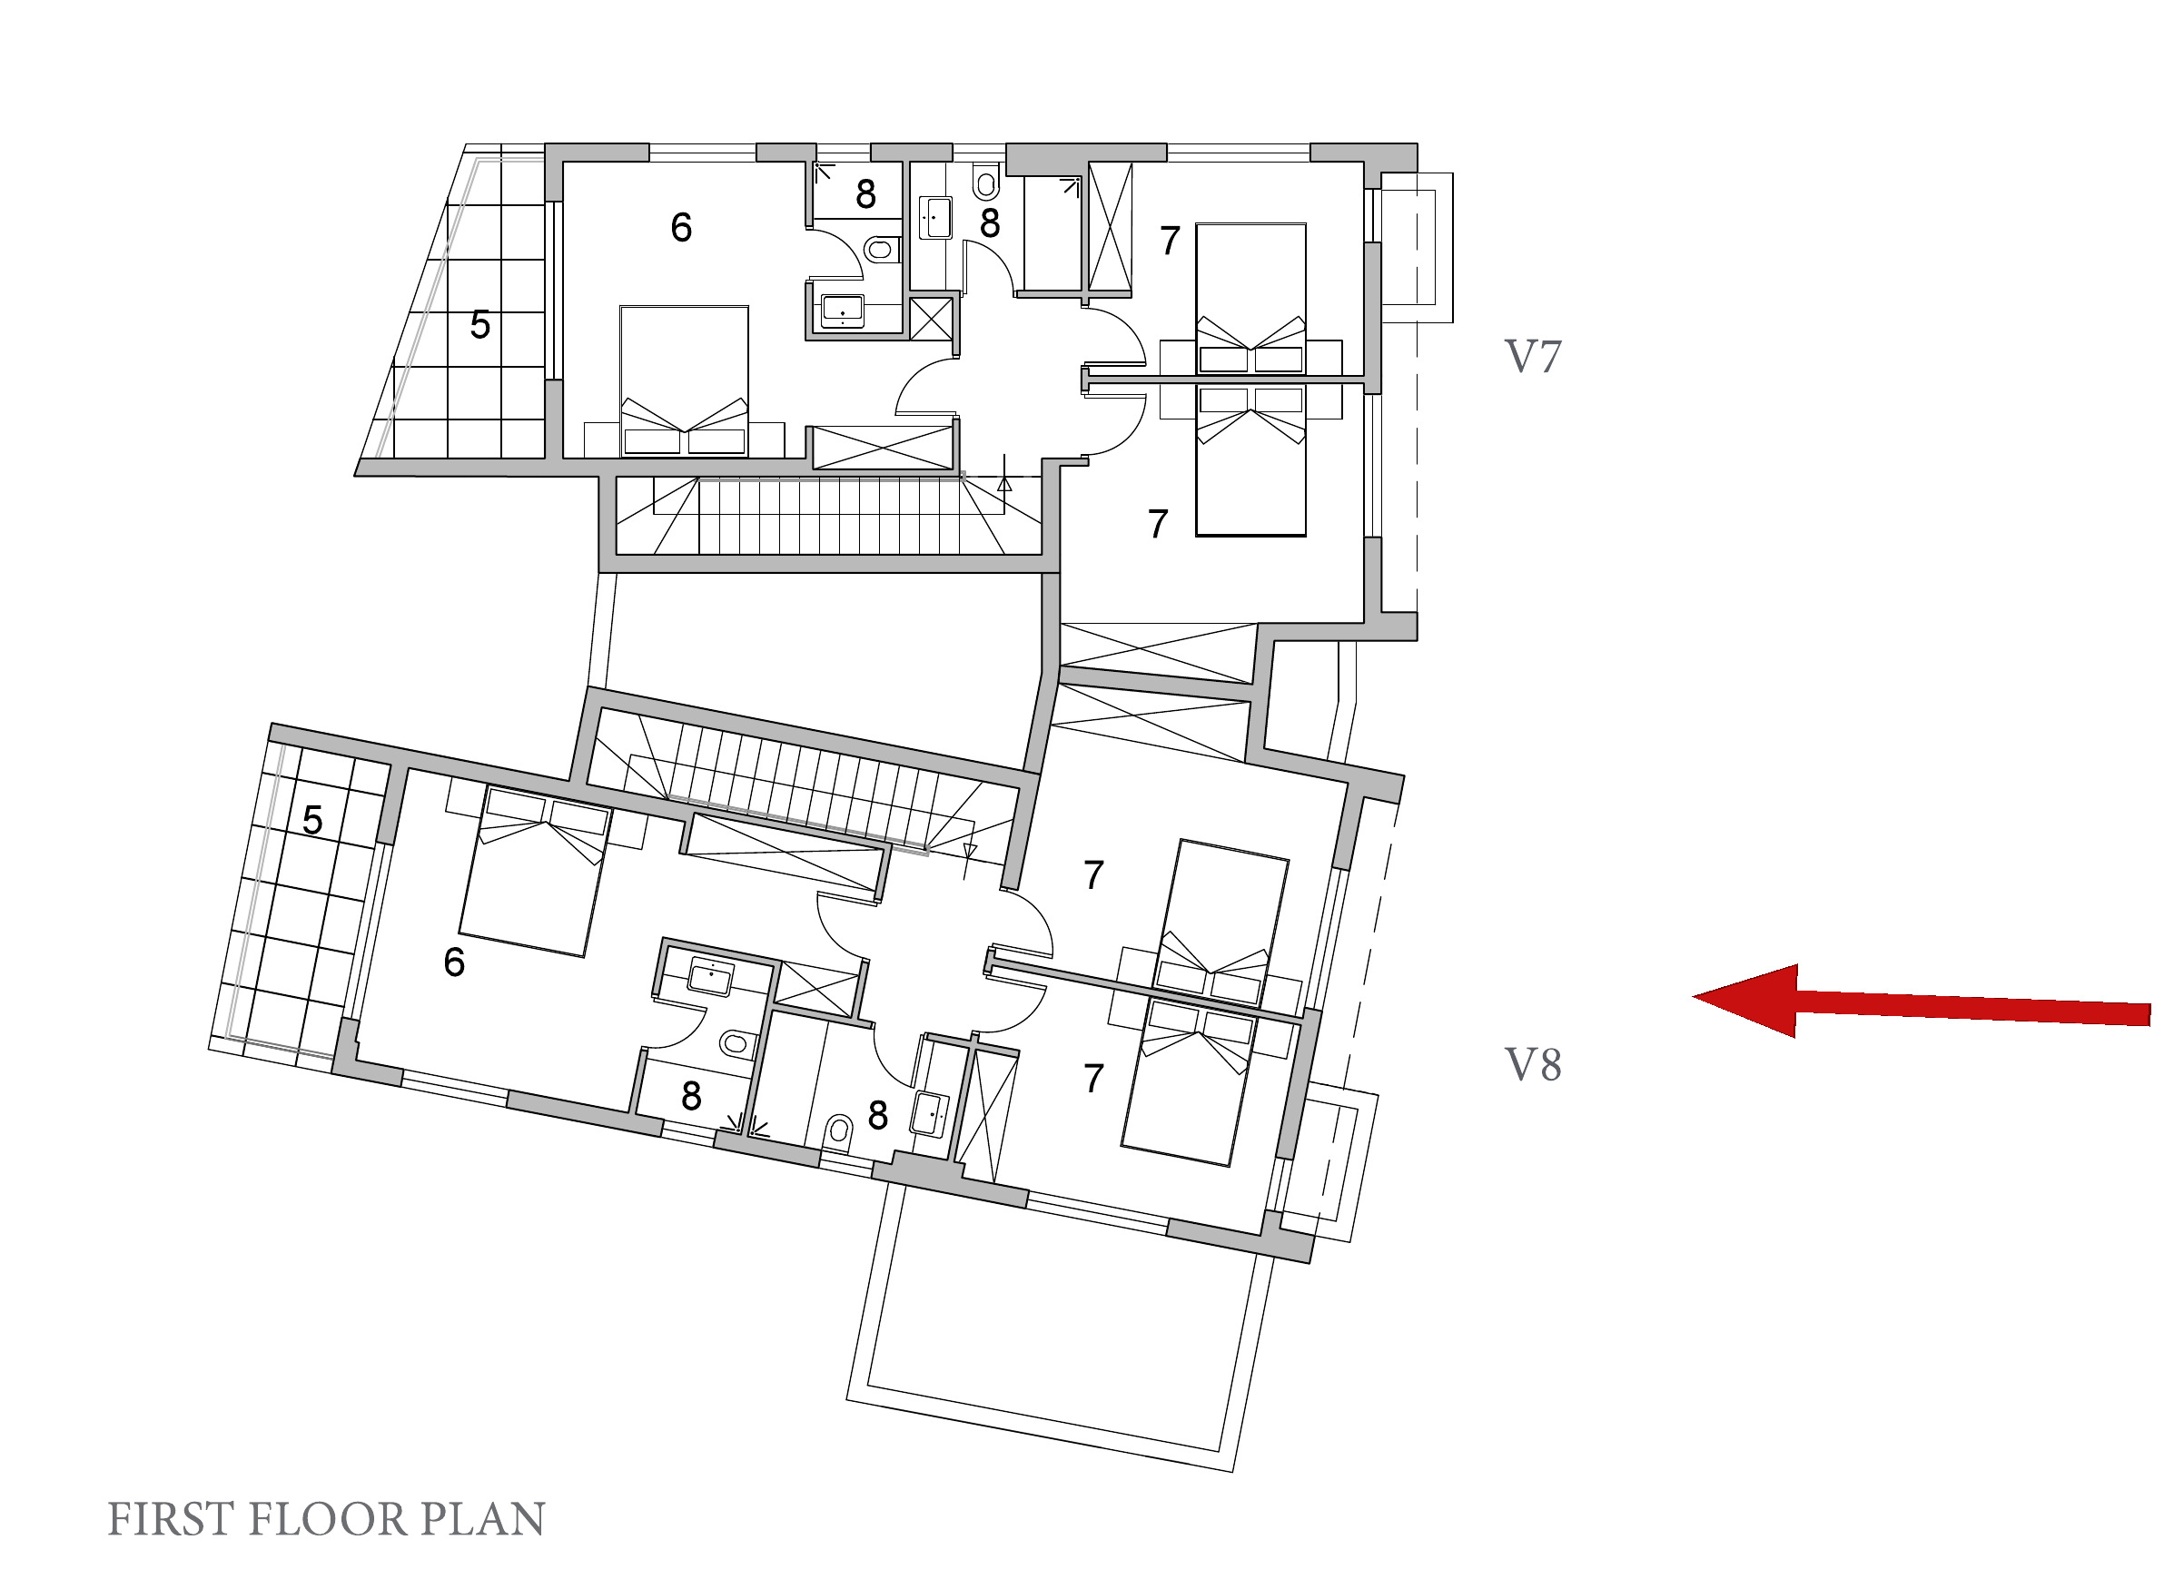
The layout has an open-plan living and dining area and a kitchen with an island. Upstairs, the main bedroom has an en-suite bathroom.
Areas:
Floor Levels: 2
Bedrooms: 3
Bathrooms: 2
Guest WC: 1
Internal Area: 145.70 m²
Covered Veranda: 27.40 m²
Uncovered Veranda: 32.40 m²
Total Covered Area: 173.10 m²
Garage: 17.00 m²
Garden: 46.80 m²
Parking: Covered
Specifications:
Earthquake-resistant reinforced concrete frame
External thermal insulation
Double-glazed aluminium doors and windows
Marble staircase
Built-in wardrobes
Custom-made fitted kitchen
Provision for air conditioning in the living area and bedrooms
Provision for a photovoltaic system
Provision for an electric vehicle charger
Solar water heating
Location:
Anarita is a village in the Paphos District, near the Paphos–Limassol highway.
Mandria Beach: about 9-minute drive
Paphos Airport: about 9-minute drive
Paphos centre: about 16-minute drive
Kings Avenue Mall: about 19-minute drive
Paphos Harbour: about 21-minute drive
Limassol centre: about 46-minute drive
Interested in this property? Contact SLV Estates to find out more.
Disclaimer: All property details are provided by vendors, developers or third parties and published in good faith based on the information supplied at the time of listing. Buyers are advised to verify all information independently before entering into any agreement.