
Search Properties
Villa in Agios Georgios
#KHCSGH2A
€ 1,800,000 +VAT
 Paphos,
Agios Georgios
Overview
-
 5
-
 5
-
 673
-
 275
- Private
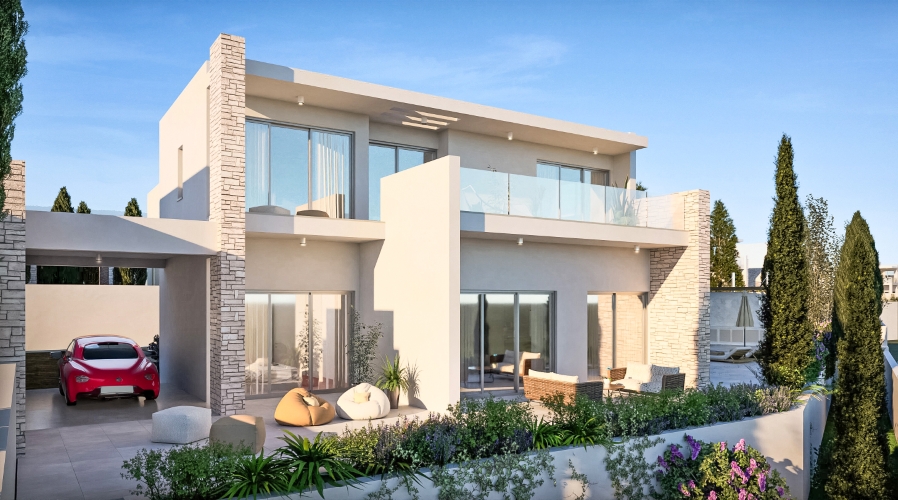
Off-plan 3+2 bedroom villa with partial sea views in Agios Georgios area of Paphos.
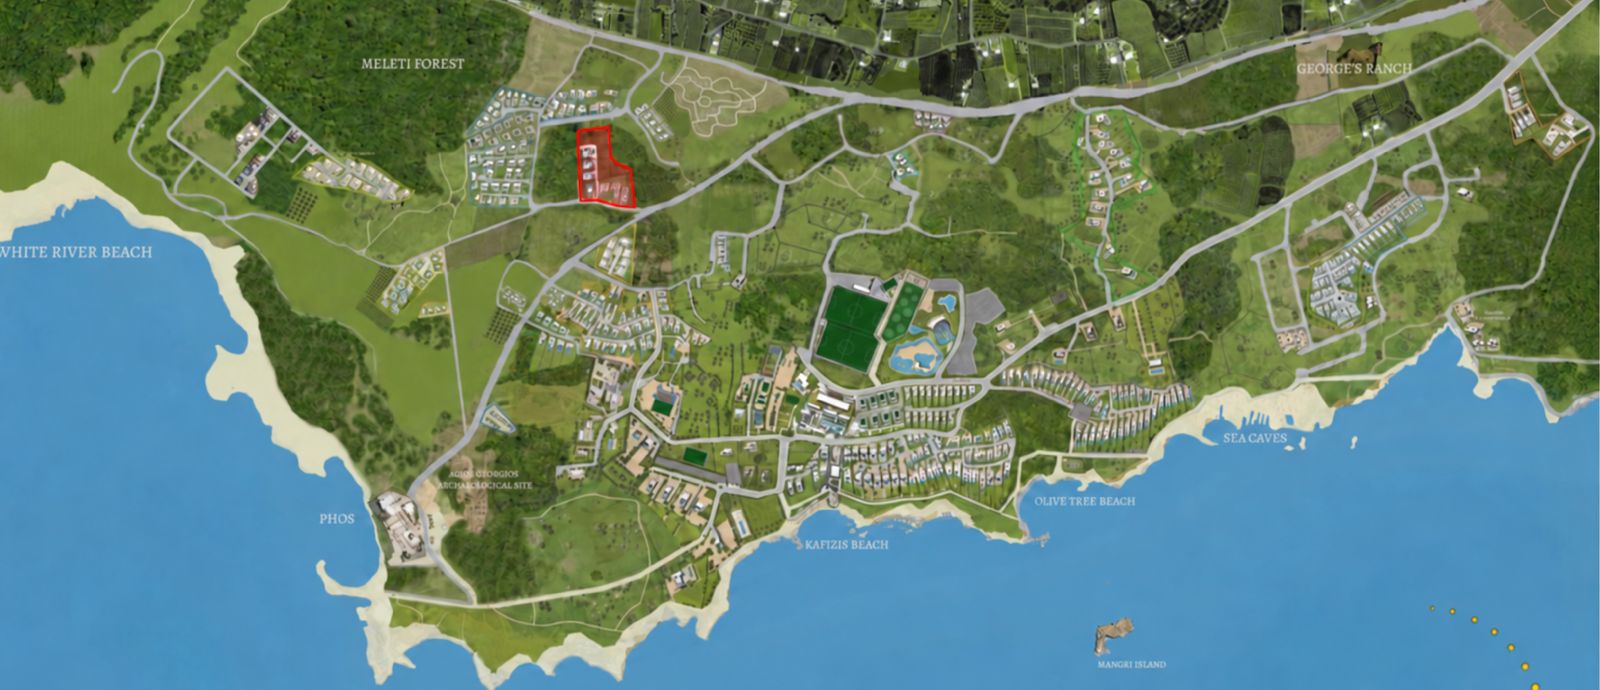
It is a part of an exceptional award-winning resort located in one of the most unspoiled and breathtaking landscapes of the island.It features a wide range of world-class facilities, including a clubhouse with 24-hour reception and concierge services, 24-hour security, and a state-of-the-art spa offering bespoke treatments and relaxation therapies. Residents and guests can enjoy a fully equipped fitness and wellness center, swimming pools, serviced sandy beaches, hair salon, a barbershop, and an exceptional dining scene featuring multiple fine-dining restaurants and stylish bars.
Delivery - Q2 2028
Price is subject to VAT. Standard VAT rate in Cyprus is 19%
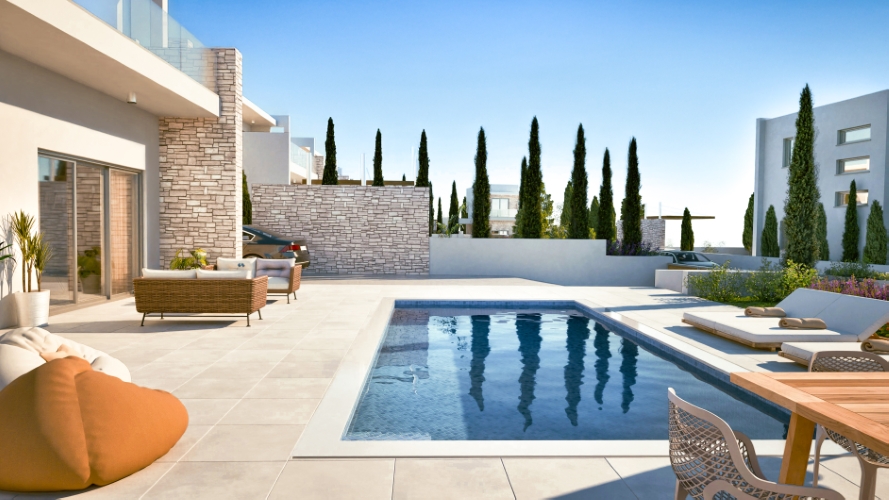
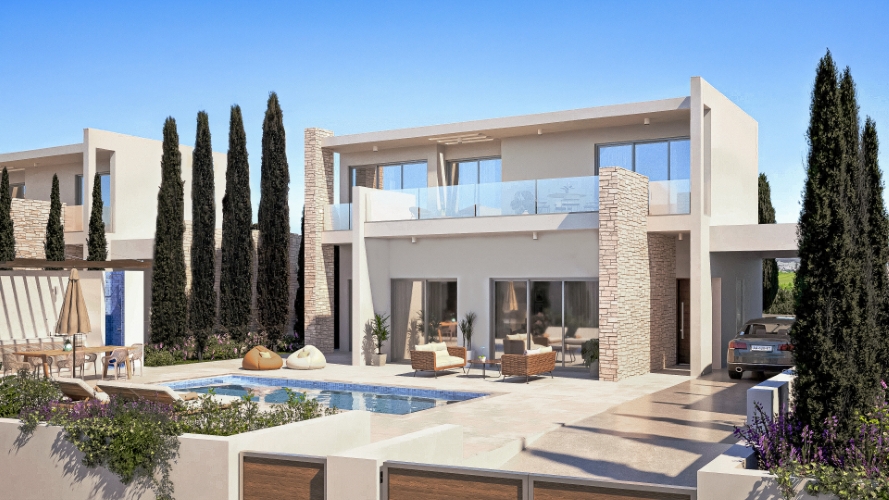
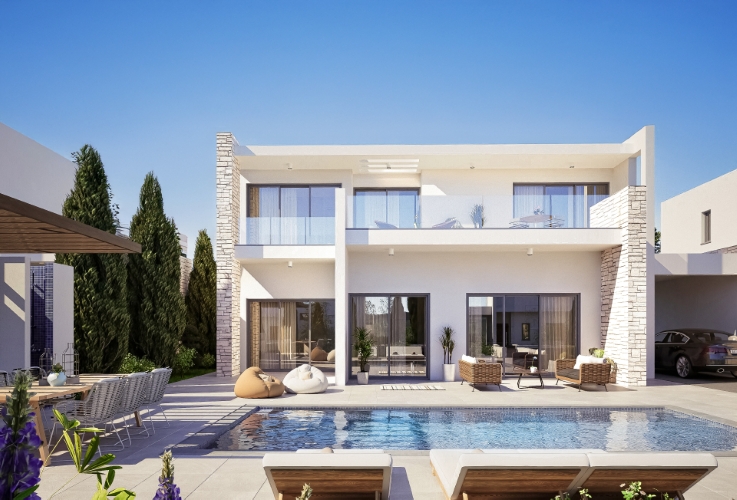
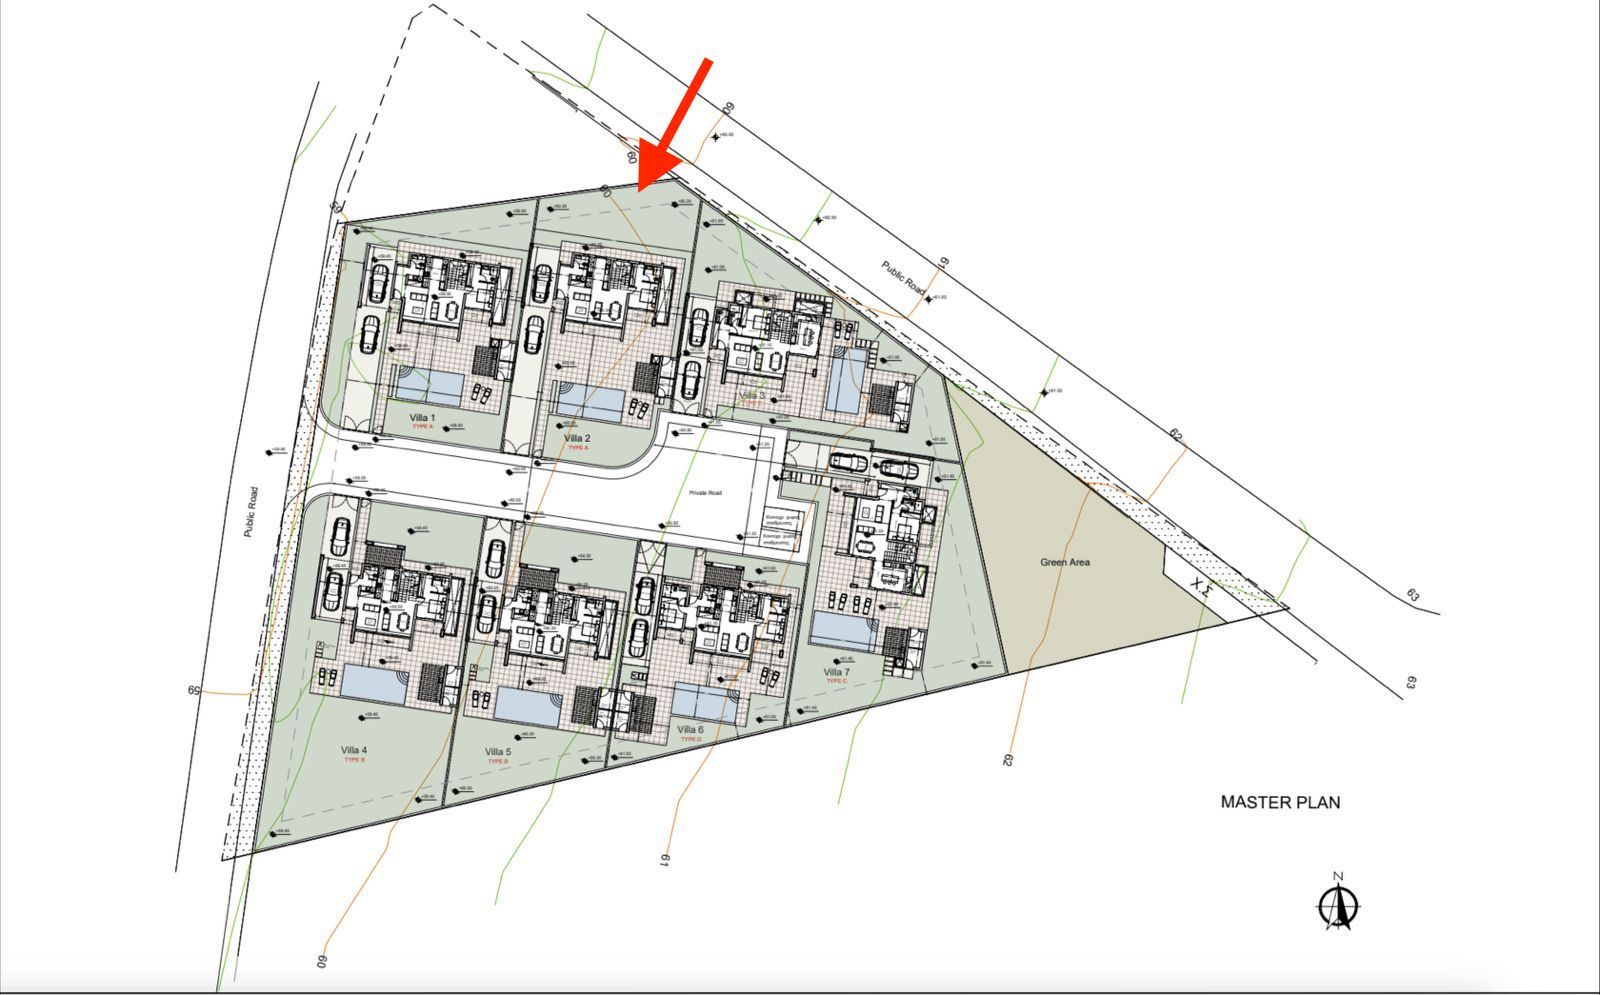
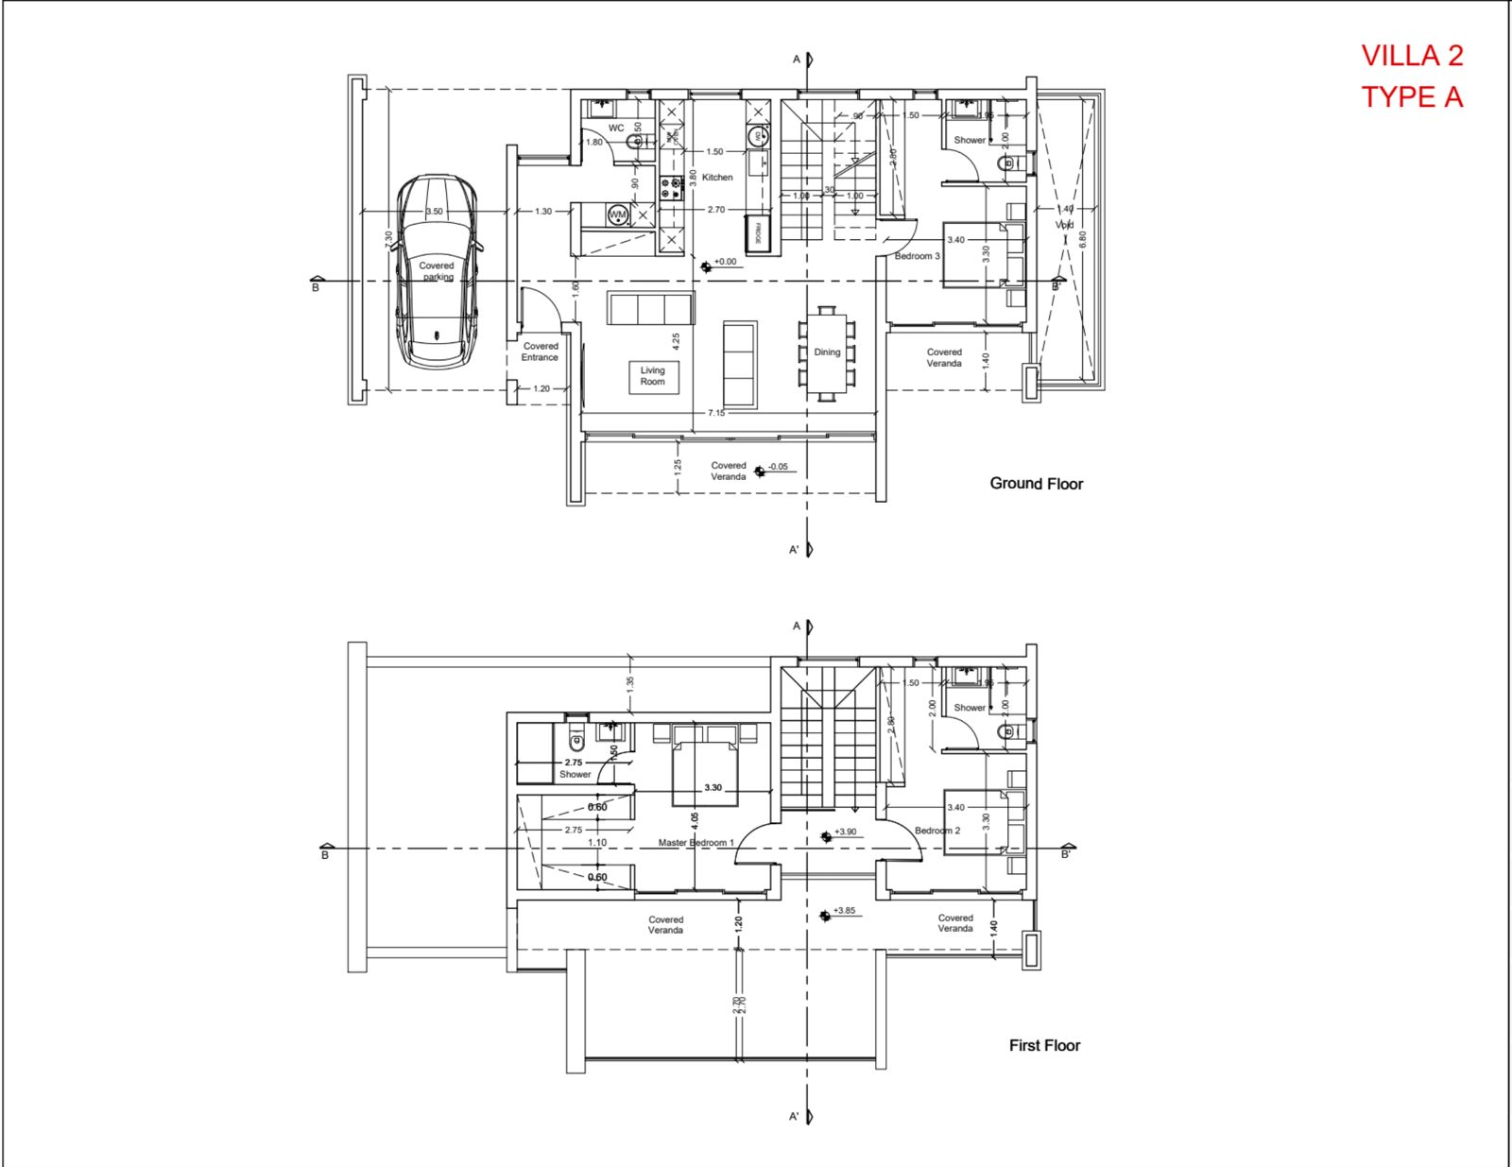
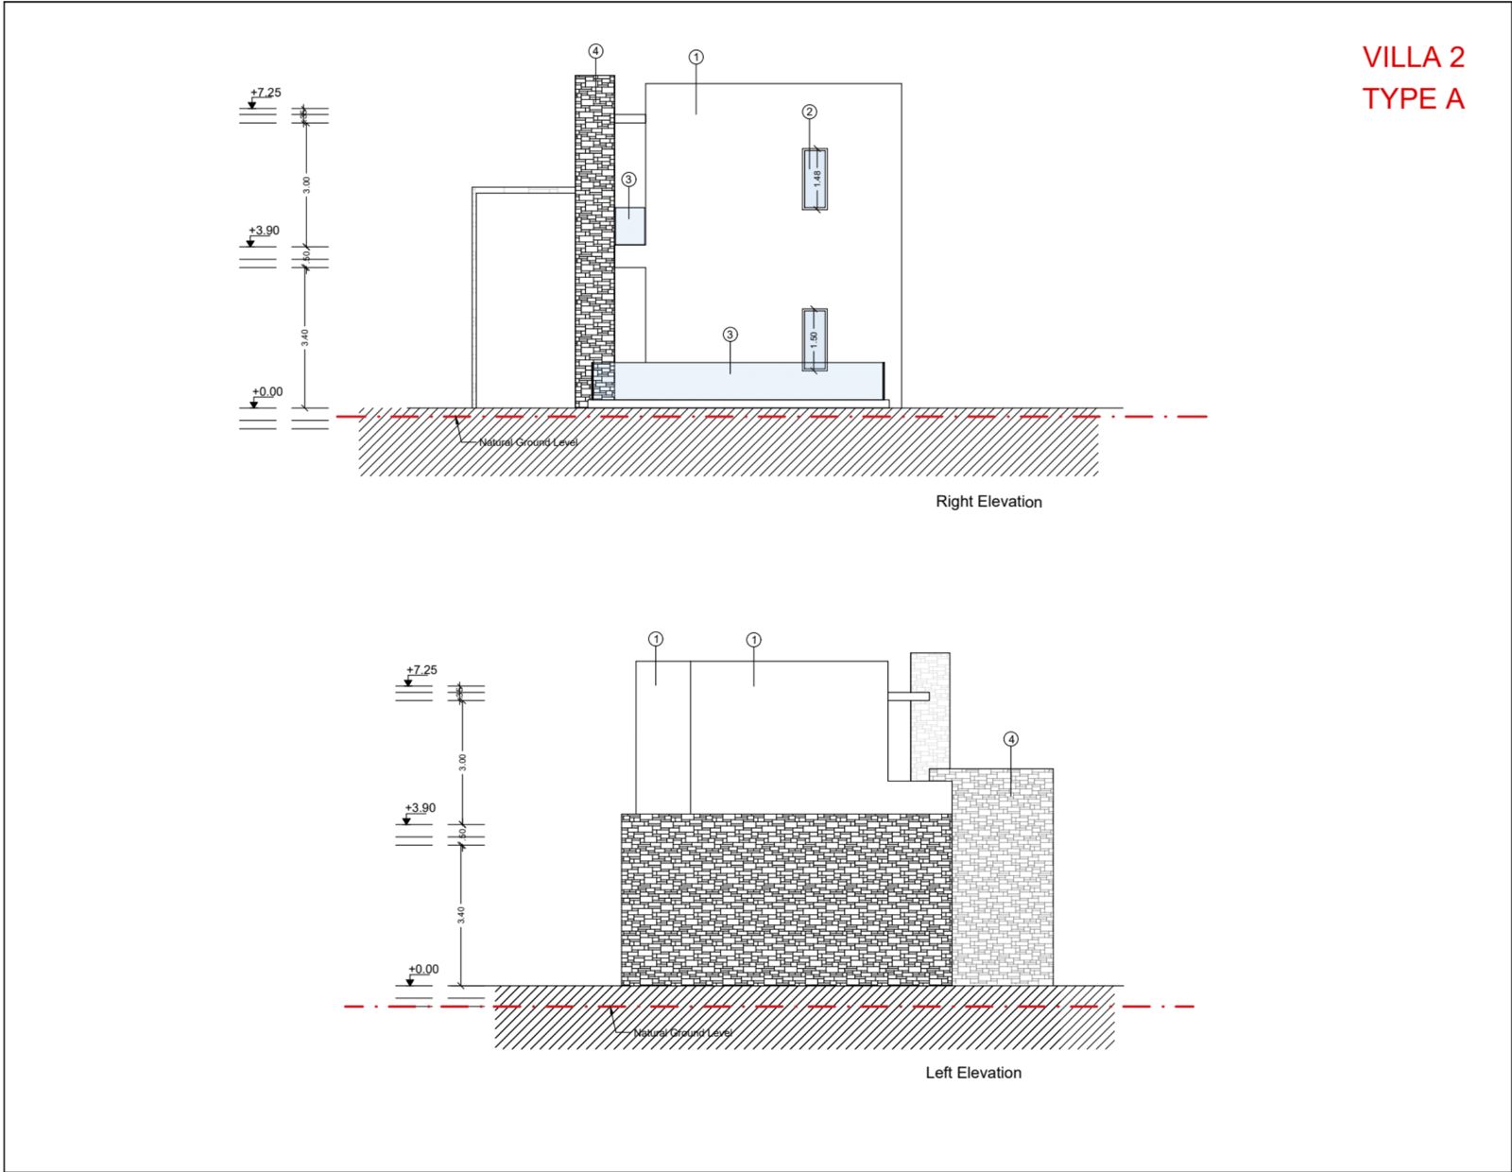
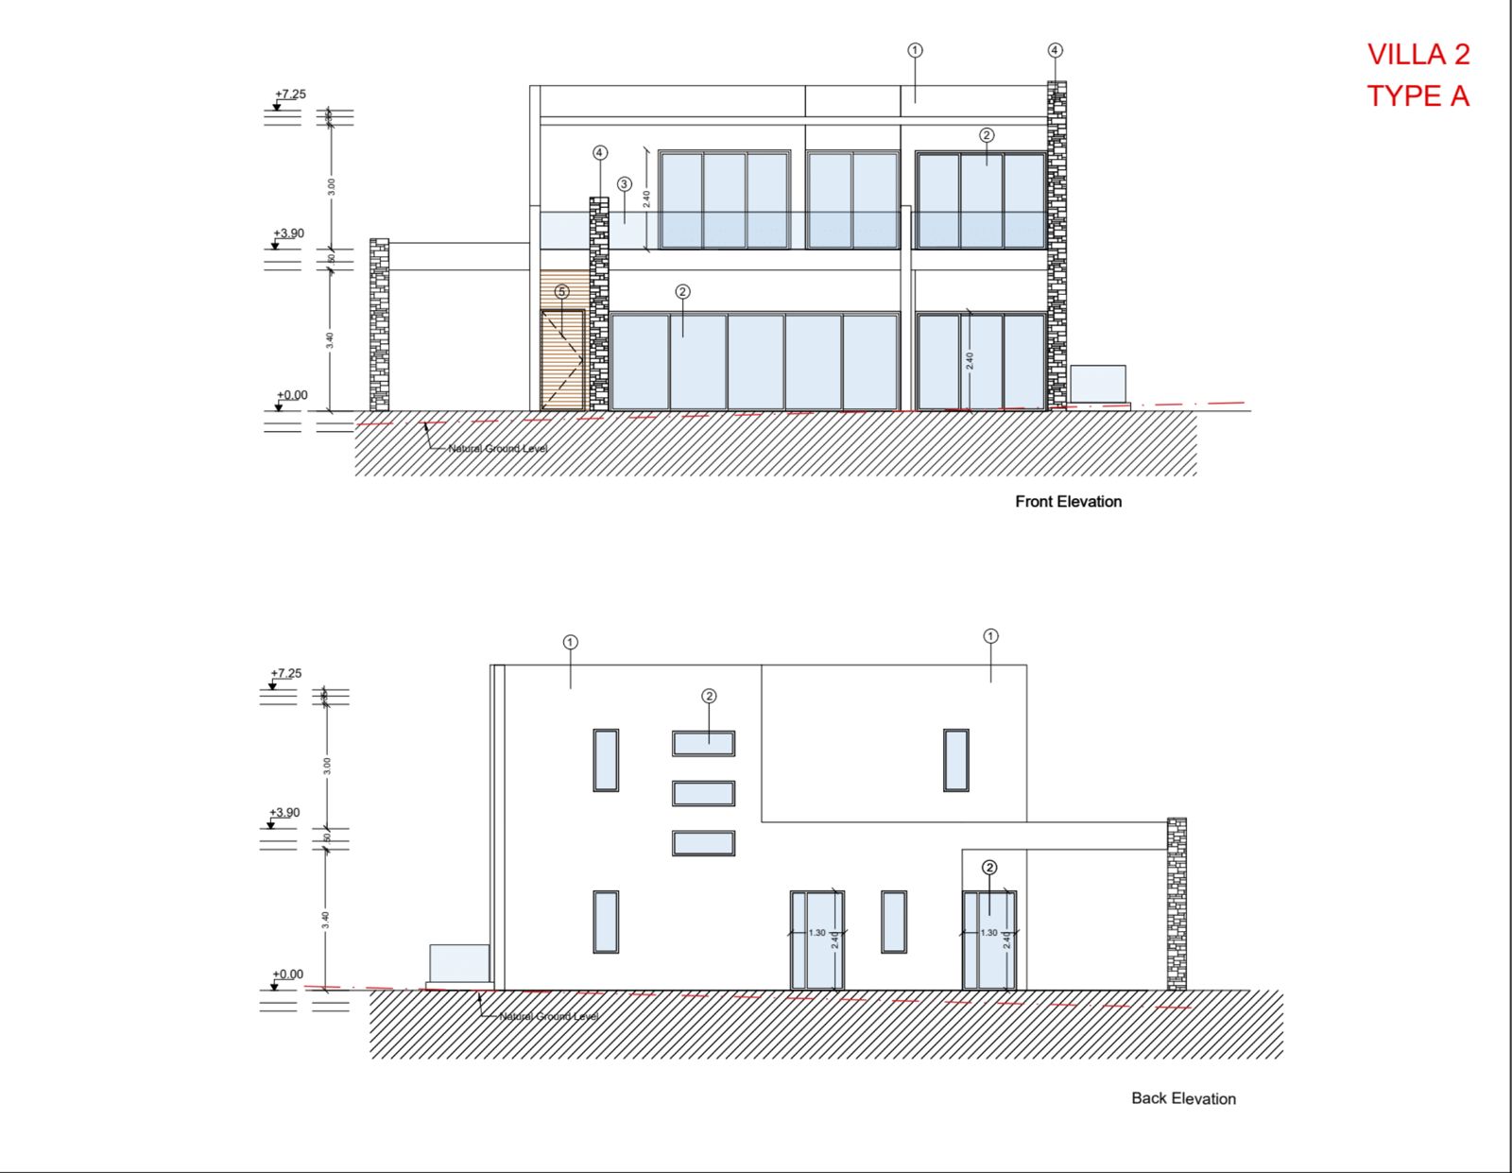
Villa is arranged over three levels, with a private swimming pool, landscaped outdoor areas and parking for two cars. The layout includes four shower rooms, a separate guest WC, several covered verandas, a laundry room and useful external storage.
Ground floor:
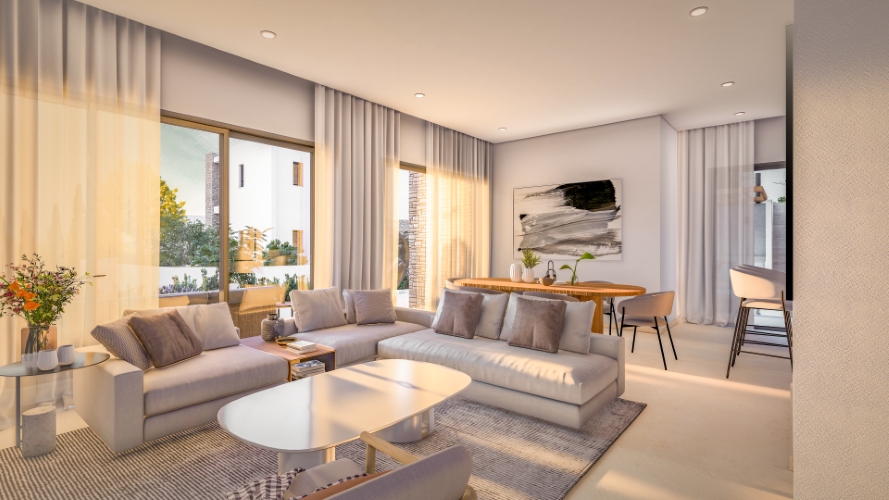
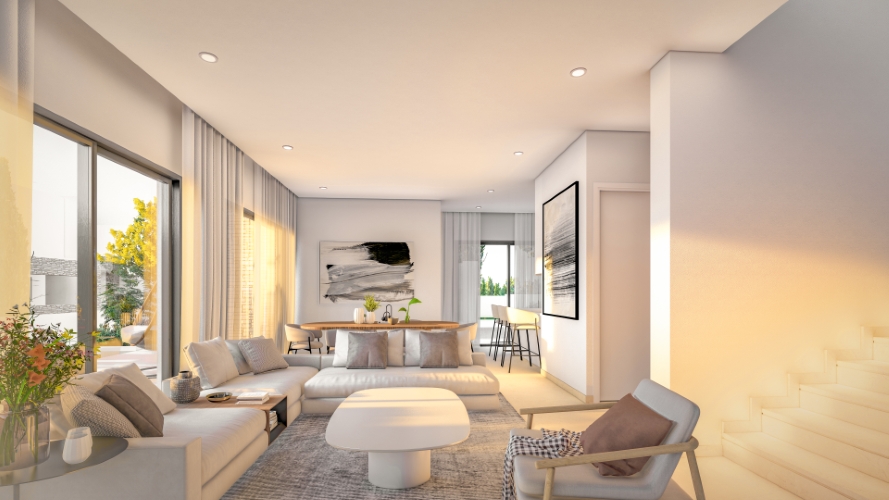
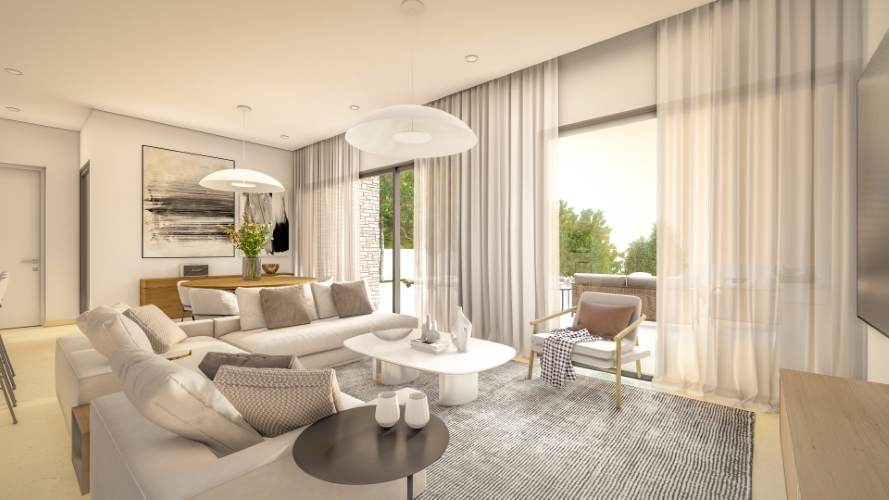
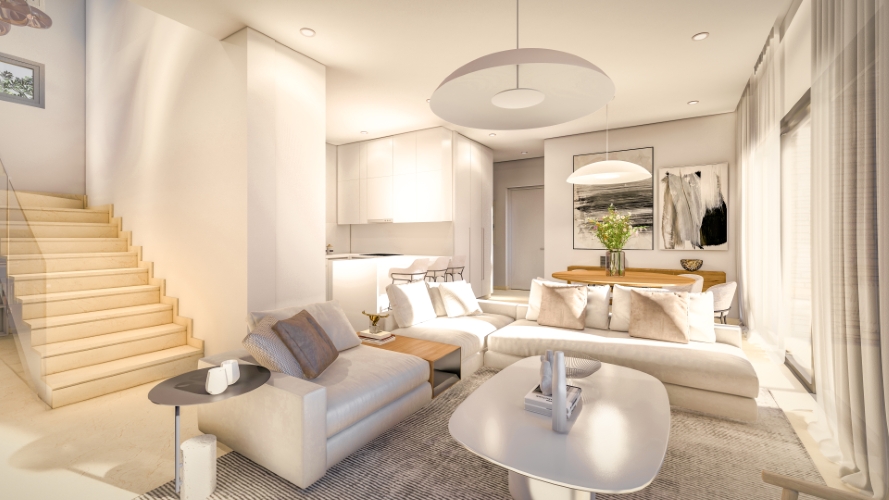
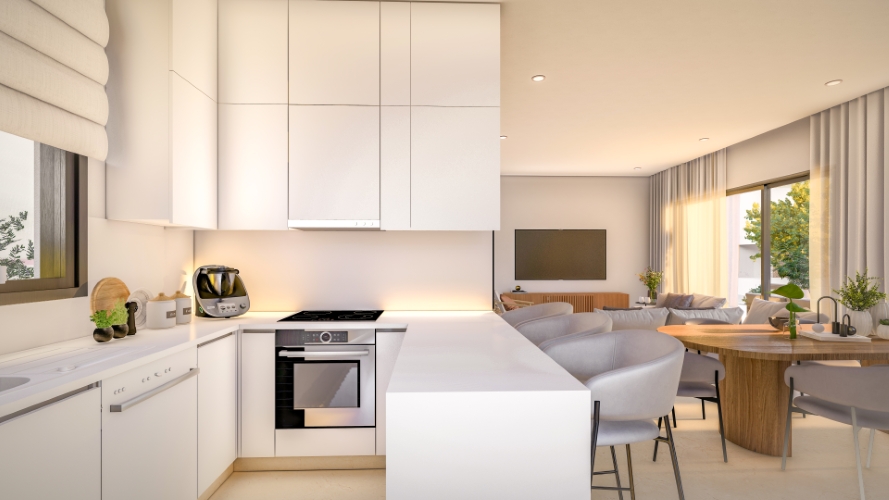
The main entrance opens into an open-plan living and dining area. Large openings connect this space to a covered veranda and the pool terrace. The separate kitchen includes fitted units, an island/breakfast counter and space for integrated appliances. A guest WC is positioned beside the kitchen and utility area.
Bedroom 3 is also located on this level. It has fitted wardrobes, an adjoining shower room with WC and access to a covered veranda.
First floor:
The first floor contains two bedrooms. The master bedroom includes a dressing area with wardrobes and an en-suite shower room. The bedroom opens onto a covered veranda.
Bedroom 2 includes fitted wardrobes and an adjoining shower room with WC. It also opens onto a covered veranda.
Lower level:
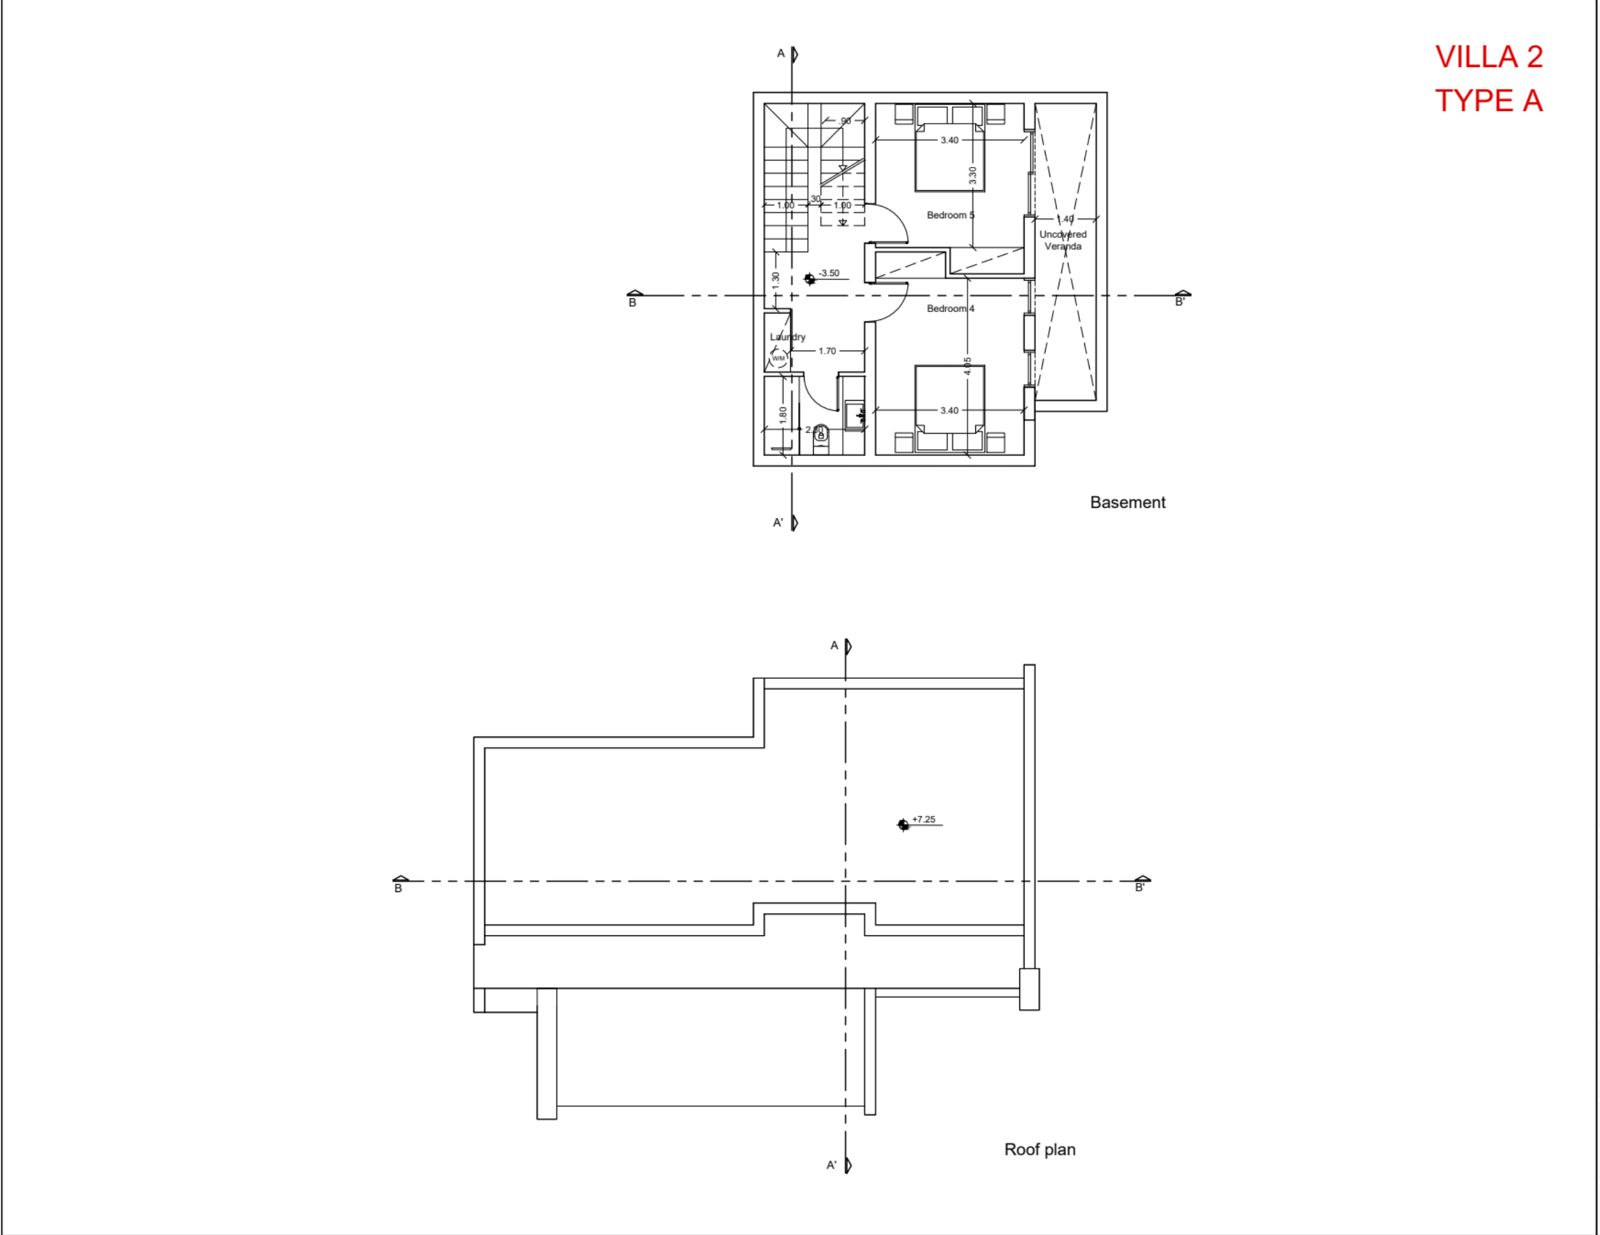
The lower level provides two additional bedrooms, making five bedrooms in total. Bedroom 4 and Bedroom 5 include wardrobe space. This floor also has a shared shower room with WC, a separate laundry area and an uncovered veranda.
Outdoor areas:
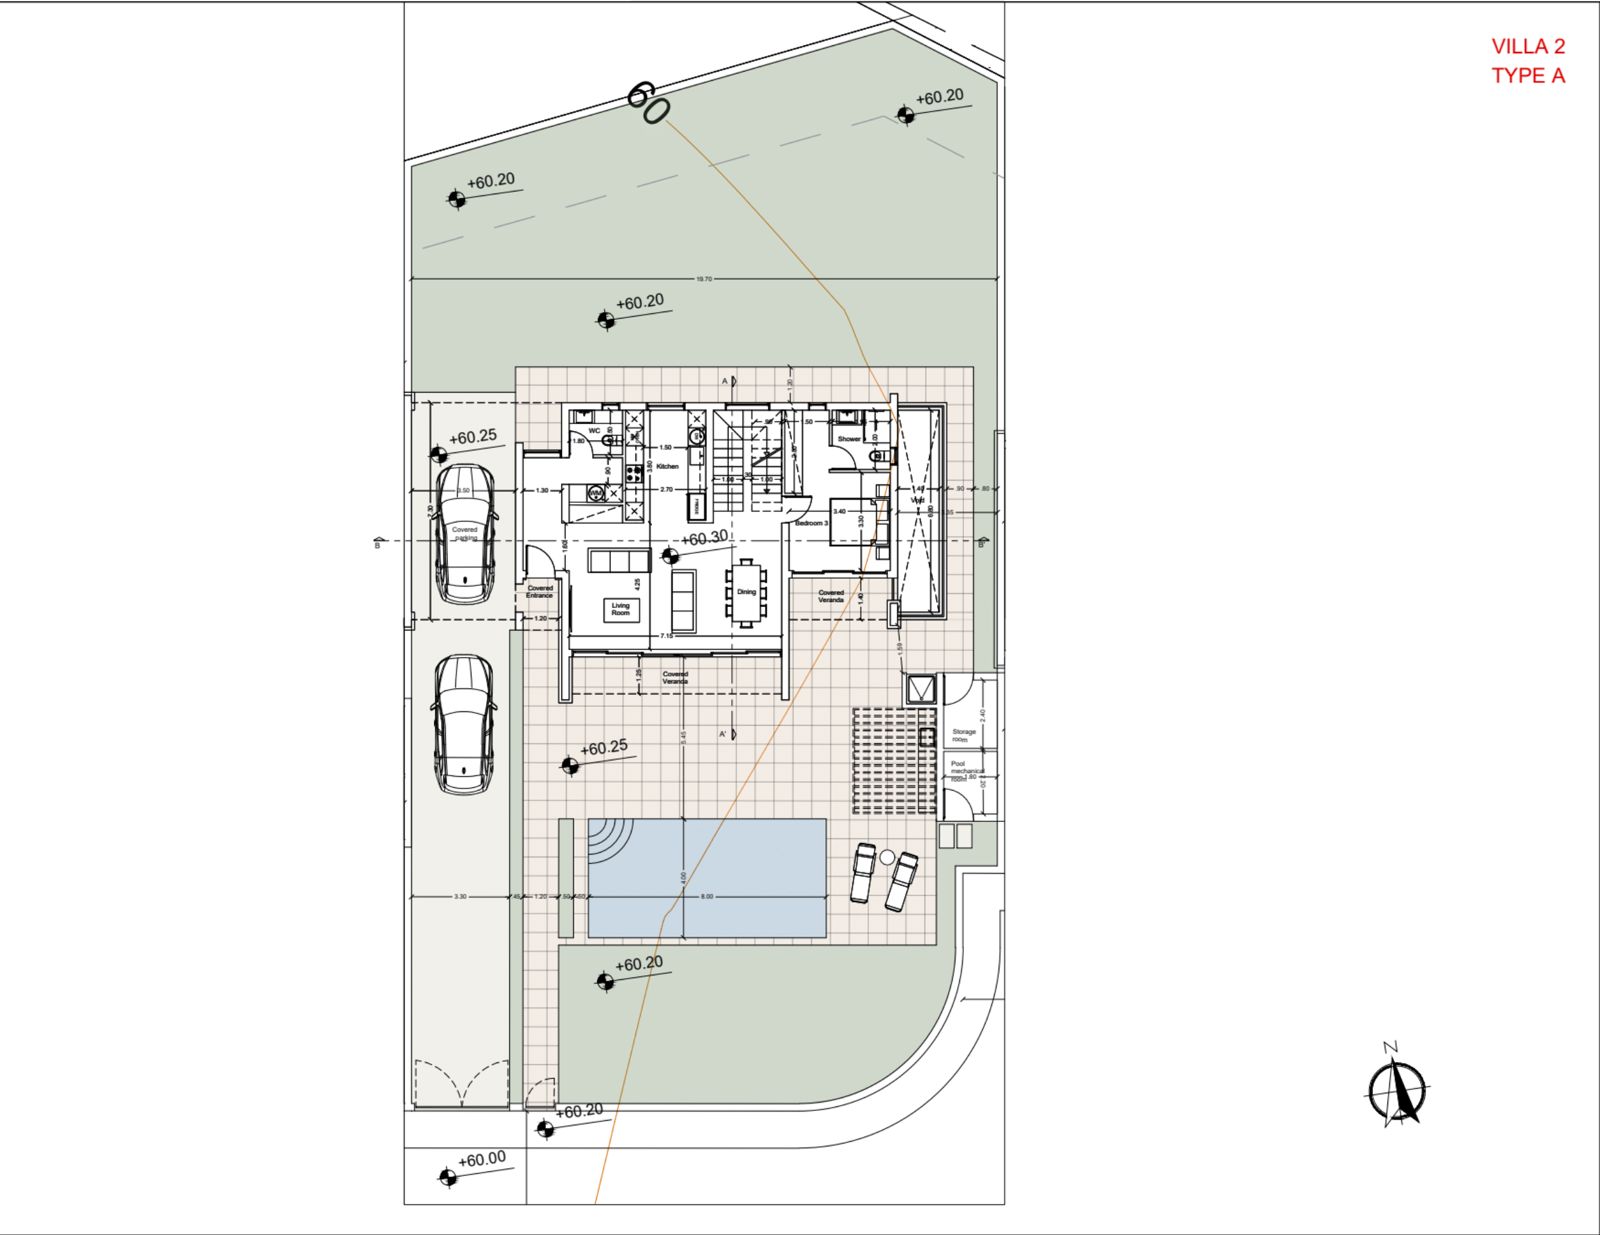
The villa is planned around an 8.00 × 4.00-metre private swimming pool with steps, a paved sun terrace and space for outdoor seating. A pergola-style shaded area is shown beside the pool terrace. There is one covered parking space measuring approximately 3.50 × 7.30 metres, together with an additional uncovered parking space. The outdoor service area includes a storage room of approximately 1.50 × 2.40 metres and a separate pool mechanical room of approximately 1.50 × 2.00 metres.
The price includes Italian furniture package, kitchen goods, white goods, private pool, BBQ, VRV Aircon, Underfloor heating, Landscaped garden, Curtains/linen. Throughout, the view enhances this stunning villa, but it is the interior bespoke design, which reflects the ambience of those views.
Resort Amenities
Residents enjoy privileged access to an exceptional collection of resort facilities, including:
Five-star hotel
Private clubhouse
24-hour reception and concierge
24-hour security
Private serviced beach
Multiple swimming pools
Luxury spa and wellness centre
Fully equipped fitness centre
Fine dining restaurants and cafés
Children's playground and Kids' Club
Organic farm
Tennis and basketball courts
Football field
Conference and business facilities
Hair salon and barbershop
Beach volleyball
Water sports and yacht charter services
Waterpark and golf facilities (under development)
Annual Resort Management Services
Additional Features
| Views | Sea And Mountain Views |
| Outside Space | Terrace |
| Property Features | Private Pool |
| Private Parking | Covered Parking |
| Kitchen | Fitted Kitchen |
| Kitchen | Open Kitchen |
| Extras | Maids Room |
| Extras | Laudry Room |
| Extras | Storage Room |
| Extras | Alarm |
| Extras | Double Glazed Windows |
| Heating | Floor Heating |
| Air Conditioning | Vrv Air Conditioning |
| Furnished | Furnished |