
Search Properties
Office in Geroskipou
#OLHNH-201
€ 365,000 +VAT
 Paphos,
Geroskipou
Overview
-
 0
-
 79
- No
Off‑Plan Office – Geroskipou, Paphos
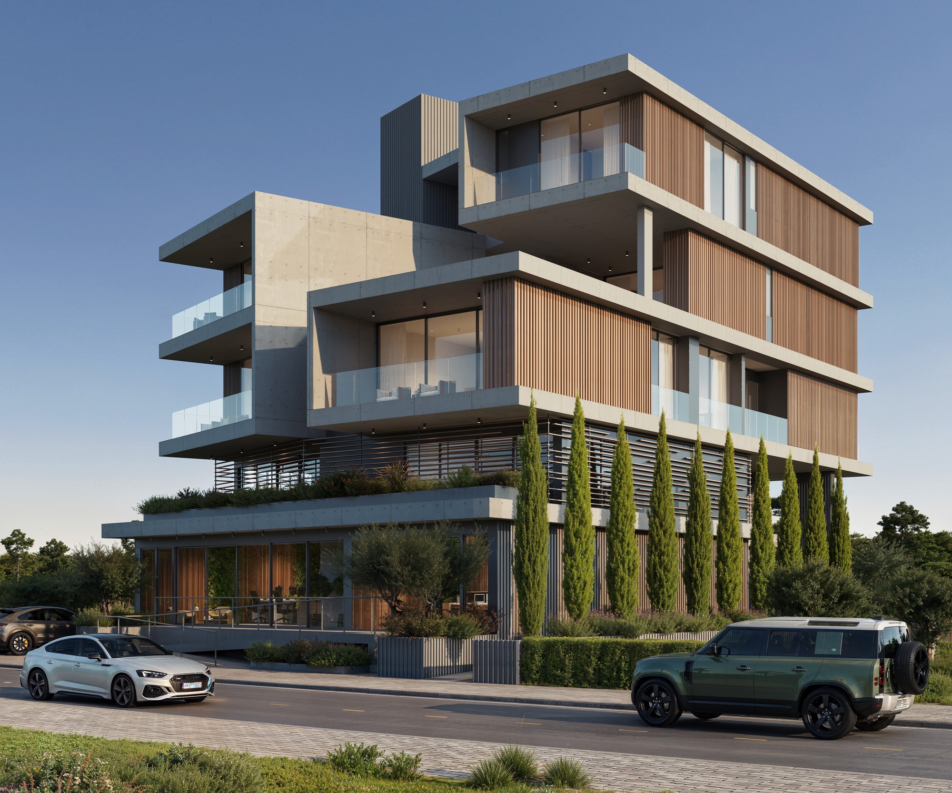
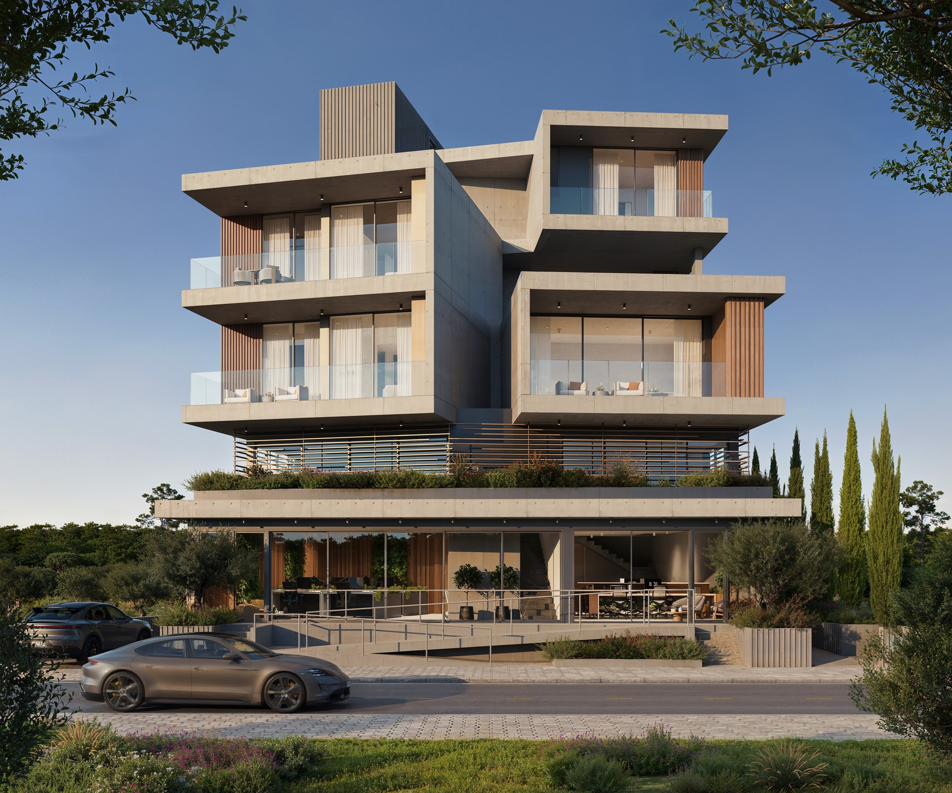
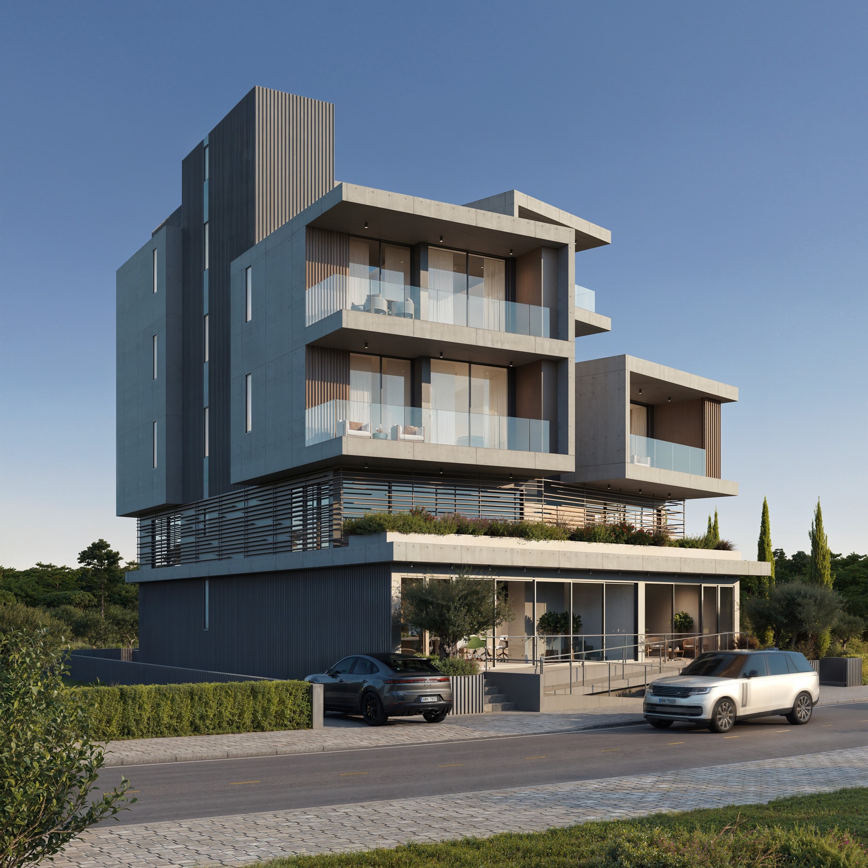
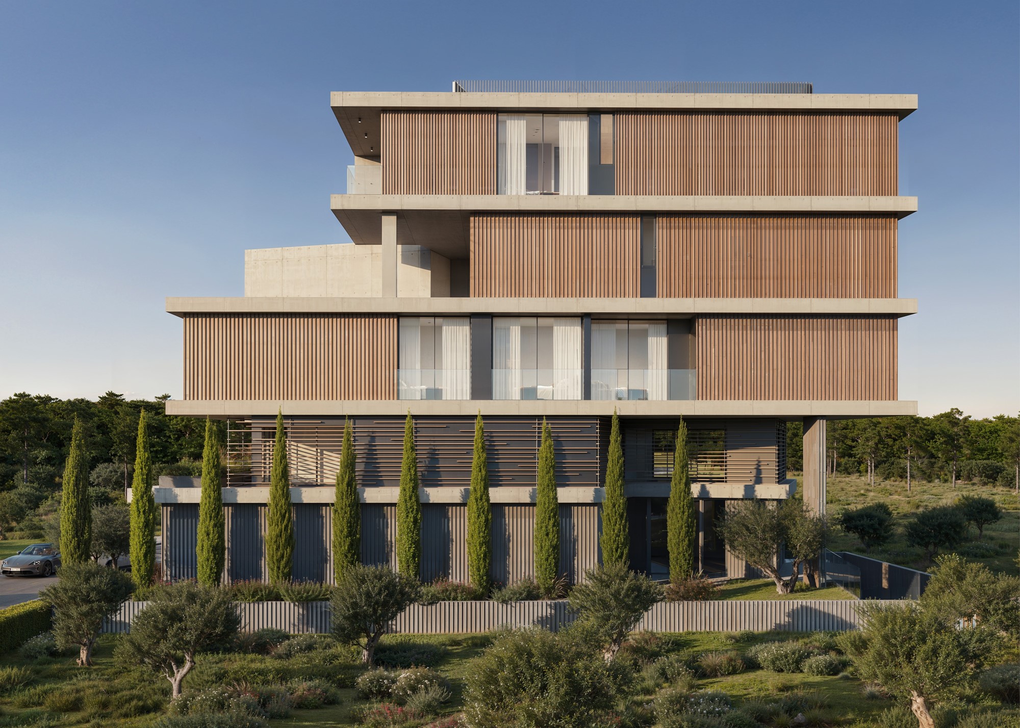
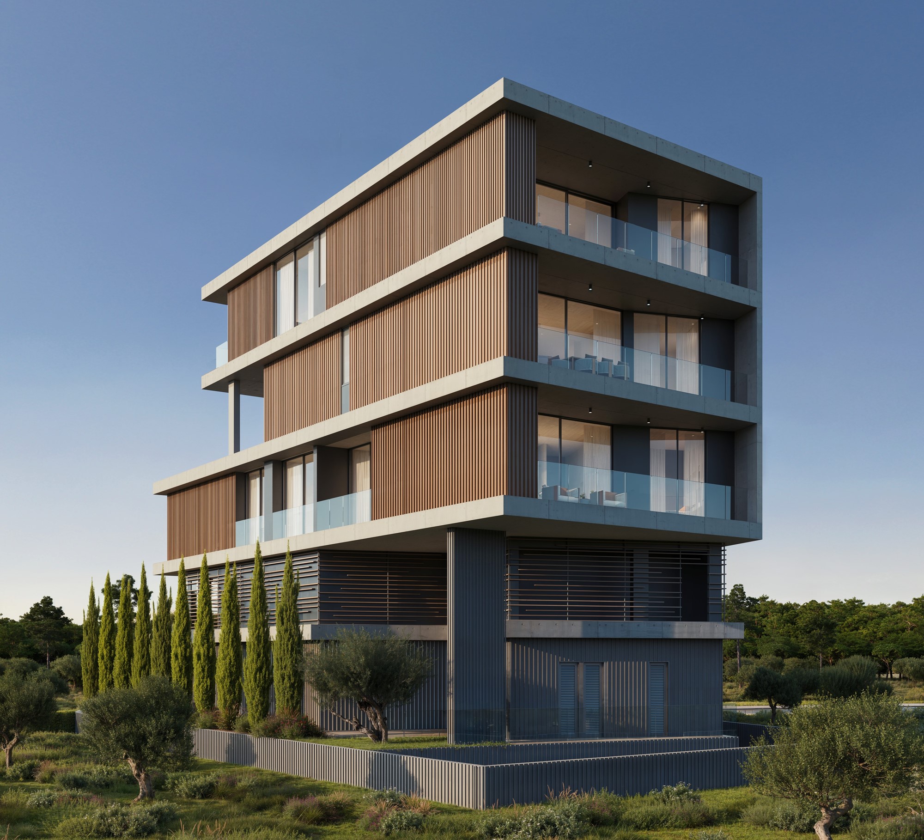
This off‑plan office unit is part of a contemporary mixed‑use development in Geroskipou, combining retail visibility at street level with modern office spaces above. Positioned in a strategic urban location, it offers functional layouts, premium construction quality, and practical features tailored to professional use.
Office Specifications
Status: Off‑plan
Delivery: TBA
Price: Subject to VAT
Floor: 2nd
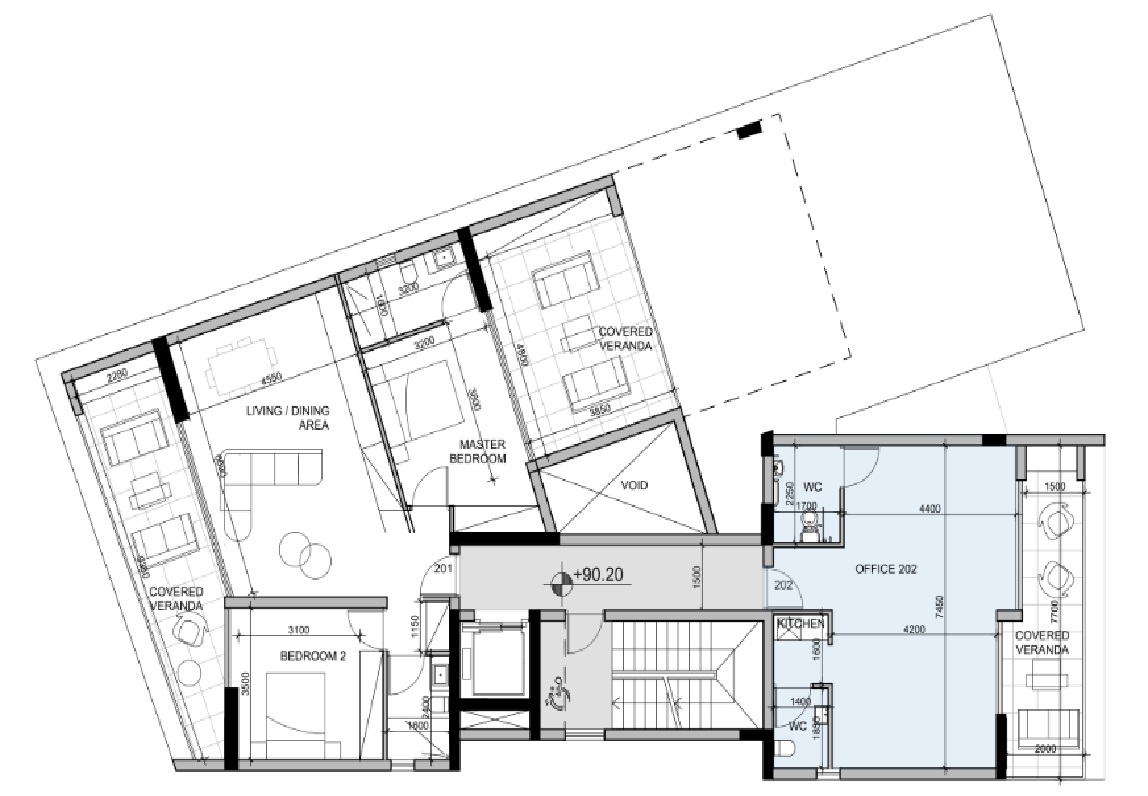
Total Covered Area: 79 m²
Covered Balconies: 17 m²
Storage: 2 m²
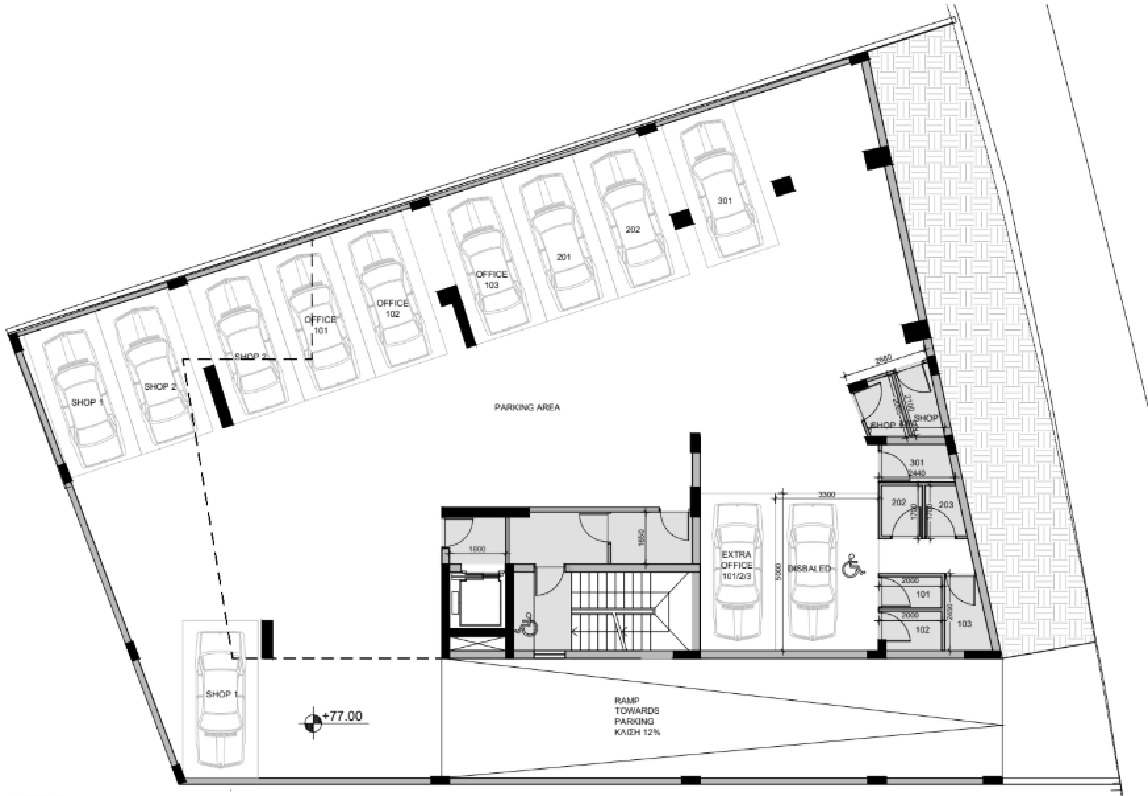
Parking: 11 m²
The office benefits from a clear internal height of 3.1 m, ensuring spaciousness and comfort for professional activity. Large covered balconies extend the usable area, while private storage and dedicated parking add convenience. High‑quality finishes, VRV systems for efficient cooling and heating, and energy‑conscious design create a modern and functional workspace. The ground‑floor reception enhances the professional environment, welcoming clients and visitors in style.
Key Features:
VRV system for cooling and heating
3.1 m internal clear height
Floor‑to‑ceiling windows
Double glazing
Energy‑efficient design
Private storage room
Covered balconies
Allocated parking space
Pressurised water system
Smart‑office provision
Complex Amenities:
Dedicated reception area (25 m²)
Photovoltaic system for common areas
Basement parking spaces
Gated access
CCTV surveillance
Modern commercial design
Retail units with direct street access
Location – Geroskipou, Paphos
Geroskipou is a dynamic and well‑connected district of Paphos, offering proximity to the city center, retail hubs, and essential services. The area combines accessibility with a professional setting, making it attractive for businesses seeking visibility and convenience. Its strategic location ensures strong demand for commercial spaces and long‑term investment potential.