
Search Properties
Business in Larnaca
#PPG-P59-GF1
€ 480,000 +VAT
 Larnaca,
Larnaca
Overview
-
 1
-
 2
-
 0
-
 189
- No
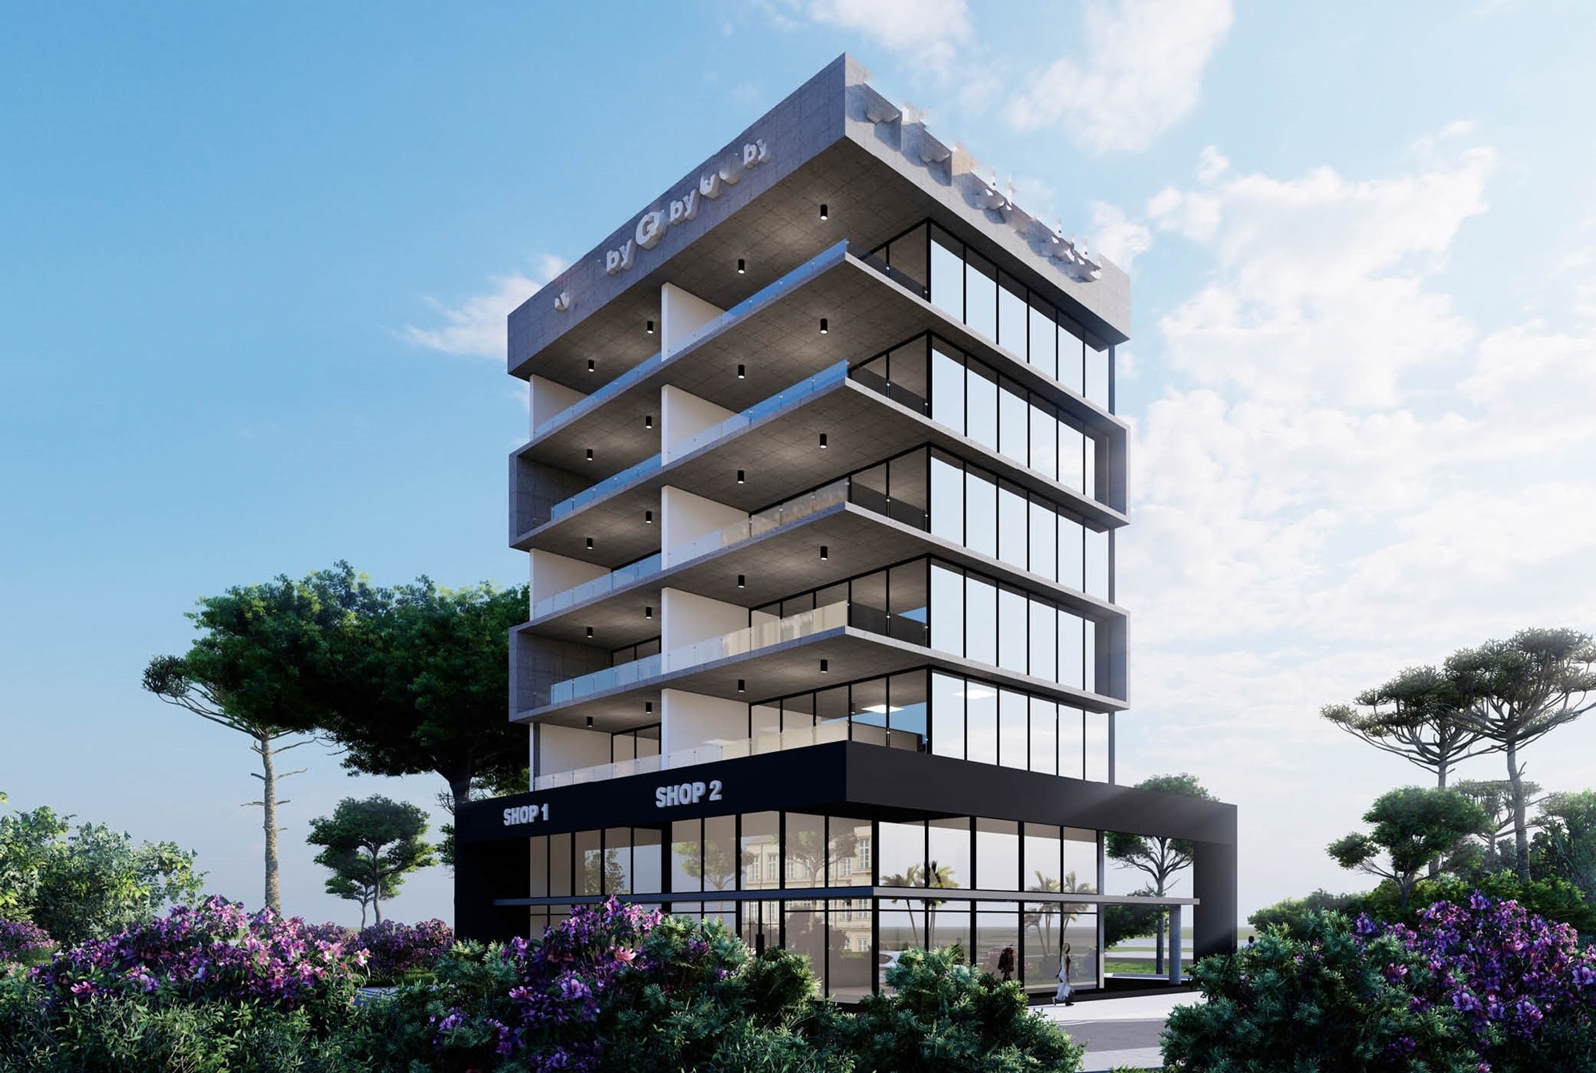
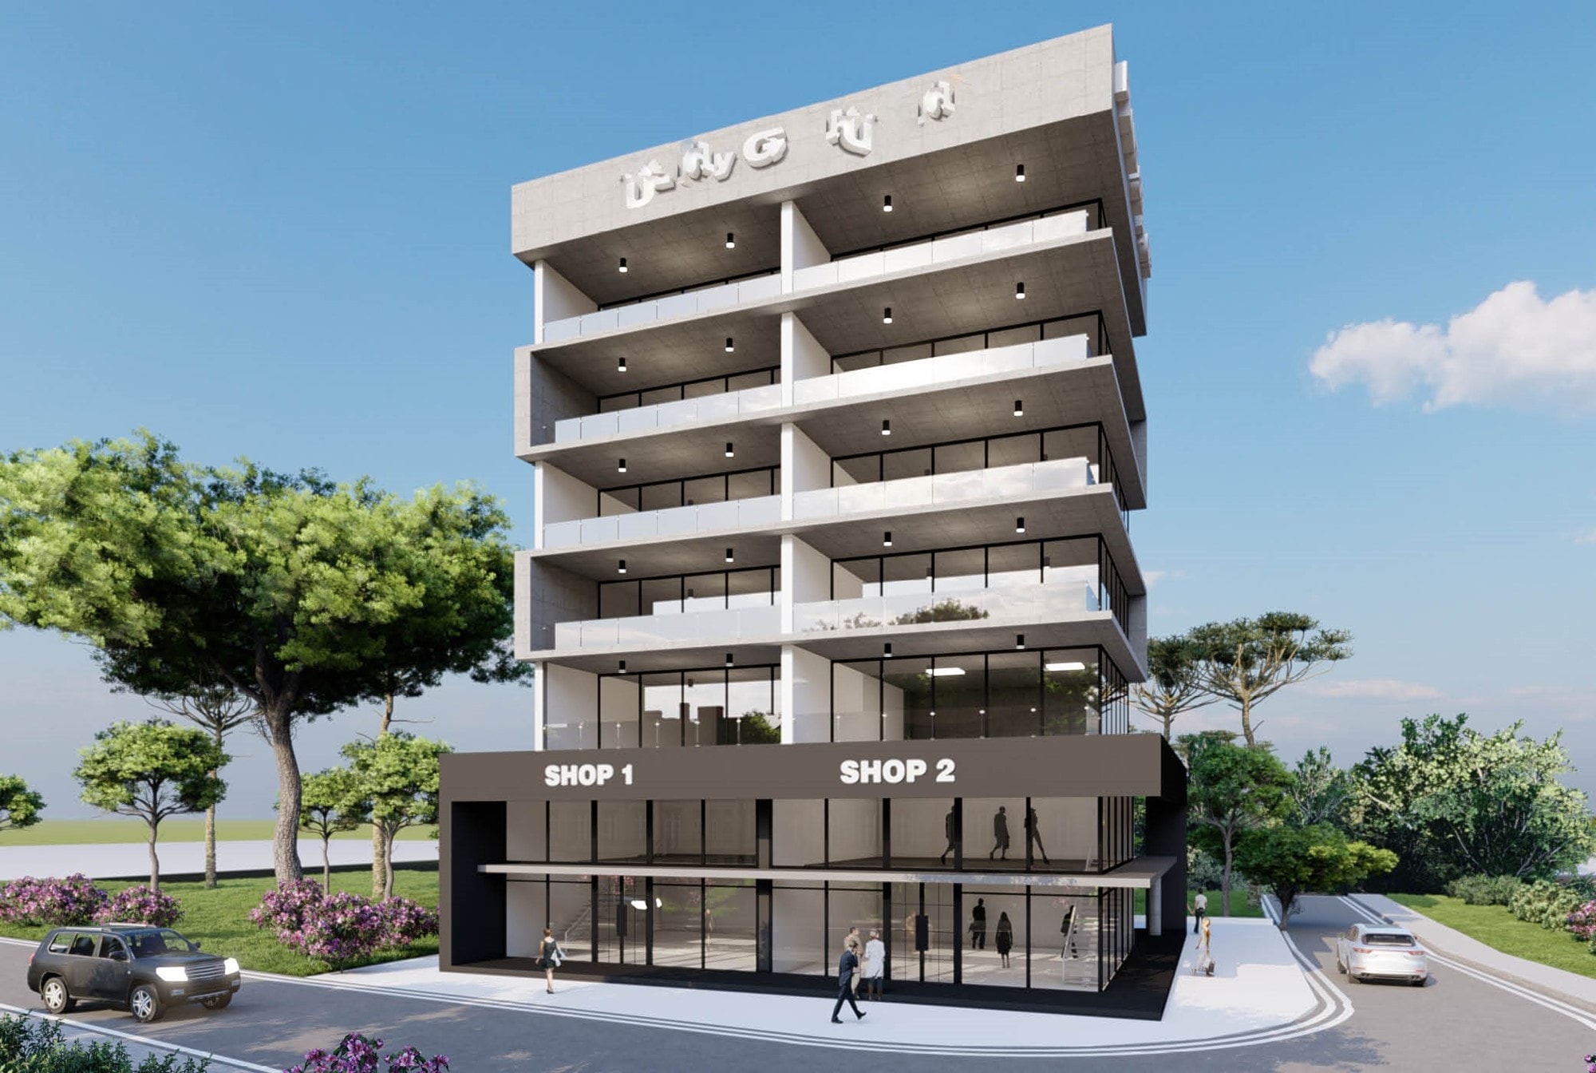
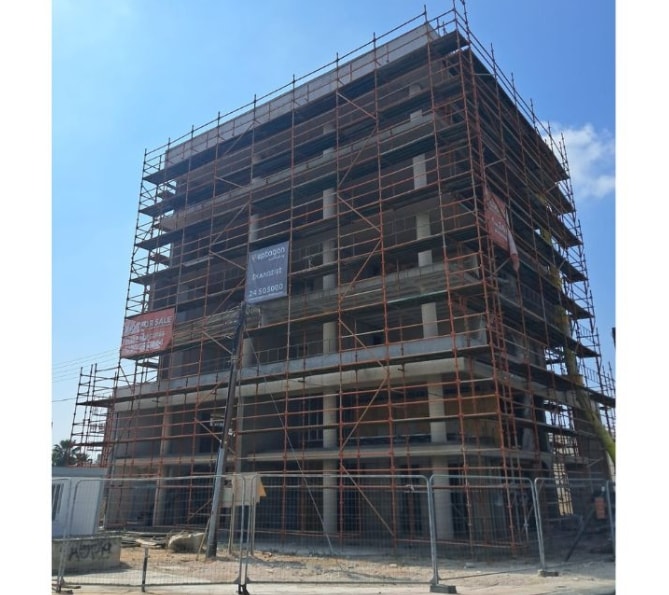
New Off-Plan Commercial Shop & Mezzanine for Sale in Larnaca City Center
Situated in the heart of Larnaca within the New Mall area, widely considered the city's premier shopping and entertainment center, offering a strategic location that easily attracts international investors and provides effortless access to key destinations across Cyprus.
Estimated Delivery – TBC
Price is subject to VAT. Standard VAT in Cyprus is 19%.
Property Features:
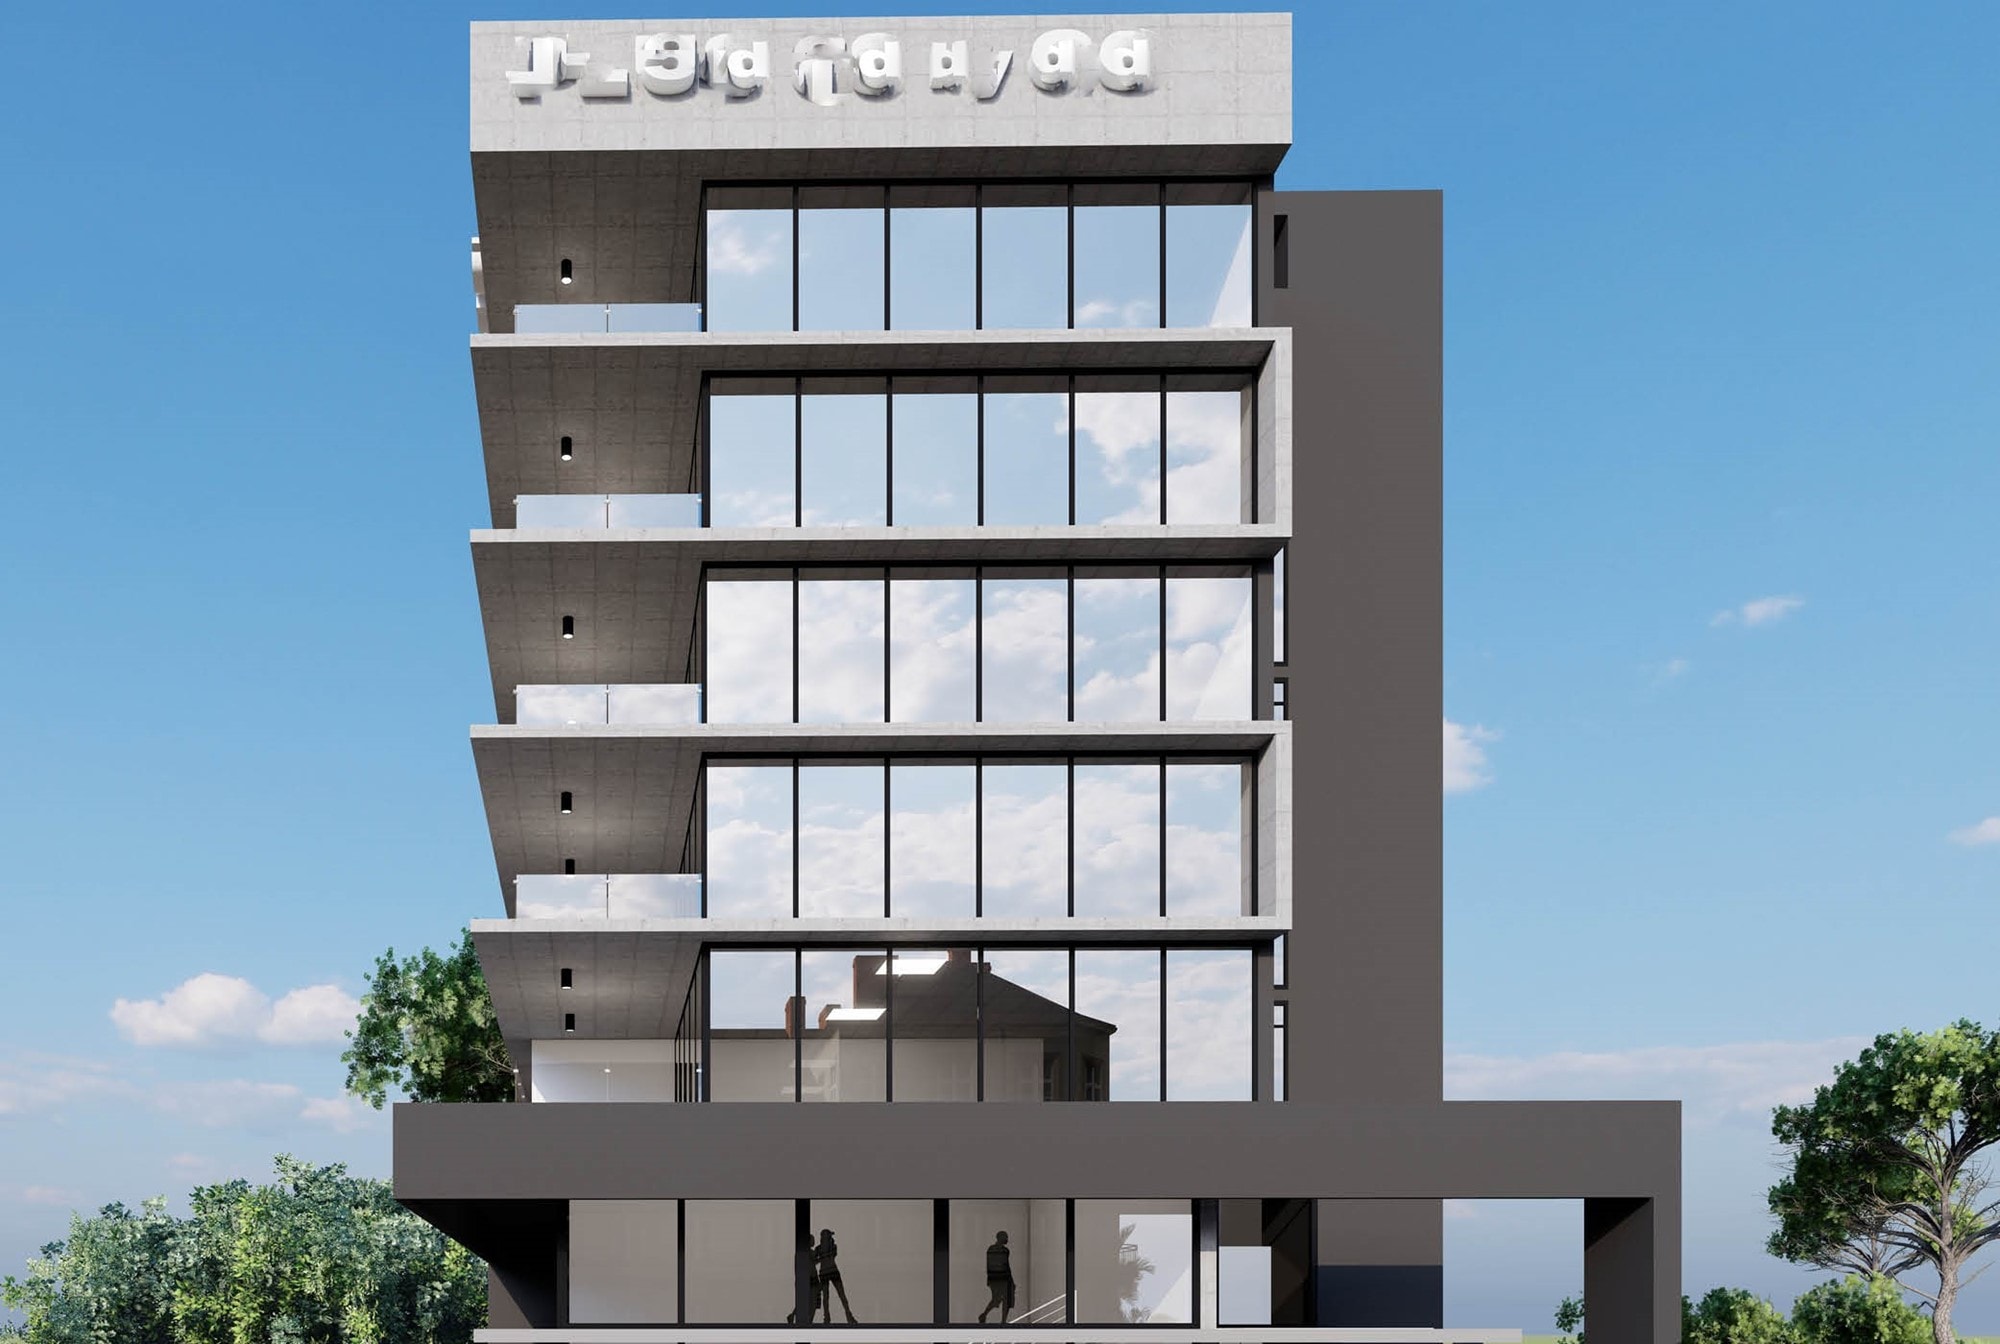
Floor Level – Ground floor (in a new multi-story commercial project featuring offices and shops)
Bathrooms – 2
Kitchenette – 1
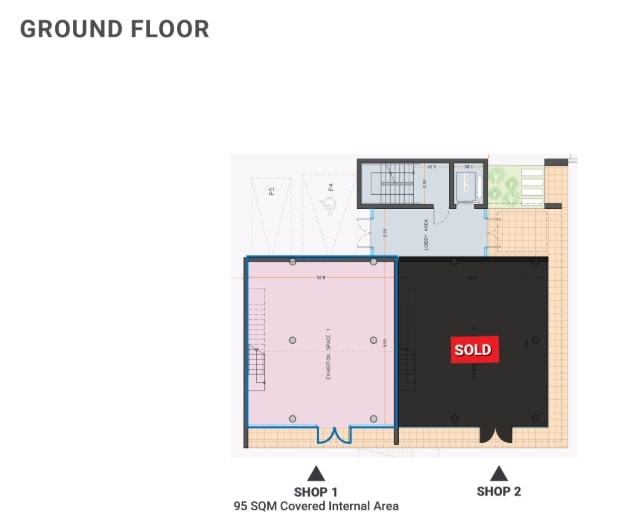
Shop Area – 95 m2
Mezzanine Area – 47.5 m2
Common Area – 12.25 m2
Total Area – 188.75 m2
Covered parking - TBC
Storage – 2 storage units
Energy Efficiency – Energy Rating A
Specifications & Technical Details:
Structure & Architecture – Seismic concrete structure built according to Eurocodes (EC2 & EC8) and Cyprus National Annexes, featuring external walls with thermal insulation systems (STO or KNAUF) with final organic coatings, 25 cm thick dividing walls rendered with a minimum of three layers of plaster, and high-performance exterior coating.
Aluminium & Windows – Double-glazed thermally insulated aluminium frames conforming to approved architectural views, and an aluminum lobby entrance door with a glass panel.
Mechanical Systems – Otis lift system, hydraulic collector water system with valves and multilayer piping, PVC sewage and drainage lines, an individual solar water heating system coupled with electrical connection and a dedicated water tank, and provisions for a split-system air conditioning and heating installation.
Electrical Systems – Compliant with Cyprus legislation standards featuring European standard switches and sockets, heavy-duty panel boards and circuit breakers by LeGrand, HAGER, or equivalent, a European full-coloured screen video intercom system with access control for the building entrance, and provisions for electrical blinds.
Flooring & Finishes – Ceramic flooring in the lobby, staircase, living areas, and kitchen; laminated parquet flooring in bedrooms; non-slip ceramic flooring on balconies and terraces; ceramic tiles on bathroom floors and walls; stamped concrete in parking areas; indoor acrylic emulsion paint over stabilizer.
Doors & Joinery – Fire-rated melamine apartment entry door, high-quality acrylic internal doors, melamine wardrobes and cupboards with acrylic doors and shelving.
Kitchenette – High-quality acrylic kitchen cabinets and melamine shelves with soft-closing mechanisms for all drawers and cabinets, white techno-granite worktops and countertops, and a stainless steel kitchen sink by FRANKE, BLANCO, or equivalent.
Sanitary Ware & Fixtures – LAUFEN suspended hanging toilets with GROHE wall-encased cisterns, alongside GROHE brand faucets and mixers.
Project & Investment Highlights:
A modern commercial development positioned in a high-footfall retail and entertainment hub, designed specifically for strong commercial investment potential, high rental yield prospects, and excellent connectivity to major transport links and city center amenities.
Additional Features
| Kitchen | Kitchenette |
| Extras | Storage Room |
| Air Conditioning | Pre Installation |
| Furnished | Unfurnished |