
Search Properties
Apartment in Agios Athanasios
#PPGP63-A103
€ 420,000 +VAT
 Limassol,
Agios Athanasios
Overview
-
 2
-
 2
-
 0
-
 109
- Communal
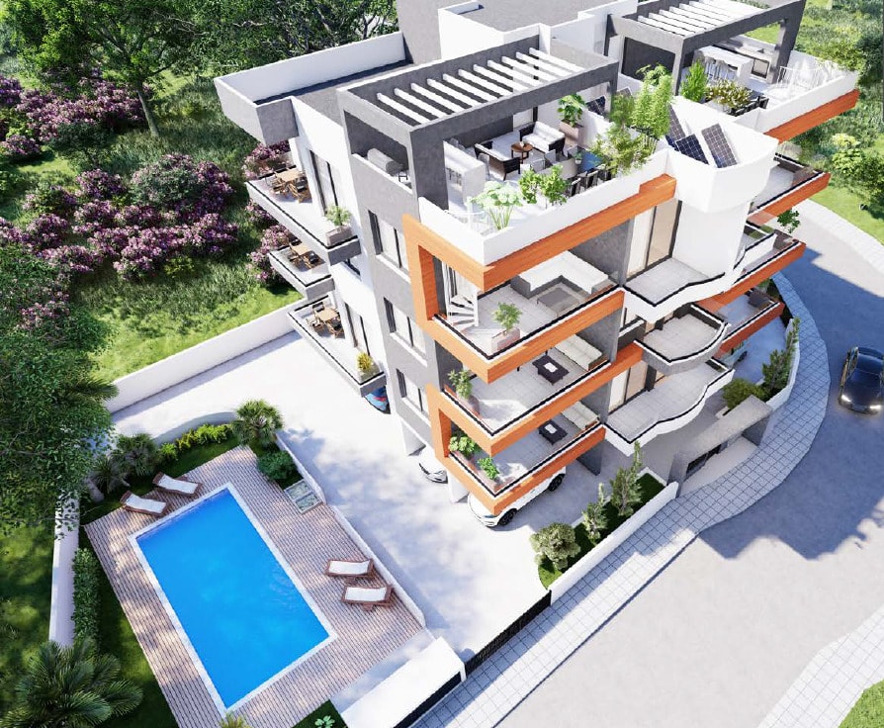
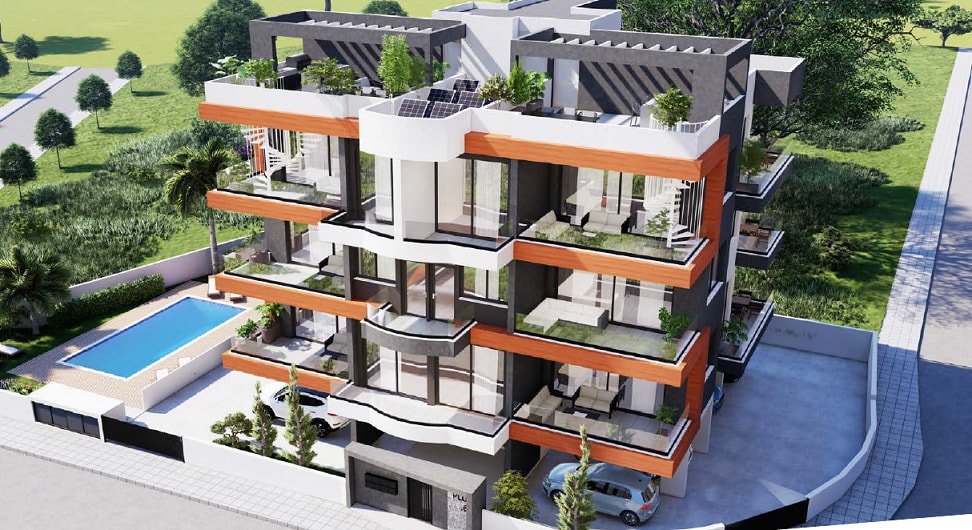
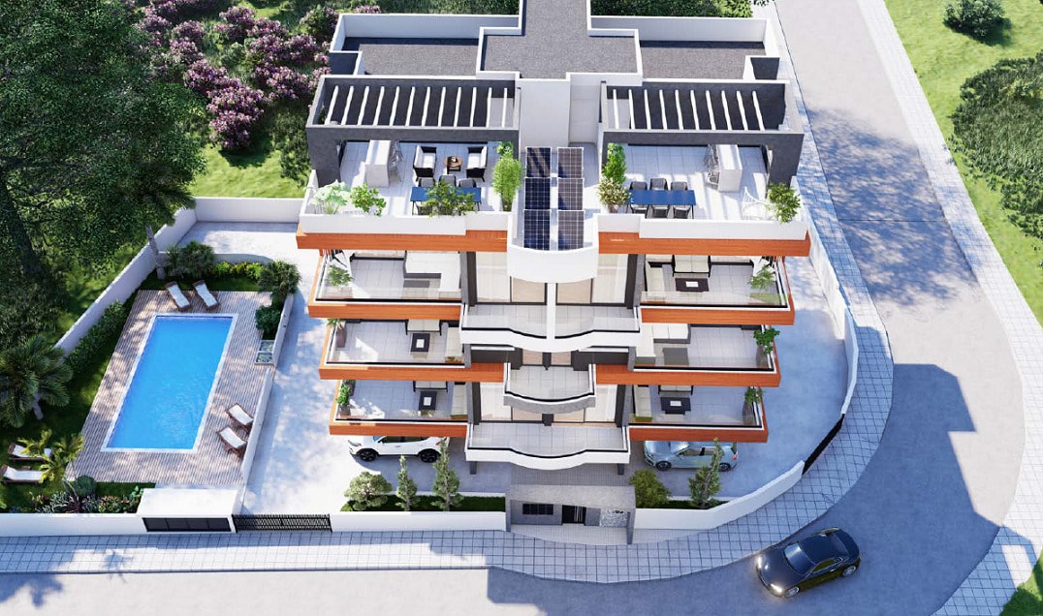
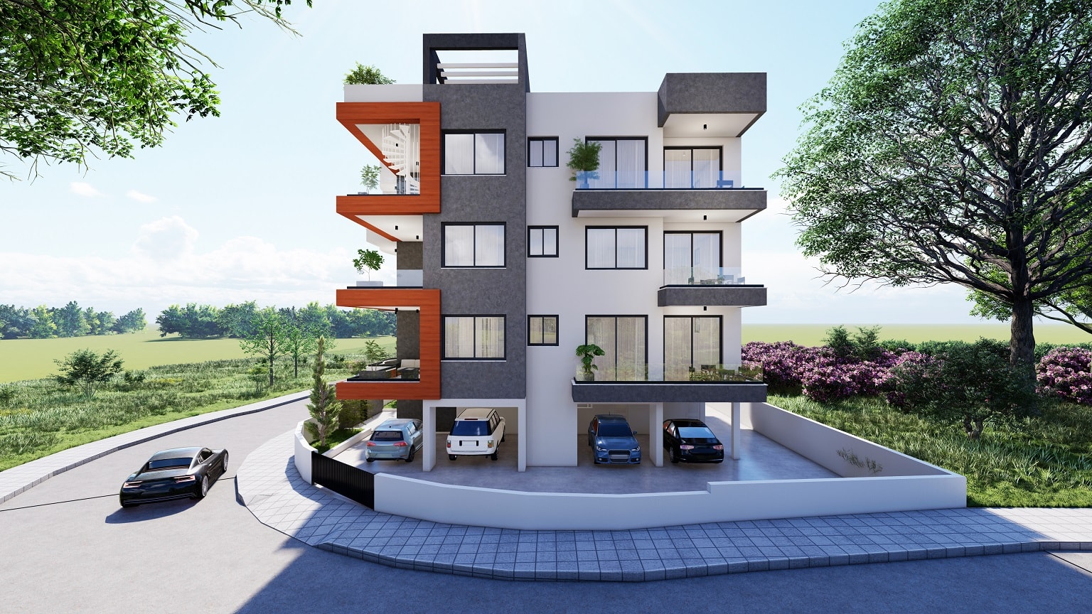
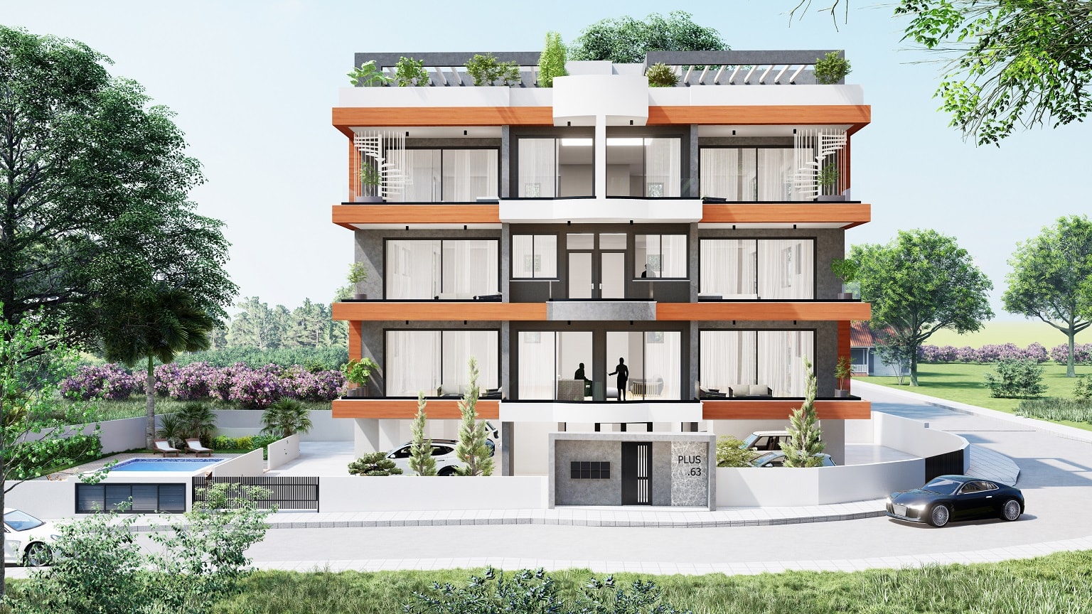
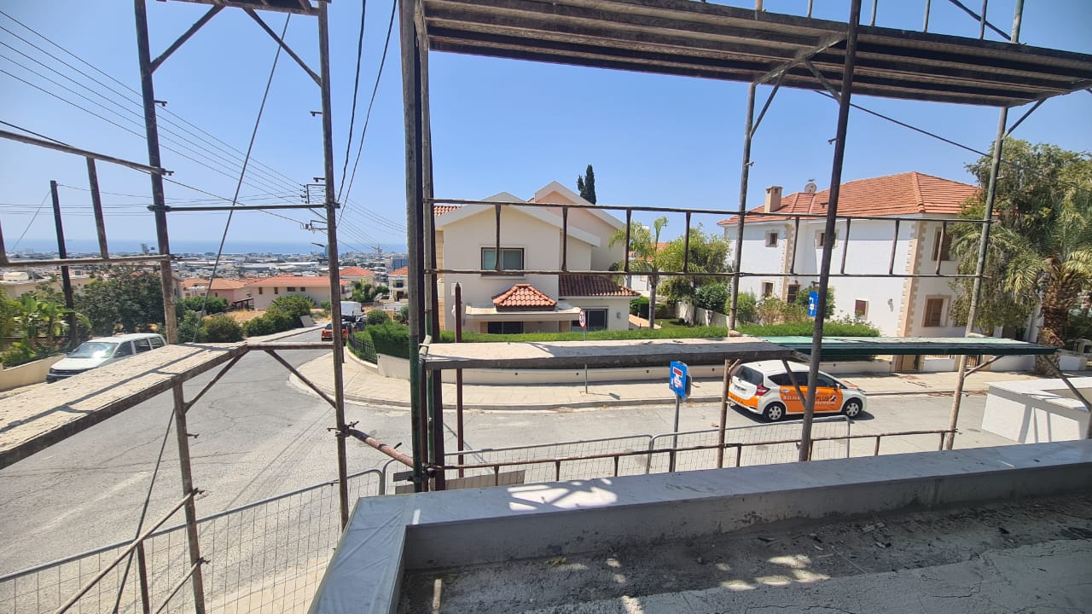
Ready 2-Bedroom Apartment with Overlooking Views of Limassol Coast located in Agios Athanasios.
Situated in Agios Athanasios, a highly sought-after, affluent suburb located 3 km northeast of central Limassol, acting as a scenic gateway where a traditional village core meets modern hillside luxury, offering sweeping sea views, effortless highway connectivity, and close proximity to premier private schools like Foley's.
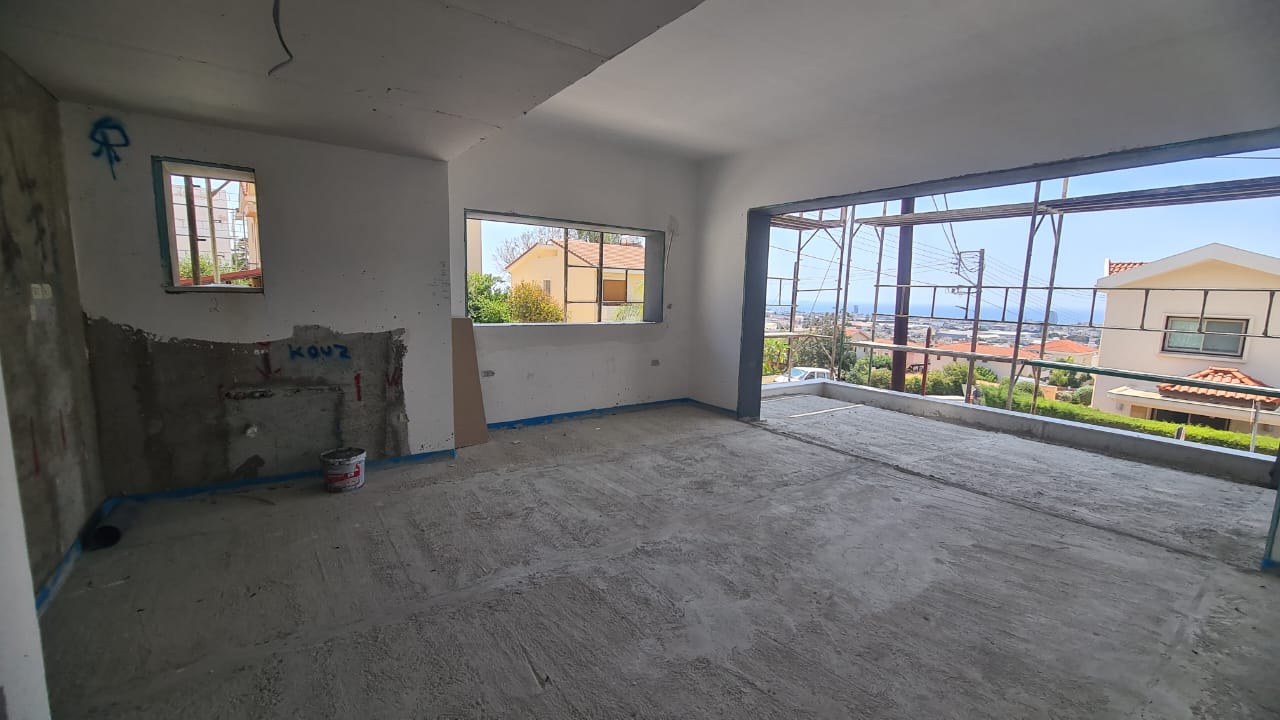
Delivered - July 2026
Price is subject to VAT. Standard VAT in Cyprus is 19%.
Property Features:
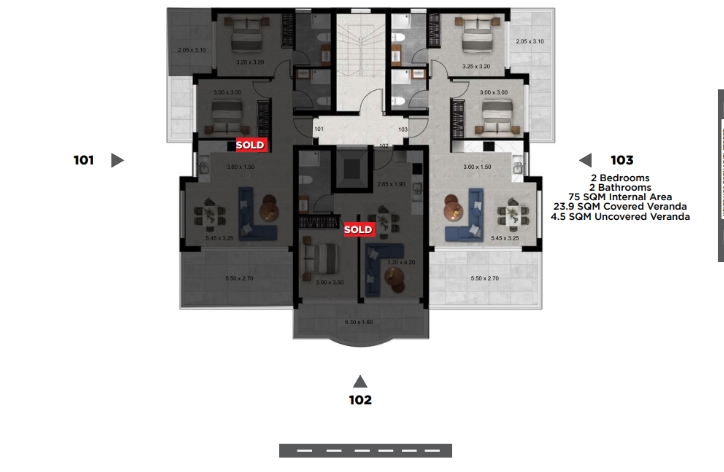
Floor level – 1st floor (in a 3-storey building with lift access)
Bedrooms – 2
Bathrooms – 2
Internal Area – 75 m2
Covered Veranda – 23.9 m2
Uncovered Veranda – 4.5 m2
Total Area – 109.6 m2
Covered parking - Yes
Energy Efficiency – Building Energy Class A+
Layout & Interior Features:
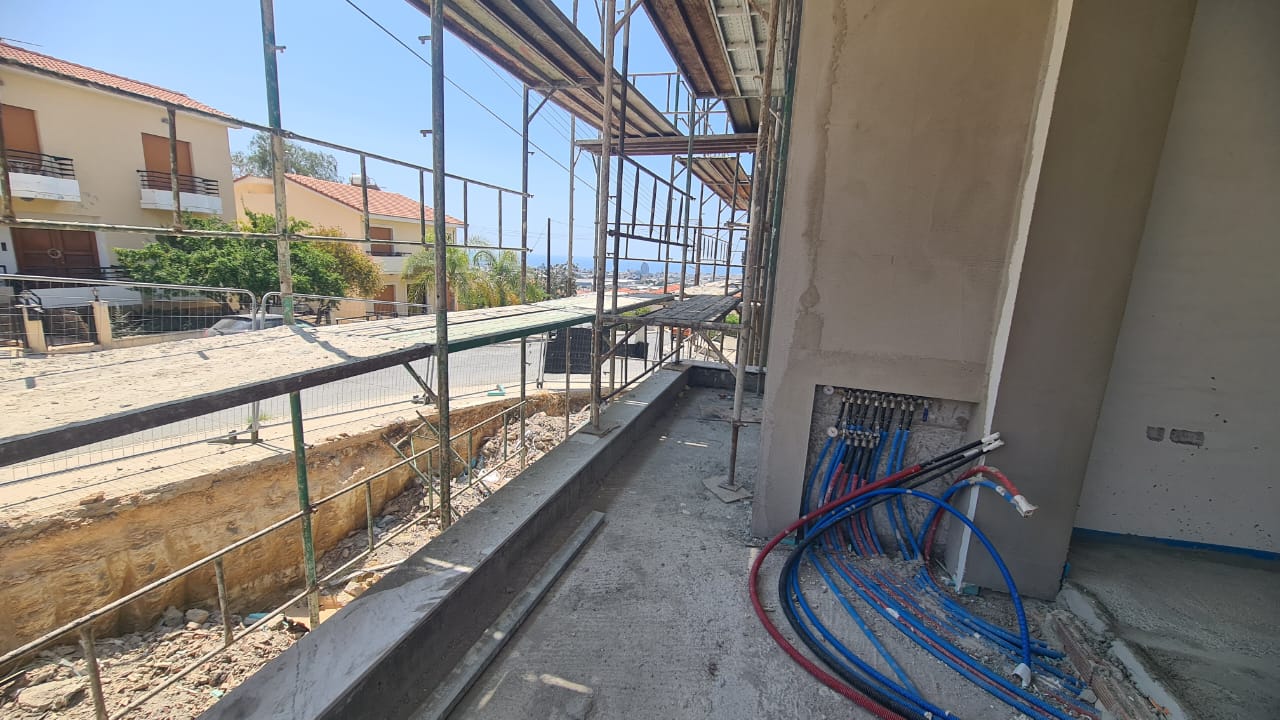
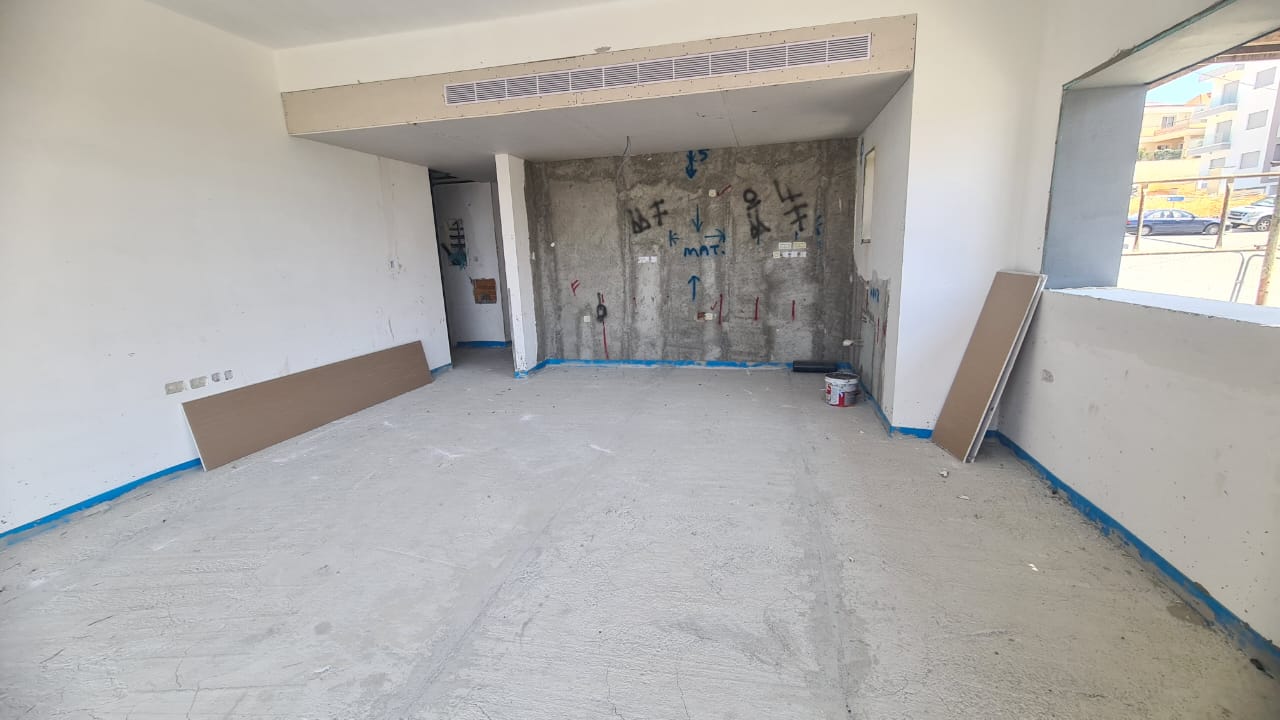
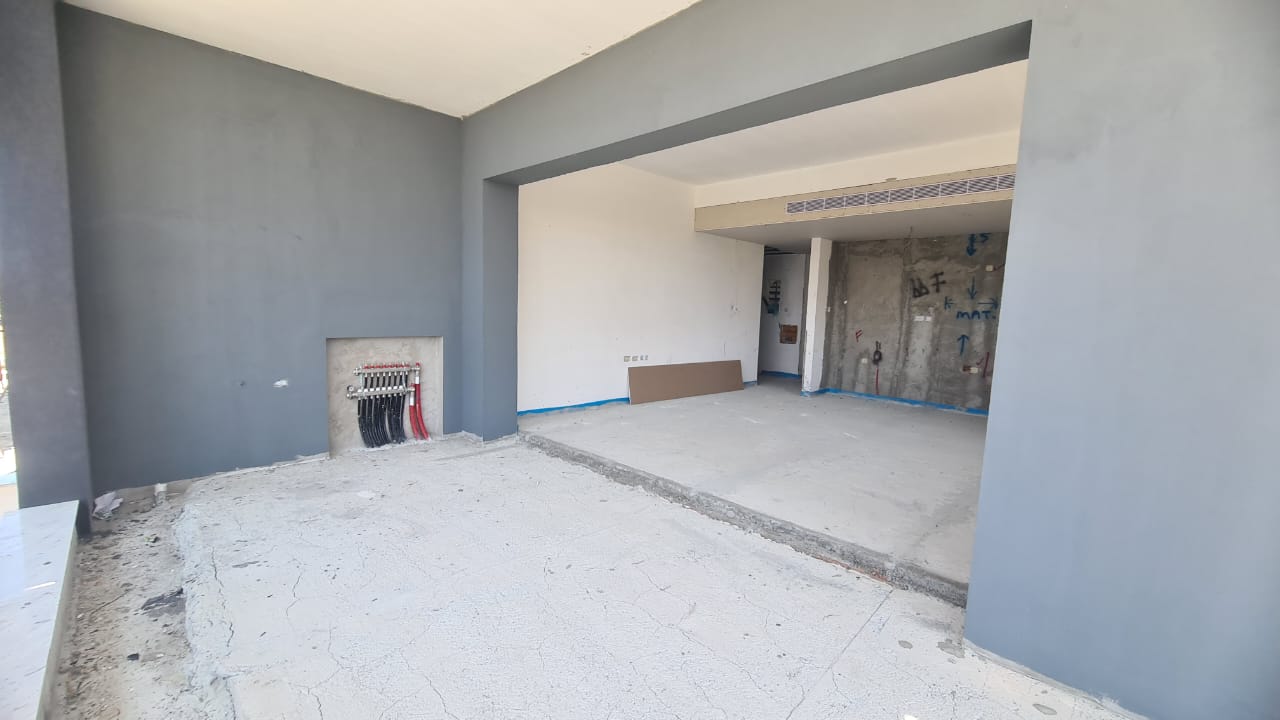
Open-plan kitchen, lounge, and dining area designed to maximize space and natural light, overlooking the Limassol coast and sea views from the expansive verandas.
Specifications & Technical Details:
Structure & Architecture – Seismic concrete structure built according to Eurocodes (EC2 & EC8) and Cyprus National Annexes, exterior wall thermal insulation system by STO or KNAUF with final organic coating, 25 cm thick dividing walls between apartments, walls rendered and plastered with a minimum of three layers, and thermally insulated aluminum frames matching approved design views.
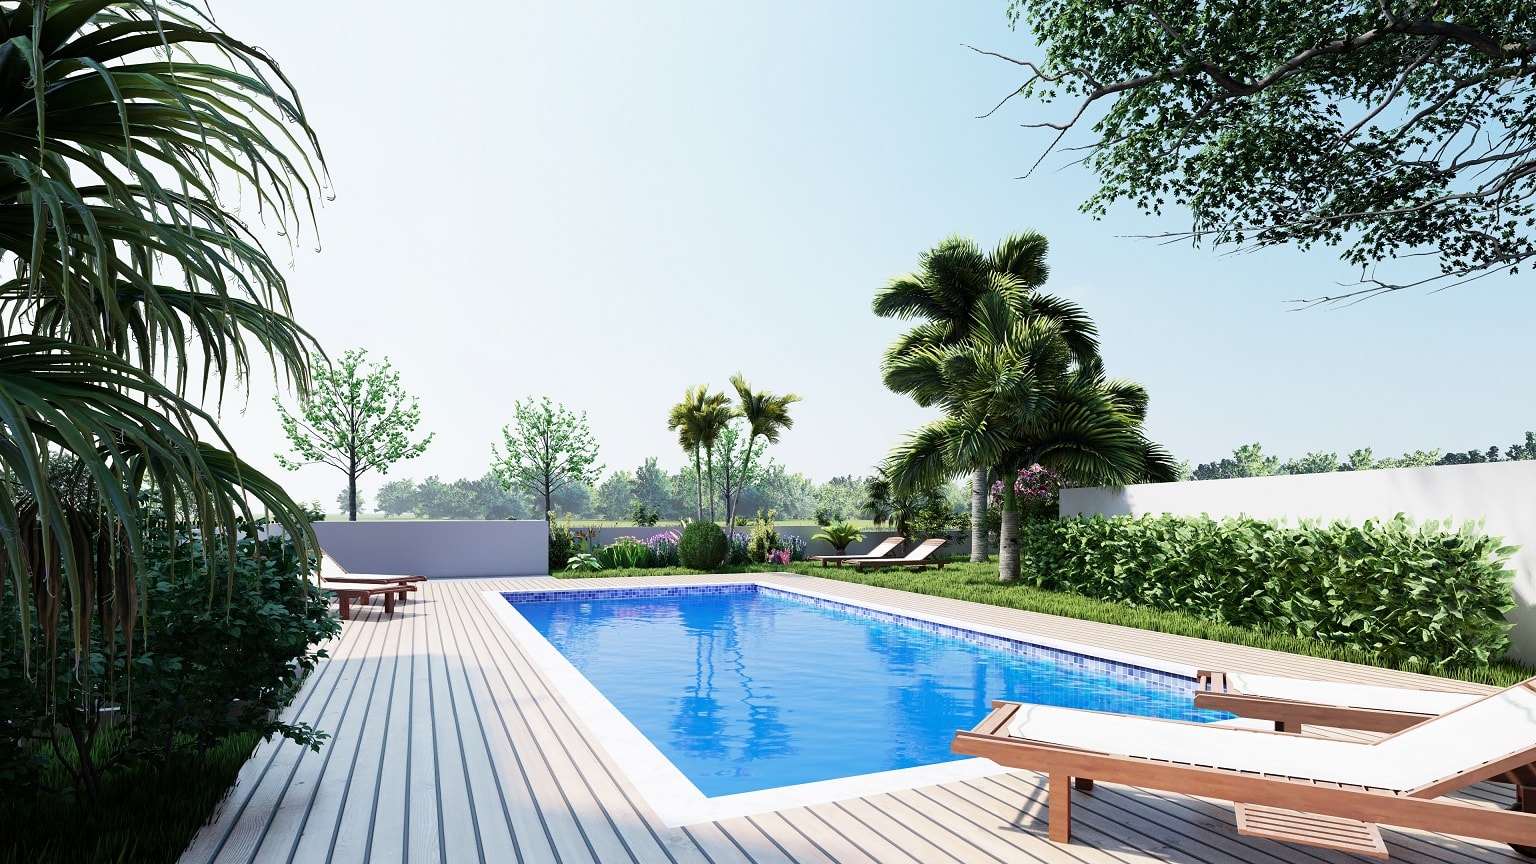
Mechanical Systems – 6-person/disabled-access OTIS lift, hydraulic collector water system with valves and multilayer piping, PVC sewage and drainage pipes, individual solar water heating system paired with an electrical connection and a dedicated water tank per apartment, communal 4.00 x 9.00 m swimming pool, concealed air conditioning in the reception area, split wall-type units in the bedrooms, and provisions for water underfloor heating.
Electrical Installation – Compliant with Cyprus legislation standards, European standard switches and sockets, heavy-duty panel boards and circuit breakers by LeGrand, HAGER, or equivalent, European full-colored screen video intercom with building entrance access control, and electrical curtain provisions in the reception and bedrooms.
Flooring & Finishes – Marble in the lobby and staircase, ceramic flooring in storage rooms, living areas, and kitchens, laminated parquet in the bedrooms, non-slip ceramic on balconies and terraces, ceramic tiles on bathroom floors and walls, and stamped concrete in the parking areas.
Walls & Ceilings – Indoor walls coated with acrylic emulsion over a stabilizer, outdoor walls featuring a high-performance coating, and bathroom ceilings incorporating false ceilings finished with putty and paint.
Doors & Windows – Security-shielded main external apartment door with MDF paneling, semi-matt lacquered MDF internal doors, matching wardrobes and cupboards with melamine framing and shelves, twin safety frameless glass lobby entrance door with a floor self-closer, double-glazed aluminum windows, and tempered glazing balustrades as per architect design.
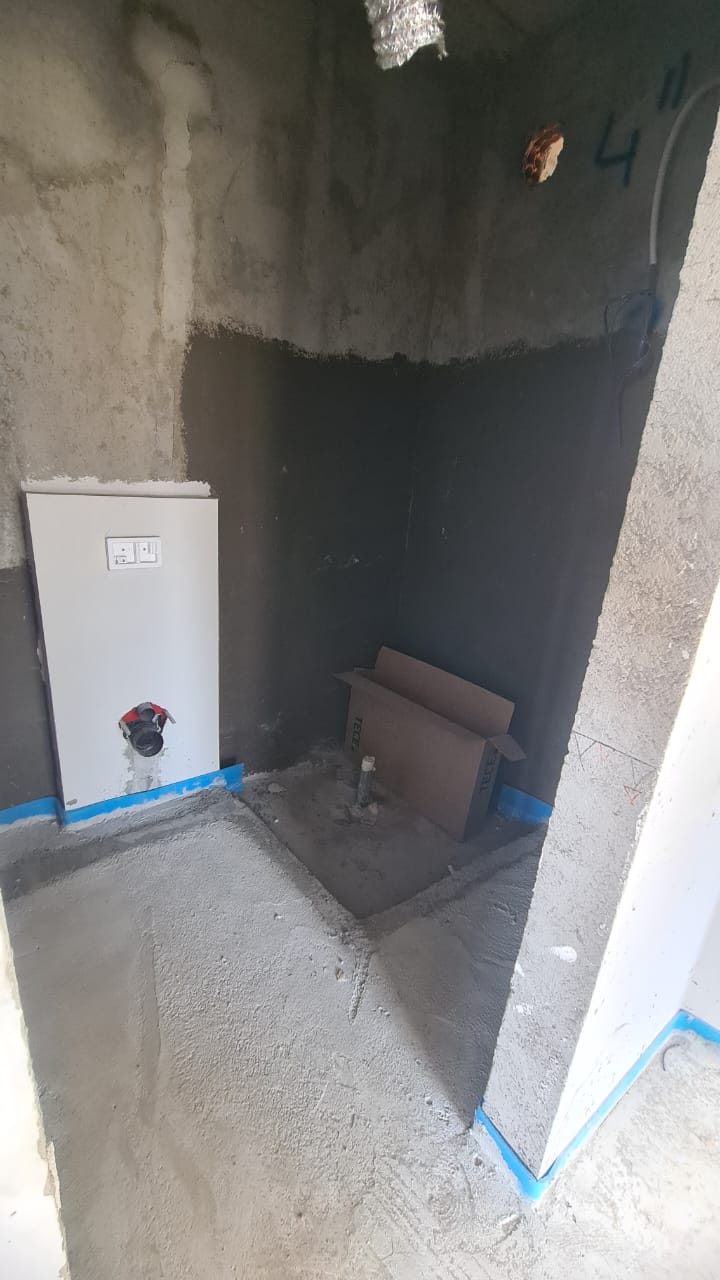
Sanitary Ware & Fittings – LAUFEN, Duravit, or equivalent suspended hanging toilets with GROHE wall-encased cisterns, and GROHE or equivalent brand faucets and mixers.
Kitchenette – High-quality melamine kitchen cabinets and shelves with lacquered MDF visible parts, techno-granite backsplash and countertops, resin kitchen sinks by FRANKE, BLANCO, or equivalent, and soft-closing mechanisms on all drawers and cabinets.
Project Features:
A new luxury residential development offering residents access to a communal swimming pool and covered parking, strategically placed in a prime and luxurious area close to all local amenities and just 2 minutes away from the highway.
Additional Features
| Views | Sea Views |
| Views | Panoramic Views |
| Property Features | Communal Pool |
| Private Parking | Covered Parking |
| Kitchen | Fitted Kitchen |
| Kitchen | Open Kitchen |
| Furnished | Unfurnished |